Impeccably maintained 4 bed, 3 full bath home with 2-car garage, screened porch, and private backyard! Open floor plan features a 13’ island perfect for entertaining, a dining area, fireplace, and breakfast nook. Kitchen boasts granite counters, SS appliances, and large pantry. Spacious laundry/mudroom has a large walk in storage closet, and conveniently connects garage and kitchen. The main level has 3 bedrooms and 2 baths, including owner’s suite with soaking tub, glass shower, and walk-in closet. Upstairs offers a bonus living room area with built-ins, a 4th bedroom, full bath, and walk-in attic storage. Enjoy a screened porch and patio overlooking plenty of green space. Private fenced back yard! Fresh paint, new carpet, and 6 custom California Closets all done in 2024. Service records available. Fantastic community amenities! 2 pools, splash pad, gym, volleyball, and walking trails. This home is just around the corner from the Premium Outlets, dining, and grocery. Close to I-77 & Uptown, this is quiet living, yet a perfect location to all Charlotte has to offer!
Closed
$488,000
6024 Langwell Ln, Charlotte, NC 28278
4beds
2,525sqft
Single Family Residence
Built in 2015
0.18 Acres Lot
$490,100 Zestimate®
$193/sqft
$2,723 Estimated rent
Home value
$490,100
$456,000 - $529,000
$2,723/mo
Zestimate® history
Owner options
List your home for rent
$2,723/mo
Rent Zestimate®
Find your next renter with Zillow Rental Manager. Plus, with online applications, you can quickly screen prospective tenants – for free.
$2,723/mo
Rent Zestimate®
Refinance and save
$3,131/mo
Est. payment
Refinancing to a lower rate could help reduce your monthly payments and save thousands over the life of the loan.
$3,131/mo
Est. payment
Explore your selling options
Work with a Zillow partner agent
Leverage their expertise and Zillow's premium Showcase listings to get your home seen by more buyers.
Get startedList with your own agent
Get your home in front of millions of buyers by listing it on Zillow.
Learn how to do itSell it yourself
Take full control of how buyers see your home on Zillow by listing For Sale by Owner (FSBO).
List your homeWhat's special
Zillow last checked:
Listing updated:
Listed by:
Diane Peacock Diane@RoadTrippingRealtors.com,
Church Street Realty,
Jason Hoyt,
Church Street Realty
Bought with:
Lexi Cai
Coldwell Banker Realty
Source: Canopy MLS as distributed by MLS GRID,MLS#: 4300079
Facts & features
Interior
Bedrooms & bathrooms
- Bedrooms: 4
- Bathrooms: 3
- Full bathrooms: 3
- Main level bedrooms: 3
Primary bedroom
- Level: Main
Bedroom s
- Level: Main
Bedroom s
- Level: Main
Bedroom s
- Level: Upper
Bathroom full
- Level: Main
Bathroom full
- Level: Main
Bathroom full
- Level: Upper
Bonus room
- Level: Upper
Breakfast
- Level: Main
Dining room
- Level: Main
Kitchen
- Level: Main
Laundry
- Level: Main
Living room
- Level: Main
Heating
- Heat Pump, Zoned
Cooling
- Central Air, Heat Pump, Zoned
Appliances
- Included: Dishwasher, Electric Oven, Gas Cooktop, Microwave
- Laundry: Electric Dryer Hookup, Laundry Room, Main Level, Washer Hookup
Features
- Kitchen Island, Open Floorplan, Pantry, Walk-In Closet(s)
- Flooring: Carpet
- Has basement: No
- Attic: Walk-In
- Fireplace features: Gas, Living Room
Interior area
- Total structure area: 2,525
- Total interior livable area: 2,525 sqft
- Finished area above ground: 2,525
- Finished area below ground: 0
Property
Parking
- Total spaces: 2
- Parking features: Attached Garage, Garage on Main Level
- Attached garage spaces: 2
Features
- Levels: One and One Half
- Stories: 1.5
- Patio & porch: Screened
- Pool features: Community
- Fencing: Back Yard
Lot
- Size: 0.18 Acres
Details
- Parcel number: 19925183
- Zoning: R
- Special conditions: Standard
Construction
Type & style
- Home type: SingleFamily
- Property subtype: Single Family Residence
Materials
- Brick Partial, Vinyl
- Foundation: Slab
Condition
- New construction: No
- Year built: 2015
Utilities & green energy
- Sewer: Public Sewer
- Water: City
Community & HOA
Community
- Features: Clubhouse, Fitness Center, Playground
- Subdivision: Berewick
HOA
- Has HOA: Yes
- HOA fee: $200 quarterly
- HOA name: William Douglas
- HOA phone: 704-347-8900
Location
- Region: Charlotte
Financial & listing details
- Price per square foot: $193/sqft
- Tax assessed value: $448,500
- Date on market: 9/10/2025
- Cumulative days on market: 2 days
- Listing terms: Cash,Conventional
- Road surface type: Concrete, Paved
Price history
| Date | Event | Price |
|---|---|---|
| 11/14/2025 | Listing removed | $2,690$1/sqft |
Source: Zillow Rentals Report a problem | ||
| 11/8/2025 | Listed for rent | $2,690-2.2%$1/sqft |
Source: Zillow Rentals Report a problem | ||
| 11/8/2025 | Listing removed | $2,750$1/sqft |
Source: Zillow Rentals Report a problem | ||
| 10/11/2025 | Listed for rent | $2,750$1/sqft |
Source: Zillow Rentals Report a problem | ||
| 10/7/2025 | Sold | $488,000-0.4%$193/sqft |
Source:  Canopy MLS as distributed by MLS GRID #4300079 Report a problem Canopy MLS as distributed by MLS GRID #4300079 Report a problem | ||
| 9/13/2025 | Pending sale | $490,000$194/sqft |
Source: Canopy MLS as distributed by MLS GRID #4300079 Report a problem | ||
| 9/10/2025 | Listed for sale | $490,000+2.1%$194/sqft |
Source: Canopy MLS as distributed by MLS GRID #4300079 Report a problem | ||
| 4/16/2024 | Sold | $480,000+1.1%$190/sqft |
Source: Canopy MLS as distributed by MLS GRID #4112795 Report a problem | ||
| 3/1/2024 | Listed for sale | $474,900+81.3%$188/sqft |
Source: Canopy MLS as distributed by MLS GRID #4112795 Report a problem | ||
| 2/23/2016 | Sold | $262,000$104/sqft |
Source: Public Record Report a problem | ||
Public tax history
| Year | Property taxes | Tax assessment |
|---|---|---|
| 2025 | -- | $448,500 |
| 2024 | -- | $448,500 |
| 2023 | $3,429 +17.9% | $448,500 +55.6% |
| 2022 | $2,908 +0.4% | $288,300 |
| 2021 | $2,897 +0.3% | $288,300 |
| 2020 | $2,889 +0.5% | $288,300 |
| 2019 | $2,874 -6.8% | $288,300 +25.6% |
| 2018 | $3,084 +12.2% | $229,500 |
| 2017 | $2,748 | $229,500 +473.8% |
| 2016 | $2,748 | $40,000 |
| 2015 | $2,748 | -- |
Find assessor info on the county website
Neighborhood: Berewick
Nearby homes
- $548,8005 bd4 ba3.6k sqft6028 Langwell Ln, Charlotte, NC 28278Off Market
- $485,0005 bd3 ba2.7k sqft6020 Langwell Ln, Charlotte, NC 28278Off Market
- $509,6005 bd3 ba2.6k sqft6016 Langwell Ln, Charlotte, NC 28278Off Market
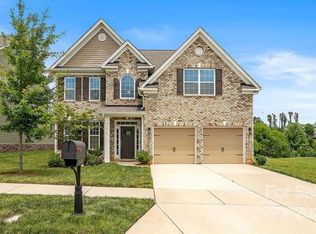
- $436,6004 bd3 ba2.1k sqft8943 Inverness Bay Rd, Charlotte, NC 28278Off Market
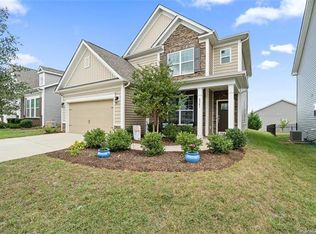
- $482,4004 bd3 ba2.5k sqft8939 Inverness Bay Rd, Charlotte, NC 28278Off Market
- $539,000-- bd-- ba-- sqft6031 Langwell Ln, Charlotte, NC 28278Off Market
- $530,4004 bd3 ba3.1k sqft8935 Inverness Bay Rd, Charlotte, NC 28278Off Market
- $463,3004 bd3 ba2k sqft8943 Inverness Bay Rd, Charlotte, NC 28278Off Market
Nearby schools
GreatSchools rating
- 3/10Berewick ElementaryGrades: PK-5Distance: 0.2 mi
- 7/10Robert F Kennedy MiddleGrades: 6-8Distance: 1.7 mi
- 5/10Olympic High SchoolGrades: 9-12Distance: 1.7 mi
Schools provided by the listing agent
- Elementary: Berewick
- Middle: Kennedy
- High: Olympic
Source: Canopy MLS as distributed by MLS GRID. This data may not be complete. We recommend contacting the local school district to confirm school assignments for this home.
Get a cash offer in 3 minutes
Find out how much your home could sell for in as little as 3 minutes with a no-obligation cash offer.
Estimated market value
$490,100
Get a cash offer in 3 minutes
Find out how much your home could sell for in as little as 3 minutes with a no-obligation cash offer.
Estimated market value
$490,100
- North Carolina
- Mecklenburg County
- Charlotte
- 28278
- Berewick
- 6024 Langwell Ln
Nearby cities
Nearby neighborhoods
Nearby zip codes
Other Charlotte Topics
