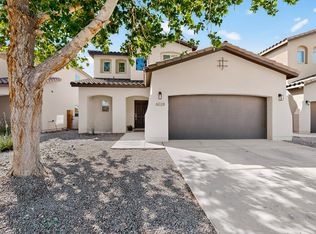
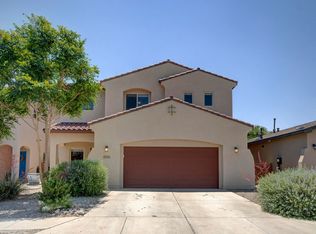
Come and preview your next home in the heart of Paradise Hills! This well-planned floorplan boasts two living areas, separate primary suite from the secondary bedrooms, open kitchen, high ceilings, and so much more! Entertain your guests in the open living room with a cozy fireplace that is connected to your dining room! Your kitchen has been updated with granite countertops, a newer appliance package that includes two fridges, and ample cabinet and pantry space! Your primary is a nice getaway from the rest of the house, with a large en suite that has his-and-her sinks, a separate garden tub, a walk-in shower, and a good-sized walk-in closet! As you head up to your second level, you are greeted with a loft that you can transform into any space needed! Two good-sized bedrooms, both with walk-in closets, and a nice secondary bathroom round up the living space upstairs! Head outside to your lush backyard and relax in your hot tub underneath your covered patio, sit and relax in the grass, or tend to your garden and fruit tree that are set on a timed watering system! Tools, shed, and bbq grill will convey with the home! An owned water softener system for the entire house, as well as a brand-new heater, completes the many things this home has to offer!
For sale
$445,000
6024 Mafraq Ave NW, Albuquerque, NM 87114
3beds
2,263sqft
Single Family Residence
Built in 2015
4,356 Square Feet Lot
$-- Zestimate®
$197/sqft
$20/mo HOA
What's special
Open kitchenHis-and-her sinksSeparate garden tubWalk-in showerLush backyardHigh ceilings
- 8 days
- 382
- 25
Zillow last checked:
Listing updated:
Listed by:
Troy M Rivas 505-898-9000,
Home Authority 505-898-9000
Source: SWMLS,MLS#: 1110144
Facts & features
Interior
Bedrooms & bathrooms
- Bedrooms: 3
- Bathrooms: 3
- Full bathrooms: 2
- 1/2 bathrooms: 1
Primary bedroom
- Level: Main
- Area: 15851
- Dimensions: 131 x 121
Bedroom 2
- Level: Upper
- Area: 150040
- Dimensions: 1210 x 124
Bedroom 3
- Level: Main
- Area: 15196
- Dimensions: 131 x 116
Dining room
- Level: Main
- Area: 118877
- Dimensions: 1111 x 107
Family room
- Level: Upper
- Area: 26069
- Dimensions: 199 x 131
Kitchen
- Level: Main
- Area: 13208
- Dimensions: 127 x 104
Living room
- Level: Main
- Area: 22878
- Dimensions: 186 x 123
Heating
- Forced Air
Cooling
- Refrigerated
Appliances
- Included: Dryer, Dishwasher, Disposal, Microwave, Refrigerator, Water Softener Owned, Washer
- Laundry: Washer Hookup, Electric Dryer Hookup, Gas Dryer Hookup
Features
- Breakfast Bar, Ceiling Fan(s), Dual Sinks, Family/Dining Room, Great Room, Garden Tub/Roman Tub, High Ceilings, High Speed Internet, Hot Tub/Spa, Living/Dining Room, Multiple Living Areas, Main Level Primary, Pantry, Skylights, Separate Shower, Cable TV, Water Closet(s), Walk-In Closet(s), Instant Hot Water
- Flooring: Carpet, Tile
- Windows: Double Pane Windows, Insulated Windows, Skylight(s)
- Has basement: No
- Number of fireplaces: 1
- Fireplace features: Gas Log
Interior area
- Total structure area: 2,263
- Total interior livable area: 2,263 sqft
Property
Parking
- Total spaces: 2
- Parking features: Attached, Garage, Garage Door Opener
- Attached garage spaces: 2
Accessibility
- Accessibility features: None
Features
- Levels: Two
- Stories: 2
- Patio & porch: Covered, Open, Patio
- Exterior features: Hot Tub/Spa, Private Yard
- Has spa: Yes
- Spa features: Hot Tub
- Fencing: Wall
Lot
- Size: 4,356 Square Feet
- Features: Garden, Lawn, Landscaped, Few Trees
Details
- Additional structures: Shed(s)
- Parcel number: 101006541214341021
- Zoning description: R-1A*
Construction
Type & style
- Home type: SingleFamily
- Property subtype: Single Family Residence
Materials
- Frame, Stucco
- Roof: Pitched,Tile
Condition
- Resale
- New construction: No
- Year built: 2015
Utilities & green energy
- Sewer: Public Sewer
- Water: Public
- Utilities for property: Cable Available, Electricity Connected, Natural Gas Connected, Phone Available, Sewer Connected, Water Connected
Green energy
- Energy generation: None
Community & HOA
Community
- Security: Smoke Detector(s)
- Subdivision: Plat Of Paradise View Subdivision
HOA
- Has HOA: Yes
- Services included: None
- HOA fee: $20 monthly
Location
- Region: Albuquerque
Financial & listing details
- Price per square foot: $197/sqft
- Tax assessed value: $228,588
- Annual tax amount: $3,219
- Date on market: 8/31/2026
- Cumulative days on market: 9 days
- Listing terms: Cash,Conventional,FHA,VA Loan
Estimated market value
Not available
Estimated sales range
Not available
Not available
Price history
| Date | Event | Price |
|---|---|---|
| 8/31/2026 | Listed for sale | $445,000$197/sqft |
Source: | ||
Public tax history
| Year | Property taxes | Tax assessment |
|---|---|---|
| 2025 | $3,219 +3.2% | $76,189 +3% |
| 2024 | $3,121 +1.7% | $73,969 +3% |
| 2023 | $3,069 +3.5% | $71,815 +3% |
| 2022 | $2,966 +3.5% | $69,725 +3% |
| 2021 | $2,866 +1.7% | $67,694 +3% |
| 2020 | $2,819 | $65,723 +3% |
| 2019 | -- | $63,808 |
| 2018 | $260 -90.2% | $63,808 +3% |
| 2017 | $2,639 +6.2% | $61,950 +6.1% |
| 2016 | $2,484 -54.5% | $58,394 +968.3% |
| 2015 | $5,466 +2014.8% | $5,466 |
| 2014 | $258 | $5,466 |
Find assessor info on the county website
Monthly payment
Est. payment
Payment breakdown
Explore the cost of this home by adjusting the details. Changes won't be saved.Climate risks
Neighborhood: Paradise Hills
Nearby schools
Schools provided by the listing agent
- Elementary: Sunset View
- Middle: James Monroe
- High: Cibola
Source: SWMLS. This data may not be complete. We recommend contacting the local school district to confirm school assignments for this home.