Welcome to 6024 Mayfair Lane, a timeless Colonial nestled in the heart of Bush Hill, one of Alexandria's most established and coveted communities. Surrounded by mature trees and set on a beautifully landscaped 0.30-acre lot, this home offers the rare combination of generous living space, privacy, and convenience just minutes from everything NOVA and DC have to offer.
Inside, hardwood flooring, architectural trim details, bay windows, and abundant natural light create a warm and inviting atmosphere throughout 3,100 finished square feet. Designed for both everyday living and entertaining, the main level balances formal and casual spaces with ease, featuring gracious living and dining rooms, a spacious kitchen with stainless steel appliances, an island, a wet bar, and abundant storage, an inviting family room with a fireplace, a sun-filled breakfast area, and a versatile sunken flex space ideal for a home office, study, or playroom.
French doors open to a private backyard oasis where mature landscaping, expansive green space, and a colored, stamped concrete patio create the perfect setting for morning coffee, weekend gatherings, or quiet evenings outdoors. Fully fenced and thoughtfully designed, the outdoor living space is a rare find just outside the Beltway.
Upstairs, the spacious primary suite features a walk-in closet and private bath, while three additional bedrooms and a full bath provide flexibility for family or guests. The lower level offers recreation space, built-in storage, and direct access to the backyard.
An attached two-car garage, double-width paved driveway, and immediate occupancy complete the package.
Ideally located near Kingstowne, Van Dorn St. Metro, Fort Belvoir, Old Town Alexandria, Reagan National Airport, and major commuter routes, 6024 Mayfair Lane offers the space, setting, and lifestyle that make Bush Hill one of Alexandria's most enduringly desirable neighborhoods. Schedule your private tour today before it's too late!
Sold for $975,000
$975,000
6024 Mayfair Ln, Alexandria, VA 22310
4beds
3,075sqft
Single Family Residence
Built in 1979
0.3 Acres Lot
$981,700 Zestimate®
$317/sqft
$4,456 Estimated rent
Home value
$981,700
$933,000 - $1.03M
$4,456/mo
Zestimate® history
Owner options
List your home for rent
$4,456/mo
Rent Zestimate®
Find your next renter with Zillow Rental Manager. Plus, with online applications, you can quickly screen prospective tenants – for free.
$4,456/mo
Rent Zestimate®
Refinance and save
$6,108/mo
Est. payment
Refinancing to a lower rate could help reduce your monthly payments and save thousands over the life of the loan.
$6,108/mo
Est. payment
Explore your selling options
Work with a Zillow partner agent
Leverage their expertise and Zillow's premium Showcase listings to get your home seen by more buyers.
Get startedList with your own agent
Get your home in front of millions of buyers by listing it on Zillow.
Learn how to do itSell it yourself
Take full control of how buyers see your home on Zillow by listing For Sale by Owner (FSBO).
List your homeWhat's special
Zillow last checked:
Listing updated:
Listed by:
Angela Allen 804-514-5078,
FREI/United Real Estate Premier Inc
Bought with:
Vicki K Reyes, 603940
RE/MAX Realty Centre, Inc.
Source: CVRMLS,MLS#: 2614697 Originating MLS: Central Virginia Regional MLS
Originating MLS: Central Virginia Regional MLSFacts & features
Interior
Bedrooms & bathrooms
- Bedrooms: 4
- Bathrooms: 3
- Full bathrooms: 2
- 1/2 bathrooms: 1
Rooms
- Room types: Center Hall
Primary bedroom
- Description: Gracious with WIC & ensuite bath
- Level: Second
- Dimensions: 20.0 x 13.0
Bedroom 2
- Level: Second
- Dimensions: 14.0 x 12.0
Bedroom 3
- Level: Second
- Dimensions: 11.0 x 12.0
Bedroom 4
- Level: Second
- Dimensions: 12.0 x 11.0
Dining room
- Description: Formal DR with chair railings
- Level: First
- Dimensions: 14.0 x 11.0
Family room
- Description: Inviting room with fireplace
- Level: First
- Dimensions: 11.0 x 14.0
Foyer
- Level: First
- Dimensions: 0 x 0
Other
- Description: Tub & Shower
- Level: Second
Half bath
- Level: First
Kitchen
- Description: Spacious with island & wet bar
- Level: First
- Dimensions: 13.0 x 20.0
Living room
- Description: Formal LR with bay window
- Level: First
- Dimensions: 13.0 x 17.0
Office
- Description: Sunken room with bay window
- Level: First
- Dimensions: 14.0 x 17.0
Recreation
- Description: Finished with built-in cabinetry & window
- Level: Basement
- Dimensions: 15.0 x 21.0
Sitting room
- Description: Bright room with bay window & French doors
- Level: First
- Dimensions: 14.0 x 11.0
Heating
- Forced Air, Natural Gas
Cooling
- Central Air, Attic Fan
Appliances
- Included: Cooktop, Dryer, Dishwasher, Exhaust Fan, Electric Cooking, Disposal, Gas Water Heater, Ice Maker, Microwave, Oven, Range, Refrigerator, Smooth Cooktop, Stove, Washer
- Laundry: Washer Hookup, Dryer Hookup
Features
- Wet Bar, Bookcases, Built-in Features, Bay Window, Ceiling Fan(s), Dining Area, Separate/Formal Dining Room, French Door(s)/Atrium Door(s), Fireplace, High Ceilings, Kitchen Island, Bath in Primary Bedroom, Pantry, Recessed Lighting, Solid Surface Counters, Walk-In Closet(s), Window Treatments, Paneling/Wainscoting, Workshop
- Flooring: Carpet, Ceramic Tile, Tile, Wood
- Doors: French Doors, Storm Door(s)
- Windows: Storm Window(s), Window Treatments
- Basement: Interior Entry,Partially Finished
- Attic: Access Only
- Number of fireplaces: 1
- Fireplace features: Gas, Masonry, Insert
Interior area
- Total interior livable area: 3,075 sqft
- Finished area above ground: 2,760
- Finished area below ground: 315
Property
Parking
- Total spaces: 2
- Parking features: Attached, Direct Access, Driveway, Garage, Garage Door Opener, Oversized, Paved, Two Spaces, Unfinished Garage
- Attached garage spaces: 2
- Has uncovered spaces: Yes
Features
- Levels: Three Or More
- Stories: 3
- Patio & porch: Front Porch, Patio, Deck, Porch
- Exterior features: Deck, Sprinkler/Irrigation, Lighting, Porch, Storage, Shed, Paved Driveway
- Pool features: None
- Fencing: Back Yard,Fenced,Wood
Lot
- Size: 0.3 Acres
- Features: Landscaped, Level
- Topography: Level
Details
- Parcel number: 0814270144
- Zoning description: R-4
Construction
Type & style
- Home type: SingleFamily
- Architectural style: Colonial,Two Story
- Property subtype: Single Family Residence
Materials
- Brick, Block, Drywall, Vinyl Siding, Wood Siding
Condition
- Resale
- New construction: No
- Year built: 1979
Utilities & green energy
- Sewer: Public Sewer
- Water: Public
Community & HOA
Community
- Features: Sidewalks
- Security: Security System, Smoke Detector(s)
- Subdivision: None
Location
- Region: Alexandria
Financial & listing details
- Price per square foot: $317/sqft
- Tax assessed value: $951,690
- Annual tax amount: $11,792
- Date on market: 6/22/2026
- Ownership: Individuals
- Ownership type: Sole Proprietor
Price history
| Date | Event | Price |
|---|---|---|
| 6/30/2026 | Sold | $975,000+0%$317/sqft |
Source:  CVRMLS #2614697 Report a problem CVRMLS #2614697 Report a problem | ||
| 6/12/2026 | Pending sale | $974,950$317/sqft |
Source: CVRMLS #2614697 Report a problem | ||
| 6/4/2026 | Listed for sale | $974,950+230.7%$317/sqft |
Source: CVRMLS #2614697 Report a problem | ||
| 6/21/1995 | Sold | $294,800$96/sqft |
Source: Public Record Report a problem | ||
Public tax history
| Year | Property taxes | Tax assessment |
|---|---|---|
| 2025 | $610 +9.9% | $908,820 +4.9% |
| 2024 | $555 -94.6% | $866,410 |
| 2023 | $10,371 +5.5% | $866,410 +7% |
| 2022 | $9,833 | $809,860 +10.3% |
| 2021 | -- | $733,930 +9% |
| 2020 | $8,421 +1.6% | $673,460 +1.9% |
| 2019 | $8,287 +5.6% | $660,980 +5.4% |
| 2018 | $7,851 +3.8% | $626,890 +1.9% |
| 2017 | $7,565 +0% | $615,010 |
| 2016 | $7,562 +3.6% | $615,010 |
| 2015 | $7,301 +6.8% | $615,010 +6.9% |
| 2014 | $6,836 | $575,230 +11% |
| 2013 | -- | $518,270 -3% |
| 2012 | -- | $534,420 +1.2% |
| 2011 | -- | $528,090 +4.9% |
| 2010 | -- | $503,280 -3.2% |
| 2009 | -- | $519,930 -11.5% |
| 2008 | -- | $587,790 -1.3% |
| 2007 | -- | $595,490 +52.8% |
| 2003 | -- | $389,785 +17% |
| 2002 | -- | $333,150 +18% |
| 2001 | -- | $282,330 |
Find assessor info on the county website
Neighborhood: Rose Hill
Nearby homes
- $929,1004 bd2 ba2.3k sqft6026 Mayfair Ln, Alexandria, VA 22310Off Market
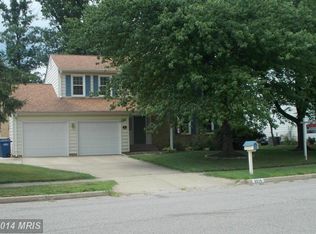
- $774,9004 bd3 ba1.7k sqft6022 Mayfair Ln, Alexandria, VA 22310Off Market
- $855,3004 bd2 ba2.2k sqft6028 Mayfair Ln, Alexandria, VA 22310Off Market
- $1,214,7007 bd5 ba5.6k sqft6033 Sumner Rd, Alexandria, VA 22310Off Market
- $1,120,3004 bd3 ba3.6k sqft6031 Sumner Rd, Alexandria, VA 22310Off Market
- $902,3004 bd3 ba2.3k sqft6025 Mayfair Ln, Alexandria, VA 22310Off Market
- $805,3003 bd3 ba2.2k sqft6020 Mayfair Ln, Alexandria, VA 22310Off Market
- $1,190,2004 bd4 ba4.3k sqft6035 Sumner Rd, Alexandria, VA 22310Off Market
Nearby schools
GreatSchools rating
- 8/10Bush Hill Elementary SchoolGrades: PK-6Distance: 0.4 mi
- 7/10Twain Middle SchoolGrades: 7-8Distance: 0.7 mi
- 4/10Edison High SchoolGrades: 9-12Distance: 0.5 mi
Schools provided by the listing agent
- Elementary: Bush Hill
- Middle: Twain
- High: Edison
Source: CVRMLS. This data may not be complete. We recommend contacting the local school district to confirm school assignments for this home.
Get a cash offer in 3 minutes
Find out how much your home could sell for in as little as 3 minutes with a no-obligation cash offer.
Estimated market value
$981,700
Get a cash offer in 3 minutes
Find out how much your home could sell for in as little as 3 minutes with a no-obligation cash offer.
Estimated market value
$981,700
- Virginia
- Fairfax County
- Alexandria
- 22310
- Rose Hill
- 6024 Mayfair Ln
Nearby cities
Nearby neighborhoods
Nearby zip codes
Other Alexandria Topics
