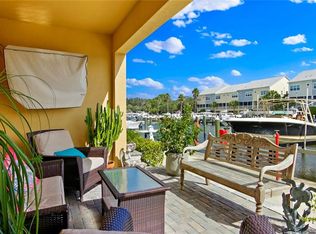
Architecturally designed for both beauty and function, the custom kitchen serves as the centerpiece of this waterfront townhome in The Cove at Loggerhead Marina — a private, gated community inspired by Key West charm. Experience refined coastal living at its finest in this impeccably upgraded residence, perfectly suited for boaters and nature lovers alike. The community is uniquely situated within the grounds of Loggerhead Marina, offering convenient access to its full-service marina and open waterways including Tampa Bay, Boca Ciega Bay, and the Gulf. This three-story home features a private elevator, 3 bedrooms, 2.5 baths, and a versatile bonus room ideal for a home office, den, or guest space. The main living level showcases an open-concept design with volume ceilings and the home’s bespoke, architecturally designed kitchen, featuring a 7-foot island, 42” cabinetry, quartz countertops, and premium stainless steel appliances including a built-in Thermador refrigerator/freezer and induction range. The adjoining living and dining areas flow seamlessly to a screened-in porch overlooking the water, where you can relax or entertain while taking in views of the marina and watching dolphins and manatees glide by. A custom stair railing with integrated gate extends throughout all levels of the home, adding both architectural character and functional design.Upstairs, the spacious primary suite offers tranquil water views, a cozy sitting area, walk-in closet, and a luxurious en-suite bath with dual vanities, a seamless walk-in shower, and a private water closet. Two additional bedrooms, a remodeled guest bath with custom vanity and walk-in shower (no tub), and a convenient laundry room complete the upper level. The oversized tandem two-car garage offers abundant storage for bikes, paddleboards, and beach gear. The extended lanai, equipped with outdoor televisions and speakers, provides the perfect setting for year-round entertaining. Enjoy peaceful water views and gentle breezes from this inviting space — ideal for unwinding at the end of the day or hosting friends in a relaxed coastal setting. Both the lanai and screened-in porch are equipped with outdoor speakers and televisions, enhancing every gathering — from quiet morning coffee to sunset cocktails. This property also offers peace of mind, having experienced no flooding during recent Hurricanes Helene and Milton. Community amenities include a resort-style pool with Tiki hut (equipped with cable TV and power), the Captain’s Lounge for gatherings, scenic walking trails, and community-wide mosquito control — all included in the HOA dues along with other covered services and utilities. Unbeatable location: just 8 minutes to vibrant downtown St. Petersburg, 10 minutes to world-famous St. Pete Beach, and 25 minutes to Tampa via I-275. Discover where coastal elegance meets effortless living — at The Cove at Loggerhead Marina.
Sold for $735,000
$735,000
6024 MOORINGS DRIVE S, ST PETERSBURG, FL 33712
3beds
1,934sqft
Townhouse
Built in 2017
1,059 Square Feet Lot
$722,600 Zestimate®
$380/sqft
$3,922 Estimated rent
Home value
$722,600
$658,000 - $795,000
$3,922/mo
Zestimate® history
Owner options
List your home for rent
$3,922/mo
Rent Zestimate®
Find your next renter with Zillow Rental Manager. Plus, with online applications, you can quickly screen prospective tenants – for free.
$3,922/mo
Rent Zestimate®
Refinance and save
$5,675/mo
Est. payment
Refinancing to a lower rate could help reduce your monthly payments and save thousands over the life of the loan.
$5,675/mo
Est. payment
Explore your selling options
Work with a Zillow partner agent
Leverage their expertise and Zillow's premium Showcase listings to get your home seen by more buyers.
Get startedList with your own agent
Get your home in front of millions of buyers by listing it on Zillow.
Learn how to do itSell it yourself
Take full control of how buyers see your home on Zillow by listing For Sale by Owner (FSBO).
List your homeWhat's special
Private gated communityExtended lanaiRemodeled guest bathFull-service marinaQuartz countertopsScreened-in porchOversized tandem two-car garage
Zillow last checked:
Listing updated:
Listed by:
Paula Jones 727-242-1606,
CHARLES RUTENBERG REALTY INC 727-538-9200,
Kathy Hamilton 727-643-3232,
CHARLES RUTENBERG REALTY INC
Bought with:
Brian Leakeas, 3267668
COLDWELL BANKER REALTY
Source: Stellar MLS,MLS#: TB8442795 Originating MLS: Suncoast Tampa
Originating MLS: Suncoast Tampa
Facts & features
Interior
Bedrooms & bathrooms
- Bedrooms: 3
- Bathrooms: 3
- Full bathrooms: 2
- 1/2 bathrooms: 1
Rooms
- Room types: Den/Library/Office, Dining Room, Great Room, Utility Room
Primary bedroom
- Description: Room3
- Features: Ceiling Fan(s), En Suite Bathroom, Walk-In Closet(s)
- Level: Third
- Area: 260 Square Feet
- Dimensions: 13x20
Bedroom 2
- Description: Room5
- Features: Built-in Closet
- Level: Third
- Area: 110 Square Feet
- Dimensions: 10x11
Bedroom 3
- Description: Room6
- Features: Built-in Closet
- Level: Third
- Area: 110 Square Feet
- Dimensions: 10x11
Primary bathroom
- Description: Room4
- Features: Built-In Shower Bench, Dual Sinks, Shower No Tub, Water Closet/Priv Toilet, Linen Closet
- Level: Third
Bathroom 2
- Description: Room7
- Features: Shower No Tub
- Level: Third
Bonus room
- Description: Room8
- Features: Ceiling Fan(s), No Closet
- Level: Second
- Area: 182 Square Feet
- Dimensions: 13x14
Great room
- Description: Room1
- Features: Ceiling Fan(s)
- Level: Second
- Area: 266 Square Feet
- Dimensions: 19x14
Kitchen
- Description: Room2
- Features: Breakfast Bar, Kitchen Island
- Level: Second
Heating
- Central, Electric, Heat Pump
Cooling
- Central Air
Appliances
- Included: Dishwasher, Disposal, Dryer, Electric Water Heater, Exhaust Fan, Microwave, Range, Refrigerator, Washer, Water Softener
- Laundry: Laundry Room, Upper Level
Features
- Built-in Features, Ceiling Fan(s), Crown Molding, Elevator, High Ceilings, In Wall Pest System, Kitchen/Family Room Combo, Living Room/Dining Room Combo, Open Floorplan, PrimaryBedroom Upstairs, Solid Surface Counters, Solid Wood Cabinets, Thermostat, Walk-In Closet(s)
- Flooring: Carpet, Engineered Hardwood, Tile
- Doors: Sliding Doors
- Windows: Double Pane Windows, Shades, Window Treatments, Hurricane Shutters
- Has fireplace: No
Interior area
- Total structure area: 2,295
- Total interior livable area: 1,934 sqft
Property
Parking
- Total spaces: 2
- Parking features: Garage Door Opener, Oversized, Tandem
- Attached garage spaces: 2
- Details: Garage Dimensions: 20x56
Accessibility
- Accessibility features: Accessible Doors, Accessible Elevator Installed, Visitor Bathroom, Accessible Central Living Area
Features
- Levels: Two
- Stories: 2
- Patio & porch: Covered, Patio, Rear Porch, Screened
- Exterior features: Balcony, Irrigation System, Lighting, Rain Gutters, Sidewalk
- Pool features: Gunite, In Ground, Outside Bath Access
- Has view: Yes
- View description: Water, Canal, Marina
- Has water view: Yes
- Water view: Water,Canal,Marina
- Waterfront features: Canal Front, Waterfront, Marina, Brackish Canal Access, Marina Access, Bridges - Fixed, No Wake Zone, Seawall
Lot
- Size: 1,059 Square Feet
- Features: FloodZone, City Lot, Landscaped, Level, Near Marina, Near Public Transit, Sidewalk
- Residential vegetation: Mature Landscaping
Details
- Parcel number: 113216187310001410
- Zoning: 0133
- Special conditions: None
Construction
Type & style
- Home type: Townhouse
- Architectural style: Key West
- Property subtype: Townhouse
Materials
- Block, Stucco, Vinyl Siding, Wood Frame
- Foundation: Slab
- Roof: Metal
Condition
- New construction: No
- Year built: 2017
Details
- Builder name: Taylor Morrison
Utilities & green energy
- Sewer: Public Sewer
- Water: Public
- Utilities for property: BB/HS Internet Available, Cable Available, Cable Connected, Electricity Connected, Fiber Optics, Public, Sewer Connected, Street Lights, Underground Utilities, Water Connected
Community & HOA
Community
- Features: Canal Front, Marina, Water Access, Waterfront, Gated Community - No Guard, Irrigation-Reclaimed Water, Pool, Sidewalks
- Security: Gated Community, Key Card Entry, Security System, Smoke Detector(s), Touchless Entry
- Pet fee: $0 monthly
- Subdivision: THE COVE AT LOGGERHEAD MARINA
HOA
- Has HOA: Yes
- Amenities included: Gated, Maintenance, Pool, Vehicle Restrictions
- Services included: Common Area Taxes, Community Pool, Reserve Fund, Insurance, Maintenance Structure, Maintenance Grounds, Manager, Pool Maintenance, Private Road, Sewer, Trash, Water
- HOA fee: $562 monthly
- HOA name: Olivia Corman
- HOA phone: 727-866-3115
Location
- Region: Saint Petersburg
Financial & listing details
- Price per square foot: $380/sqft
- Tax assessed value: $612,816
- Annual tax amount: $7,496
- Date on market: 10/30/2025
- Cumulative days on market: 4 days
- Listing terms: Cash,Conventional,VA Loan
- Ownership: Fee Simple
- Total actual rent: 0
- Electric utility on property: Yes
- Road surface type: Paved, Asphalt
Price history
| Date | Event | Price |
|---|---|---|
| 12/4/2025 | Sold | $735,000-1.9%$380/sqft |
Source:  Stellar MLS #TB8442795 Report a problem Stellar MLS #TB8442795 Report a problem | ||
| 11/3/2025 | Pending sale | $749,000$387/sqft |
Source: Stellar MLS #TB8442795 Report a problem | ||
| 10/30/2025 | Listed for sale | $749,000+73.6%$387/sqft |
Source: Stellar MLS #TB8442795 Report a problem | ||
| 12/29/2017 | Sold | $431,564$223/sqft |
Source: Public Record Report a problem | ||
Public tax history
| Year | Property taxes | Tax assessment |
|---|---|---|
| 2025 | $7,896 +5.3% | $439,009 +2.9% |
| 2024 | $7,496 +1.6% | $426,637 +3% |
| 2023 | $7,381 +2.5% | $414,211 +3% |
| 2022 | $7,203 -1.5% | $402,147 +3% |
| 2021 | $7,315 -0.2% | $390,434 +1.4% |
| 2020 | $7,326 +1.7% | $385,043 +2.3% |
| 2019 | $7,201 | $376,386 +1.9% |
| 2018 | $7,201 +1.4% | $369,368 +1348.5% |
| 2017 | $7,103 +1148% | $25,500 |
| 2016 | $569 -2% | $25,500 |
| 2015 | $581 +2% | $25,500 +2.4% |
| 2014 | $570 | $24,900 |
Find assessor info on the county website
Neighborhood: Greater Pinellas Point
Nearby homes
- $642,4003 bd3 ba1.9k sqft6016 Moorings Dr S, Saint Petersburg, FL 33712Off Market

- $729,0004 bd3 ba1.9k sqft6032 Moorings Dr S, Saint Petersburg, FL 33712Sold

- $640,0003 bd3 ba1.9k sqft6008 Moorings Dr S, Saint Petersburg, FL 33712Off Market
- $675,3003 bd3 ba1.9k sqft6040 Moorings Dr S, Saint Petersburg, FL 33712Off Market

- $685,800-- bd-- ba1.9k sqft6000 Moorings Dr S, Saint Petersburg, FL 33712Off Market
- $658,200-- bd-- ba1.9k sqft6048 Moorings Dr S, Saint Petersburg, FL 33712Off Market
- $691,200-- bd-- ba1.9k sqft6025 Moorings Dr S, Saint Petersburg, FL 33712Off Market
- $644,800-- bd-- ba1.9k sqft6017 Moorings Dr S, Saint Petersburg, FL 33712Off Market
Nearby schools
GreatSchools rating
- 5/10Maximo Elementary SchoolGrades: PK-5Distance: 0.8 mi
- 4/10Bay Point Middle SchoolGrades: 6-8Distance: 1 mi
- 4/10Lakewood High SchoolGrades: 9-12Distance: 1.6 mi
Schools provided by the listing agent
- Elementary: Maximo Elementary-PN
- Middle: Bay Point Middle-PN
- High: Lakewood High-PN
Source: Stellar MLS. This data may not be complete. We recommend contacting the local school district to confirm school assignments for this home.
Get a cash offer in 3 minutes
Find out how much your home could sell for in as little as 3 minutes with a no-obligation cash offer.
Estimated market value
$722,600
Get a cash offer in 3 minutes
Find out how much your home could sell for in as little as 3 minutes with a no-obligation cash offer.
Estimated market value
$722,600
- Florida
- Pinellas County
- Saint Petersburg
- 33712
- Greater Pinellas Point
- 6024 MOORINGS DRIVE S
Nearby cities
Nearby neighborhoods
Nearby zip codes
Other Saint Petersburg Topics
- Apartments for Rent in 33712
- Houses for Sale in 33712
- Houses for Rent in 33712
- 33712 Real Estate
- Saint Petersburg Condos
- Houses for Sale in Saint Petersburg
- Newest Listings in Saint Petersburg
- Saint Petersburg Home Values
- Saint Petersburg Real Estate Agents
- Saint Petersburg Refinance
- Saint Petersburg Mortgage Rates
