Welcome to 6024 N Alturas Avenue - a 1,536 sq. ft. home, situated on a generous 6,100 sq. ft. lot! Open floor plan designed for comfortable everyday living and entertaining. The family/living room flows seamlessly into the kitchen, creating a warm, connected space complete with a cozy fireplace. This home was updated in 2020, featuring a modernized kitchen with new countertops and cabinets, dual-pane windows throughout for energy efficiency, a new HVAC system, and solar to help keep utility costs in check. With three spacious bedrooms and two full bathrooms, there's plenty of room for everyone to feel at home. Home features an indoor laundry closet and lots of storage! Outside, enjoy a low-maintenance yard with automatic sprinklers in both the front and back. The attached one-car garage offers additional storage space, adding even more practicality!! Warm, welcoming, and move-in ready, come take a look today!
Closed
Zestimate®
$385,000
6024 N Alturas Ave, Stockton, CA 95207
3beds
1,536sqft
Single Family Residence
Built in 1954
6,098 Square Feet Lot
$385,000 Zestimate®
$251/sqft
$2,633 Estimated rent
Home value
$385,000
$350,000 - $420,000
$2,633/mo
Zestimate® history
Owner options
List your home for rent
$2,633/mo
Rent Zestimate®
Find your next renter with Zillow Rental Manager. Plus, with online applications, you can quickly screen prospective tenants – for free.
$2,633/mo
Rent Zestimate®
Refinance and save
$2,435/mo
Est. payment
Refinancing to a lower rate could help reduce your monthly payments and save thousands over the life of the loan.
$2,435/mo
Est. payment
Explore your selling options
Work with a Zillow partner agent
Leverage their expertise and Zillow's premium Showcase listings to get your home seen by more buyers.
Get startedList with your own agent
Get your home in front of millions of buyers by listing it on Zillow.
Learn how to do itSell it yourself
Take full control of how buyers see your home on Zillow by listing For Sale by Owner (FSBO).
List your homeWhat's special
Cozy fireplaceNew hvac systemLots of storageThree spacious bedroomsIndoor laundry closet
Zillow last checked:
Listing updated:
Listed by:
Michael LeRoy DRE #01812005 209-840-1025,
Weeks Real Estate
Bought with:
Maryann Worch, DRE #02253156
Homelink Real Estate
Source: MetroList Services of CA,MLS#: 226054547Originating MLS: MetroList Services, Inc.
Facts & features
Interior
Bedrooms & bathrooms
- Bedrooms: 3
- Bathrooms: 2
- Full bathrooms: 2
Dining room
- Features: Dining/Family Combo, Space in Kitchen
Kitchen
- Features: Kitchen/Family Combo
Heating
- Central, Natural Gas
Cooling
- Ceiling Fan(s), Central Air
Appliances
- Included: Microwave
- Laundry: Laundry Closet, Inside, Inside Room
Features
- Flooring: Tile, Vinyl
- Number of fireplaces: 1
- Fireplace features: Brick, Wood Burning
Interior area
- Total structure area: 0
- Total interior livable area: 1,536 sqft
Property
Parking
- Total spaces: 4
- Parking features: Attached, Garage Faces Front
- Attached garage spaces: 1
- Uncovered spaces: 3
Features
- Levels: One
- Stories: 1
Lot
- Size: 6,098 Square Feet
- Features: Auto Sprinkler F&R, Low Maintenance
Details
- Additional structures: Pergola
- Parcel number: 081344030000
- Zoning: R1
- Special conditions: Standard
Construction
Type & style
- Home type: SingleFamily
- Property subtype: Single Family Residence
- Attached to another structure: Yes
Materials
- Stucco, Wood
- Foundation: Slab
- Roof: Shingle,Composition
Condition
- Year built: 1954
Utilities & green energy
- Electric: 220 Volts in Laundry
- Sewer: Sewer in Street
- Water: Meter on Site
- Utilities for property: Public
Community & HOA
Location
- Region: Stockton
Financial & listing details
- Price per square foot: $251/sqft
- Tax assessed value: $322,620
- Annual tax amount: $3,900
- Price range: $385K - $385K
- Date on market: 4/30/2026
Price history
| Date | Event | Price |
|---|---|---|
| 7/21/2026 | Sold | $385,000-3.5%$251/sqft |
Source: MetroList Services of CA #226054547 Report a problem | ||
| 7/6/2026 | Pending sale | $399,000$260/sqft |
Source: MetroList Services of CA #226054547 Report a problem | ||
| 6/25/2026 | Listed for sale | $399,000$260/sqft |
Source: MetroList Services of CA #226054547 Report a problem | ||
| 6/5/2026 | Listing removed | $399,000$260/sqft |
Source: MetroList Services of CA #226054547 Report a problem | ||
| 5/21/2026 | Pending sale | $399,000$260/sqft |
Source: MetroList Services of CA #226054547 Report a problem | ||
| 4/30/2026 | Listed for sale | $399,000+35%$260/sqft |
Source: MetroList Services of CA #226054547 Report a problem | ||
| 2/7/2020 | Sold | $295,454-1.5%$192/sqft |
Source: MetroList Services of CA #20000248 Report a problem | ||
| 1/26/2020 | Pending sale | $299,995$195/sqft |
Source: Titan Real Estate &Development #20000248 Report a problem | ||
| 1/24/2020 | Listed for sale | $299,995$195/sqft |
Source: Titan Real Estate &Development #20000248 Report a problem | ||
| 1/7/2020 | Pending sale | $299,995$195/sqft |
Source: Titan Real Estate &Development #20000248 Report a problem | ||
| 1/3/2020 | Listed for sale | $299,995+68.1%$195/sqft |
Source: Titan Real Estate &Development #20000248 Report a problem | ||
| 6/10/2019 | Sold | $178,500-8.4%$116/sqft |
Source: MetroList Services of CA #19005705 Report a problem | ||
| 5/29/2019 | Pending sale | $194,900$127/sqft |
Source: Genesis Real Estate Group #19005705 Report a problem | ||
| 4/26/2019 | Price change | $194,900-6.3%$127/sqft |
Source: Genesis Real Estate Group #19005705 Report a problem | ||
| 4/5/2019 | Pending sale | $207,900$135/sqft |
Source: Genesis Real Estate Group #19005705 Report a problem | ||
| 3/2/2019 | Price change | $207,900-1.7%$135/sqft |
Source: Genesis Real Estate Group #19005705 Report a problem | ||
| 1/30/2019 | Listed for sale | $211,500-3.5%$138/sqft |
Source: Genesis Real Estate Group #19005705 Report a problem | ||
| 12/7/2018 | Sold | $219,191+135.7%$143/sqft |
Source: Public Record Report a problem | ||
| 8/18/2000 | Sold | $93,000$61/sqft |
Source: MetroList Services of CA #132007670 Report a problem | ||
Public tax history
| Year | Property taxes | Tax assessment |
|---|---|---|
| 2025 | $3,900 +1.6% | $322,620 +2% |
| 2024 | $3,837 +2.3% | $316,296 +2% |
| 2023 | $3,749 +1.5% | $310,095 +2% |
| 2022 | $3,695 +4.1% | $304,015 +2% |
| 2021 | $3,548 +54.4% | $298,055 +63.7% |
| 2020 | $2,298 +50.1% | $182,070 +44.9% |
| 2019 | $1,531 -1.1% | $125,616 +2% |
| 2018 | $1,547 -59.6% | $123,154 +2% |
| 2017 | $3,828 +165% | $120,740 +2% |
| 2016 | $1,445 +5.3% | $118,373 +1.5% |
| 2015 | $1,372 | $116,596 +2% |
| 2014 | $1,372 | $114,313 +7.8% |
| 2013 | -- | $106,000 +1.9% |
| 2012 | -- | $104,000 +6.1% |
| 2011 | -- | $98,000 -9.7% |
| 2010 | -- | $108,561 -0.2% |
| 2009 | -- | $108,820 +2% |
| 2008 | -- | $106,687 +2% |
| 2007 | -- | $104,595 +2% |
| 2006 | -- | $102,545 +2% |
| 2005 | -- | $100,534 +2% |
| 2004 | -- | $98,564 +1.9% |
| 2003 | -- | $96,757 +4% |
| 2002 | -- | $93,000 |
| 2001 | -- | $93,000 |
Find assessor info on the county website
Neighborhood: Anderson
Nearby homes
- $353,4003 bd2 ba1.2k sqft6030 N Alturas Ave, Stockton, CA 95207Off Market

- $307,6002 bd1 ba925 sqft6018 N Alturas Ave, Stockton, CA 95207Off Market

- $352,0003 bd2 ba1.2k sqft6021 Brea Ave, Stockton, CA 95207Off Market
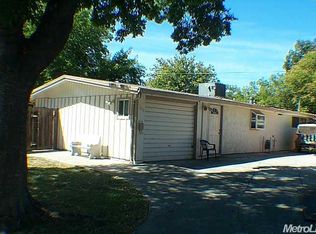
- $346,6004 bd1 ba1k sqft6015 Brea Ave, Stockton, CA 95207Off Market
- $383,9004 bd2 ba1.3k sqft6034 N Alturas Ave, Stockton, CA 95207Off Market
- $413,8004 bd2 ba1.3k sqft6012 N Alturas Ave, Stockton, CA 95207Off Market
- $314,4003 bd1 ba1.1k sqft6029 Brea Ave, Stockton, CA 95207Off Market
- $411,6003 bd2 ba1.3k sqft6005 Brea Ave, Stockton, CA 95207Off Market
Nearby schools
GreatSchools rating
- 3/10Maxine Hong Kingston Elementary SchoolGrades: K-8Distance: 0.3 mi
- 3/10Cesar Chavez High SchoolGrades: 9-12Distance: 2.3 mi
- 2/10Adams Elementary SchoolGrades: K-8Distance: 0.3 mi
Get a cash offer in 3 minutes
Find out how much your home could sell for in as little as 3 minutes with a no-obligation cash offer.
Estimated market value
$385,000
Get a cash offer in 3 minutes
Find out how much your home could sell for in as little as 3 minutes with a no-obligation cash offer.
Estimated market value
$385,000
- California
- San Joaquin County
- Stockton
- 95207
- Anderson
- 6024 N Alturas Ave
Nearby cities
Nearby neighborhoods
Nearby zip codes
Other Stockton Topics
