Beautiful 2 bed, 2 bath condo with one garage parking space and private rear entrance access, perfectly located on the northwest edge of Andersonville and southeast corner of West Ridge. This bright and airy home features 9' ceilings, hardwood floors, crown molding, a gas fireplace, front Juliette balcony, and a private rear deck with French doors that creates an easy indoor-outdoor flow for relaxing or entertaining. The kitchen offers 42" cabinets, granite countertops, a center island, and stainless steel appliances, in an open-concept layout connected to the living and dining rooms. The primary suite includes a walk-in closet and a beautifully finished en-suite bath with double vanity, marble tile, whirlpool tub, and separate walk-in shower. The guest bath features clean stone finishes and a modern feel. Other features include side-by-side in-unit laundry with utility sink, plenty of storage, brick and stone exterior, and pet-friendly living. New 2026 furnace, central A/C, and humidifier installed, all under warranty for added comfort and peace of mind. Conveniently close to Peterson Ave., Target, West Ridge Nature Preserve, Andersonville restaurants and shops, and public transportation, including the new Peterson Metra station.
Closed
$386,000
6024 N Damen Ave #2N, Chicago, IL 60660
2beds
1,400sqft
Condominium, Apartment, Single Family Residence
Built in 2006
-- sqft lot
$386,300 Zestimate®
$276/sqft
$3,112 Estimated rent
Home value
$386,300
$352,000 - $425,000
$3,112/mo
Zestimate® history
Owner options
List your home for rent
$3,112/mo
Rent Zestimate®
Find your next renter with Zillow Rental Manager. Plus, with online applications, you can quickly screen prospective tenants – for free.
$3,112/mo
Rent Zestimate®
Refinance and save
$3,321/mo
Est. payment
Refinancing to a lower rate could help reduce your monthly payments and save thousands over the life of the loan.
$3,321/mo
Est. payment
Explore your selling options
Work with a Zillow partner agent
Leverage their expertise and Zillow's premium Showcase listings to get your home seen by more buyers.
Get startedList with your own agent
Get your home in front of millions of buyers by listing it on Zillow.
Learn how to do itSell it yourself
Take full control of how buyers see your home on Zillow by listing For Sale by Owner (FSBO).
List your homeWhat's special
Gas fireplaceFront juliette balconyCenter islandCrown moldingBrick and stone exteriorBright and airy homeMarble tile
Zillow last checked:
Listing updated:
Listed by:
Tanya Villafane 773-856-0552,
City Habitat Realty LLC
Bought with:
Christina Carmody
Fulton Grace Realty
Source: MRED as distributed by MLS GRID,MLS#: 12641607
Facts & features
Interior
Bedrooms & bathrooms
- Bedrooms: 2
- Bathrooms: 2
- Full bathrooms: 2
Rooms
- Room types: Utility Room-1st Floor
Primary bedroom
- Features: Flooring (Hardwood), Bathroom (Full)
- Level: Main
- Area: 180 Square Feet
- Dimensions: 15X12
Bedroom 2
- Features: Flooring (Hardwood)
- Level: Main
- Area: 120 Square Feet
- Dimensions: 12X10
Dining room
- Features: Flooring (Hardwood)
- Level: Main
- Dimensions: COMBO
Kitchen
- Features: Kitchen (Island), Flooring (Hardwood)
- Level: Main
- Area: 140 Square Feet
- Dimensions: 14X10
Laundry
- Features: Flooring (Ceramic Tile)
- Level: Main
- Area: 48 Square Feet
- Dimensions: 8X6
Living room
- Features: Flooring (Hardwood)
- Level: Main
- Area: 320 Square Feet
- Dimensions: 20X16
Other
- Features: Flooring (Ceramic Tile)
- Level: Main
- Area: 48 Square Feet
- Dimensions: 8X6
Heating
- Natural Gas, Forced Air
Cooling
- Central Air
Appliances
- Included: Range, Microwave, Dishwasher, Refrigerator, Washer, Dryer, Disposal, Stainless Steel Appliance(s), Wine Refrigerator, Gas Oven, Humidifier
- Laundry: Washer Hookup, In Unit, Sink
Features
- Storage, Walk-In Closet(s), High Ceilings, Pantry
- Flooring: Hardwood
- Basement: None
- Number of fireplaces: 1
- Fireplace features: Gas Log, Living Room
- Common walls with other units/homes: End Unit
Interior area
- Total structure area: 0
- Total interior livable area: 1,400 sqft
Property
Parking
- Total spaces: 2
- Parking features: Asphalt, Garage Door Opener, Yes, Garage Owned, Detached, Garage
- Garage spaces: 1
- Has uncovered spaces: Yes
Accessibility
- Accessibility features: No Disability Access
Features
- Patio & porch: Deck
Details
- Parcel number: 14061160851003
- Special conditions: None
Construction
Type & style
- Home type: Condo
- Property subtype: Condominium, Apartment, Single Family Residence
Materials
- Brick
- Foundation: Concrete Perimeter
Condition
- New construction: No
- Year built: 2006
Utilities & green energy
- Electric: Circuit Breakers, 200+ Amp Service
- Sewer: Public Sewer
- Water: Lake Michigan
Community & HOA
Community
- Security: Security System, Carbon Monoxide Detector(s)
HOA
- Has HOA: Yes
- Amenities included: Storage
- Services included: Water, Insurance, Exterior Maintenance, Lawn Care, Scavenger, Snow Removal
- HOA fee: $554 monthly
Location
- Region: Chicago
Financial & listing details
- Price per square foot: $276/sqft
- Tax assessed value: $291,630
- Annual tax amount: $5,197
- Date on market: 5/23/2026
- Listing terms: Conventional
- Ownership: Condo
Price history
| Date | Event | Price |
|---|---|---|
| 6/30/2026 | Sold | $386,000+1.6%$276/sqft |
Source:  MRED as distributed by MLS GRID #12641607 Report a problem MRED as distributed by MLS GRID #12641607 Report a problem | ||
| 5/28/2026 | Contingent | $379,900$271/sqft |
Source: MRED as distributed by MLS GRID #12641607 Report a problem | ||
| 5/23/2026 | Listed for sale | $379,900+46.1%$271/sqft |
Source: MRED as distributed by MLS GRID #12641607 Report a problem | ||
| 5/13/2015 | Sold | $260,000-3.3%$186/sqft |
Source: MRED as distributed by MLS GRID #08847239 Report a problem | ||
| 5/2/2015 | Pending sale | $269,000$192/sqft |
Source: @properties #08847239 Report a problem | ||
| 2/27/2015 | Price change | $269,000-2.1%$192/sqft |
Source: @properties #08847239 Report a problem | ||
| 1/28/2015 | Listed for sale | $274,900+12.2%$196/sqft |
Source: @properties #08847239 Report a problem | ||
| 11/8/2013 | Listing removed | $244,900$175/sqft |
Source: Jameson Sotheby's International Realty #08462188 Report a problem | ||
| 10/9/2013 | Price change | $244,900-2%$175/sqft |
Source: Jameson Sotheby's International Realty #08462188 Report a problem | ||
| 8/17/2013 | Price change | $249,900-2%$179/sqft |
Source: Jameson Sotheby's International Realty #08462188 Report a problem | ||
| 7/14/2013 | Price change | $254,900-1.9%$182/sqft |
Source: Jameson Sotheby's International Realty #08462188 Report a problem | ||
| 6/5/2013 | Price change | $259,900-1.7%$186/sqft |
Source: Jameson Sotheby's International Realty #08462188 Report a problem | ||
| 5/11/2013 | Price change | $264,4990%$189/sqft |
Source: Jameson Sotheby's International Realty #08462188 Report a problem | ||
| 4/19/2013 | Price change | $264,500-3.8%$189/sqft |
Source: Jameson Sotheby's International Realty #08462188 Report a problem | ||
| 3/14/2013 | Price change | $274,900-3.5%$196/sqft |
Source: Jameson Sotheby's International Realty #08462188 Report a problem | ||
| 1/12/2013 | Listed for sale | $285,000-5%$204/sqft |
Source: Jameson Real Estate LLC #08247460 Report a problem | ||
| 11/18/2012 | Listing removed | $299,900$214/sqft |
Source: Evanston - WEICHERT, REALTORS - Lakeshore Partners #08070158 Report a problem | ||
| 5/20/2012 | Listed for sale | $299,900-3.3%$214/sqft |
Source: Evanston - WEICHERT, REALTORS - Lakeshore Partners #08070158 Report a problem | ||
| 3/29/2007 | Sold | $310,000$221/sqft |
Source: Public Record Report a problem | ||
Public tax history
| Year | Property taxes | Tax assessment |
|---|---|---|
| 2024 | $5,197 +1.8% | $29,163 +6% |
| 2023 | $5,104 +3% | $27,504 |
| 2022 | $4,954 +1.9% | $27,504 |
| 2021 | $4,861 +13.7% | $27,504 +23.4% |
| 2020 | $4,275 -0.8% | $22,294 -10.4% |
| 2019 | $4,311 +1.7% | $24,887 |
| 2018 | $4,237 +2.9% | $24,887 +10.6% |
| 2017 | $4,117 +2.8% | $22,501 |
| 2016 | $4,007 +7.8% | $22,501 -1.7% |
| 2015 | $3,715 -0.2% | $22,898 +1.2% |
| 2014 | $3,722 +2.3% | $22,629 |
| 2013 | $3,637 -4.1% | $22,629 -4.2% |
| 2012 | $3,792 +0.4% | $23,627 -6.7% |
| 2011 | $3,777 -1.3% | $25,327 |
| 2010 | $3,825 -12.3% | $25,327 -14.9% |
| 2009 | $4,364 | $29,765 |
Find assessor info on the county website
Neighborhood: Edgewater
Nearby homes
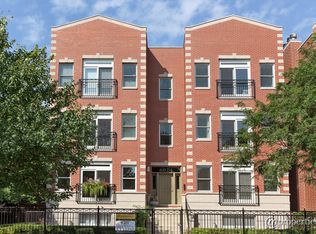
- $432,8002 bd2 ba1.3k sqft6024 N Damen Ave #3N, Chicago, IL 60660Off Market
- $661,6003 bd3 ba2.1k sqft6036 N Damen Ave APT 3S, Chicago, IL 60659Off Market
- $657,1004 bd3 ba2.4k sqft6024 N Damen Ave APT 1N, Chicago, IL 60660Off Market
- $17,1462 bd2 ba1.1k sqft1134 W Granville Ave #804, Chicago, IL 60660Off Market

- $1,043,900-- bd-- ba-- sqft6300 N Broadway, Chicago, IL 60660Off Market
- $--1 bd1 ba900 sqft1501 Seven W Granville Avenue 6148 #1505-2, Chicago, IL 60660Off Market
- $--1 bd1 ba700 sqft1040 W Hollywood`43 #125, Chicago, IL 60660Off Market
- $--2 bd3 ba1.5k sqft1128 W Ardmore St #9, Chicago, IL 60660Off Market
Nearby schools
GreatSchools rating
- 5/10Peirce Elementary Intl Studies SchoolGrades: PK-8Distance: 0.6 mi
- 3/10Senn High SchoolGrades: 9-12Distance: 0.2 mi
Schools provided by the listing agent
- District: 299
Source: MRED as distributed by MLS GRID. This data may not be complete. We recommend contacting the local school district to confirm school assignments for this home.
Get a cash offer in 3 minutes
Find out how much your home could sell for in as little as 3 minutes with a no-obligation cash offer.
Estimated market value
$386,300
Get a cash offer in 3 minutes
Find out how much your home could sell for in as little as 3 minutes with a no-obligation cash offer.
Estimated market value
$386,300
- Illinois
- Cook County
- Chicago
- 60660
- Edgewater
- 6024 N Damen Ave Unit 2N
Nearby cities
Nearby neighborhoods
Nearby zip codes
Other Chicago Topics
