EXPERIENCE EXCEPTIONAL LIVING in this MAGNIFICENT 2023 Moonstone model—an EXPANSIVE 5-Bedroom, 3-Bath BLOCK & STUCCO home with an IMMENSE 3-CAR GARAGE, spacious LOFT AREA, and an extended LANAI with BIRDCAGE—perfectly situated on a LARGE, PIE-SHAPED, CUL-DE-SAC LOT with PRIVACY FENCING and ROOM FOR A POOL in the highly desirable Seasons at Spring Creek community! IDEALLY LOCATED - just minutes from The Villages, Middleton with The Villages Charter Schools, the upcoming Eastport Town Square, and CR 48 and US 27 offering quick access to shopping, dining, banking, medical, and entertainment. Spanning over 4,000 total square feet, this home impresses inside and out! The exterior is accented with stone, Hardie board, and cedar shake accents, welcoming you with charming curb appeal. Step through the covered entry into a GENEROUS foyer boasting WIDE-PLANK LUXURY VINYL flooring that flows through the main living areas. Just off the foyer is a conveniently located bedroom and full bath with a WALK-IN shower. The bedroom includes a built-in closet, desk, and queen-size Murphy bed—ideal for guests or a dedicated home office. The heart of the home is the OPEN-CONCEPT living, dining, and kitchen areas—perfect for both everyday living and entertaining. The STUNNING kitchen showcases GREY SHAKER cabinetry with PULL-OUTS and QUARTZ tops; STAINLESS appliances; GAS cooking; a generous PANTRY closet; additional under-stairway STORAGE; and a COUNTER-HEIGHT, CENTER ISLAND with cabinetry, prep space, and EAT-IN seating area. MULTIPLE windows and four-panel sliding glass doors grace the dining and living rooms filling the home with an ABUNDANCE of NATURAL LIGHT. The highlight of the living room is a CUSTOM SHIPLAP entertainment wall featuring a cozy electric FIREPLACE with WOOD mantel, hearth, and built-in STORAGE. The dining area provides direct access to the SPACIOUS lanai and birdcage—your ideal OUTDOOR LIVING RETREAT overlooking the OVERSIZED yard with rear and side fencing and ample ROOM FOR A POOL! With plenty of space to play and roam, this EXPANSIVE lot delivers endless possibilities! Back inside, venture upstairs where you will be greeted by a versatile and inviting LOFT AREA. The luxurious primary suite features double windows, an IMPRESSIVE 14’ x 11’ WALK-IN closet, and a spa-like bathroom with GRAY SHAKER cabinetry, DOUBLE sinks, TILED WALK-IN shower, and separate water closet. Three additional bedrooms are located near the loft—two with built-in closets, and one with a WALK-IN closet—as well as a full bath boasting GRAY SHAKER cabinetry, DOUBLE sinks, and TILED tub and shower combination. For both convenience and practicality, there's also a CENTRALLY LOCATED laundry room. Back downstairs, a well-appointed MUD ROOM connects the main living area to the MASSIVE, 31’ x 26’, THREE CAR GARAGE, offering exceptional space for vehicles, storage, hobbies, or a workshop. DON’T MISS YOUR OPPORTUNITY to make this SPECTACULAR HOME YOUR OWN! With ABUNDANT indoor and outdoor living spaces and an UNBEATABLE LOCATION, this property is an absolute MUST-SEE! Be sure to watch our walkthrough video and CALL TODAY to schedule your private showing or virtual tour!
Sold for $432,000
Zestimate®
$432,000
6024 NIGHTJAR COURT, OKAHUMPKA, FL 34762
5beds
2,801sqft
Single Family Residence
Built in 2023
8,762 Square Feet Lot
$432,000 Zestimate®
$154/sqft
$3,927 Estimated rent
Home value
$432,000
$410,000 - $454,000
$3,927/mo
Zestimate® history
Owner options
List your home for rent
$3,927/mo
Rent Zestimate®
Find your next renter with Zillow Rental Manager. Plus, with online applications, you can quickly screen prospective tenants – for free.
$3,927/mo
Rent Zestimate®
Refinance and save
$3,059/mo
Est. payment
Refinancing to a lower rate could help reduce your monthly payments and save thousands over the life of the loan.
$3,059/mo
Est. payment
Explore your selling options
Work with a Zillow partner agent
Leverage their expertise and Zillow's premium Showcase listings to get your home seen by more buyers.
Get startedList with your own agent
Get your home in front of millions of buyers by listing it on Zillow.
Learn how to do itSell it yourself
Take full control of how buyers see your home on Zillow by listing For Sale by Owner (FSBO).
List your homeWhat's special
Room for a poolAbundance of natural lightExtended lanai with birdcageLarge pie-shaped cul-de-sac lotCharming curb appealSpacious loft areaAdditional under-stairway storage
Zillow last checked:
Listing updated:
Listed by:
Guy Williams Jr. LLC 352-717-7653,
RE/MAX PREMIER REALTY 352-461-0800
Bought with:
Gina Mobley, 3588540
CENTURY 21 HANCOCK
Source: Stellar MLS,MLS#: G5105166 Originating MLS: Lake and Sumter
Originating MLS: Lake and Sumter
Facts & features
Interior
Bedrooms & bathrooms
- Bedrooms: 5
- Bathrooms: 3
- Full bathrooms: 3
Primary bedroom
- Features: Walk-In Closet(s)
- Level: Second
- Area: 225 Square Feet
- Dimensions: 15x15
Bedroom 2
- Features: Built-in Closet
- Level: Second
- Area: 165 Square Feet
- Dimensions: 15x11
Bedroom 3
- Features: Walk-In Closet(s)
- Level: Second
- Area: 144 Square Feet
- Dimensions: 12x12
Bedroom 4
- Features: Built-in Closet
- Level: Second
- Area: 120 Square Feet
- Dimensions: 12x10
Bedroom 5
- Features: Built-in Closet
- Level: First
- Area: 143 Square Feet
- Dimensions: 13x11
Primary bathroom
- Level: Second
Bathroom 2
- Level: Second
Bathroom 3
- Level: First
Balcony porch lanai
- Level: First
- Area: 576 Square Feet
- Dimensions: 36x16
Dining room
- Level: First
- Area: 130 Square Feet
- Dimensions: 13x10
Foyer
- Level: First
- Area: 150 Square Feet
- Dimensions: 10x15
Kitchen
- Level: First
- Area: 180 Square Feet
- Dimensions: 15x12
Laundry
- Level: Second
- Area: 80 Square Feet
- Dimensions: 10x8
Living room
- Level: First
- Area: 459 Square Feet
- Dimensions: 27x17
Loft
- Level: Second
- Area: 182 Square Feet
- Dimensions: 13x14
Heating
- Central
Cooling
- Central Air
Appliances
- Included: Dishwasher, Dryer, Microwave, Range, Refrigerator, Washer
- Laundry: Inside, Laundry Room
Features
- Ceiling Fan(s), Eating Space In Kitchen, Living Room/Dining Room Combo, Open Floorplan, PrimaryBedroom Upstairs, Solid Surface Counters, Thermostat, Walk-In Closet(s)
- Flooring: Carpet, Luxury Vinyl
- Doors: Sliding Doors
- Has fireplace: Yes
- Fireplace features: Electric, Living Room
Interior area
- Total structure area: 4,098
- Total interior livable area: 2,801 sqft
Property
Parking
- Total spaces: 3
- Parking features: Driveway, Garage Door Opener, Golf Cart Garage, Golf Cart Parking, Ground Level, Oversized
- Attached garage spaces: 3
- Has uncovered spaces: Yes
- Details: Garage Dimensions: 31x26
Features
- Levels: Two
- Stories: 2
- Patio & porch: Rear Porch, Screened
- Fencing: Vinyl
- Has view: Yes
- View description: Trees/Woods
Lot
- Size: 8,762 Square Feet
- Features: Cul-De-Sac, Landscaped, Oversized Lot, Private
- Residential vegetation: Trees/Landscaped
Details
- Parcel number: 132024001100006300
- Zoning: RESI
- Special conditions: None
Construction
Type & style
- Home type: SingleFamily
- Property subtype: Single Family Residence
Materials
- Block, HardiPlank Type, Stucco
- Foundation: Slab
- Roof: Shingle
Condition
- New construction: No
- Year built: 2023
Details
- Builder model: MOONSTONE
Utilities & green energy
- Sewer: Public Sewer
- Water: Public
- Utilities for property: Electricity Connected, Natural Gas Connected, Public
Community & HOA
Community
- Features: Community Mailbox, Deed Restrictions, Playground, Sidewalks
- Pet fee: $0 monthly
- Subdivision: SPRING CREEK PH 2
HOA
- Has HOA: Yes
- Amenities included: Playground
- Services included: Internet, Maintenance Grounds
- HOA fee: $142 monthly
- HOA name: Triad Association Management
- HOA phone: 352-602-4803
Location
- Region: Okahumpka
Financial & listing details
- Price per square foot: $154/sqft
- Tax assessed value: $382,977
- Annual tax amount: $6,107
- Date on market: 12/5/2025
- Cumulative days on market: 188 days
- Listing terms: Cash,Conventional,FHA,VA Loan
- Ownership: Fee Simple
- Total actual rent: 0
- Electric utility on property: Yes
- Road surface type: Paved
Price history
| Date | Event | Price |
|---|---|---|
| 7/2/2026 | Sold | $432,000-1.7%$154/sqft |
Source:  Stellar MLS #G5105166 Report a problem Stellar MLS #G5105166 Report a problem | ||
| 6/12/2026 | Pending sale | $439,500$157/sqft |
Source: Stellar MLS #G5105166 Report a problem | ||
| 4/16/2026 | Price change | $439,500-1.8%$157/sqft |
Source: Stellar MLS #G5105166 Report a problem | ||
| 3/31/2026 | Price change | $447,500-0.4%$160/sqft |
Source: Stellar MLS #G5105166 Report a problem | ||
| 2/24/2026 | Price change | $449,500-2.2%$160/sqft |
Source: Stellar MLS #G5105166 Report a problem | ||
| 2/10/2026 | Price change | $459,500-3.2%$164/sqft |
Source: Stellar MLS #G5105166 Report a problem | ||
| 1/5/2026 | Price change | $474,900-4.8%$170/sqft |
Source: Stellar MLS #G5105166 Report a problem | ||
| 12/5/2025 | Listed for sale | $498,750+9.6%$178/sqft |
Source: Stellar MLS #G5105166 Report a problem | ||
| 6/27/2023 | Sold | $455,000-2%$162/sqft |
Source: Public Record Report a problem | ||
| 2/27/2023 | Pending sale | $464,282$166/sqft |
Source: Stellar MLS #S5081193 Report a problem | ||
| 2/23/2023 | Listed for sale | $464,282$166/sqft |
Source: Stellar MLS #S5081193 Report a problem | ||
Public tax history
| Year | Property taxes | Tax assessment |
|---|---|---|
| 2025 | $6,278 +6.5% | $382,977 +7.5% |
| 2024 | $5,893 +899.8% | $356,388 +1100% |
| 2023 | $589 +29.4% | $29,700 +10% |
| 2022 | $455 | $27,000 |
| 2021 | -- | -- |
Find assessor info on the county website
Neighborhood: 34762
Nearby homes
- $405,4004 bd3 ba2.2k sqft6009 Nightjar Ct, Okahumpka, FL 34762Off Market
- $405,5004 bd3 ba2k sqft6030 Nightjar Ct, Okahumpka, FL 34762Off Market
- $412,4004 bd3 ba2k sqft6033 Nightjar Ct, Okahumpka, FL 34762Off Market
- $449,9994 bd3 ba2.2k sqft6006 Nightjar Ct, Okahumpka, FL 34762Sold
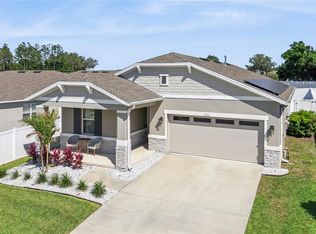
- $408,2004 bd3 ba2.2k sqft6012 Nightjar Ct, Okahumpka, FL 34762Off Market
- $331,8003 bd2 ba1.7k sqft6001 Nightjar Ct, Okahumpka, FL 34762Off Market
- $308,1003 bd2 ba1.4k sqft5312 Meadow Song Dr, Okahumpka, FL 34762Off Market
- $378,0004 bd3 ba2k sqft5338 Meadow Song Dr, Okahumpka, FL 34762Off Market
Nearby schools
GreatSchools rating
- 2/10Leesburg Elementary SchoolGrades: PK-5Distance: 4.3 mi
- 3/10Oak Park Middle SchoolGrades: 6-8Distance: 4.3 mi
- 2/10Leesburg High SchoolGrades: 9-12Distance: 4.5 mi
Get a cash offer in 3 minutes
Find out how much your home could sell for in as little as 3 minutes with a no-obligation cash offer.
Estimated market value
$432,000
Get a cash offer in 3 minutes
Find out how much your home could sell for in as little as 3 minutes with a no-obligation cash offer.
Estimated market value
$432,000
- Florida
- Lake County
- Okahumpka
- 34762
- 6024 NIGHTJAR COURT
Nearby cities
Nearby zip codes
Other Okahumpka Topics
