Skip main navigation
Sold for $659,000
  • $659,000

    6024 Ocilla Loop, Clermont, FL 34714

    4beds
    3,192sqft
    Single Family Residence
    Built in 2006
    1.18 Acres Lot
    $658,900 Zestimate®
    $206/sqft
    $3,862 Estimated rent

    Home value

    $658,900

    $626,000 - $692,000

    $3,862/mo

    Zestimate® history
    Loading
    Loading...

    Owner options

    List your home for rent

    $3,862/mo

    Rent Zestimate®

    Find your next renter with Zillow Rental Manager. Plus, with online applications, you can quickly screen prospective tenants – for free.

    Learn more

    $3,862/mo

    Rent Zestimate®

    Refinance and save

    $4,383/mo

    Est. payment

    Refinancing to a lower rate could help reduce your monthly payments and save thousands over the life of the loan.

    See today's rates

    $4,383/mo

    Est. payment

    Explore your selling options

    Work with a Zillow partner agent

    Leverage their expertise and Zillow's premium Showcase listings to get your home seen by more buyers.

    Get started

    List with your own agent

    Get your home in front of millions of buyers by listing it on Zillow.

    Learn how to do it

    Sell it yourself

    Take full control of how buyers see your home on Zillow by listing For Sale by Owner (FSBO).

    List your home

    What's special

    Fully fenced yardGranite countertopsNew appliancesHuge upstairs bonus roomLarge screened-in lanaiBright open floor planGame room
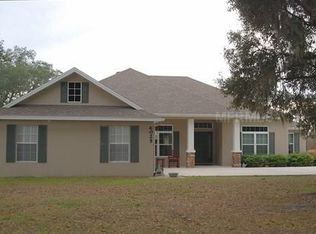
    Welcome to your dream home in a quiet gated community of custom homes, where country charm meets convenient living. Situated on over an acre of land, this 4-bedroom, 3-bathroom residence offers nearly 3,200 square feet of living space designed for comfort, entertaining, and everyday luxury. Step inside to find a bright, open floor plan with multiple living areas including a formal den/office, a game room, and a huge upstairs bonus room—ideal for a guest suite, home theater, or playroom. The kitchen is a chef’s delight, featuring new appliances, granite countertops, and plenty of cabinet space. Enjoy Florida living at its finest with a large screened-in lanai, a sparkling pool with jacuzzi, and no rear neighbors—offering both privacy and tranquility. The fully fenced yard, shed, and carport provide added storage and utility, while the 4-car garage and 50 amp hook up for your RV are perfect for car enthusiasts or travelers. This unique property offers the peace of country living with the convenience of being just minutes from town. Schedule your private tour today!

    Zillow last checked:

    Listing updated:

    Listing Provided by:

    Jean Nunn 352-516-2780,

    COLDWELL BANKER HUBBARD HANSEN 352-394-4031

    Bought with:

    Dawn Giachetti, 669418

    PREMIER SOTHEBYS INT'L REALTY

    Source: Stellar MLS,MLS#: G5101692MLS LogoOriginating MLS: Lake and Sumter

    Facts & features

    Interior

    Bedrooms & bathrooms
    • Bedrooms: 4
    • Bathrooms: 3
    • Full bathrooms: 3
    Primary bedroom
    • Features: Walk-In Closet(s)
    • Level: First
    • Area: 374 Square Feet
    • Dimensions: 17x22
    Bedroom 2
    • Features: Built-in Closet
    • Level: First
    • Area: 132 Square Feet
    • Dimensions: 11x12
    Bedroom 3
    • Features: Built-in Closet
    • Level: First
    • Area: 132 Square Feet
    • Dimensions: 11x12
    Bedroom 4
    • Features: Storage Closet
    • Level: Second
    • Area: 171 Square Feet
    • Dimensions: 9x19
    Bonus room
    • Features: Storage Closet
    • Level: Second
    • Area: 528 Square Feet
    • Dimensions: 22x24
    Dining room
    • Level: First
    • Area: 121 Square Feet
    • Dimensions: 11x11
    Game room
    • Level: First
    • Area: 252 Square Feet
    • Dimensions: 12x21
    Great room
    • Level: First
    • Area: 418 Square Feet
    • Dimensions: 19x22
    Kitchen
    • Features: Pantry
    • Level: First
    • Area: 253 Square Feet
    • Dimensions: 11x23
    Laundry
    • Level: First
    • Area: 64 Square Feet
    • Dimensions: 8x8
    Office
    • Level: First
    • Area: 132 Square Feet
    • Dimensions: 12x11
    Heating
    • Central
    Cooling
    • Central Air
    Appliances
    • Included: Dishwasher, Dryer, Microwave, Range, Refrigerator, Washer
    • Laundry: Inside, Laundry Room
    Features
    • Eating Space In Kitchen, Split Bedroom, Stone Counters, Vaulted Ceiling(s), Walk-In Closet(s)
    • Flooring: Laminate, Tile
    • Has fireplace: No
    Interior area
    • Total structure area: 4,918
    • Total interior livable area: 3,192 sqft

    Property

    Parking
    • Total spaces: 3
    • Parking features: Garage Faces Side, Parking Pad, Workshop in Garage
    • Attached garage spaces: 3
    • Has uncovered spaces: Yes
    Features
    • Levels: Two
    • Stories: 2
    • Exterior features: Rain Gutters
    • Has private pool: Yes
    • Pool features: Gunite, In Ground, Screen Enclosure
    • Has spa: Yes
    • Fencing: Fenced
    Lot
    • Size: 1.18 Acres
    Details
    • Parcel number: 312325070000007700
    • Zoning: PUD
    • Special conditions: None

    Construction

    Type & style
    • Home type: SingleFamily
    • Property subtype: Single Family Residence
    Materials
    • Block, Vinyl Siding
    • Foundation: Slab
    • Roof: Shingle
    Condition
    • New construction: No
    • Year built: 2006

    Utilities & green energy

    • Sewer: Septic Tank
    • Water: Well
    • Utilities for property: Electricity Connected

    Community & neighborhood

    Community
    • Community features: Gated Community - No Guard
    Location
    • Region: Clermont
    • Subdivision: GREENGROVE ESTATES

    HOA & financial

    HOA
    • Has HOA: Yes
    • HOA fee: $21 monthly
    • Amenities included: Gated
    • Association name: Extreme Management
    Other fees
    • Pet fee: $0 monthly
    Other financial information
    • Total actual rent: 0

    Other

    Other facts
    • Listing terms: Cash,Conventional,FHA,VA Loan
    • Ownership: Fee Simple
    • Road surface type: Asphalt

    Price history

    DateEventPrice
    4/2/2026Sold$659,000-4.5%$206/sqft
    Source: Stellar MLS #G5101692 Report a problem
    1/31/2026Pending sale$690,000$216/sqft
    Source: Stellar MLS #G5101692 Report a problem
    1/24/2026Price change$690,000-5.5%$216/sqft
    Source: Stellar MLS #G5101692 Report a problem
    9/5/2025Listed for sale$730,000+70.8%$229/sqft
    Source: Stellar MLS #G5101692 Report a problem
    7/9/2018Sold$427,500-2.8%$134/sqft
    Source: Public Record Report a problem
    5/21/2018Pending sale$439,900$138/sqft
    Source: RE/MAX TOWN CENTRE #O5700659 Report a problem
    4/14/2018Listed for sale$439,900$138/sqft
    Source: RE/MAX TOWN CENTRE #O5700659 Report a problem

    Public tax history

    YearProperty taxesTax assessment
    2025$5,514 +2.5%$405,960 +2.9%
    2024$5,382 +5.9%$394,520 +3%
    2023$5,081 +4.8%$383,030 +3.3%
    2022$4,848 +0.2%$370,710 +3%
    2021$4,836 +0.6%$359,917 +1.4%
    2020$4,809 -2.8%$354,948 +2.3%
    2019$4,947 +15.8%$346,968 +12.9%
    2018$4,272 $307,310 +2.1%
    2017$4,272 +2.4%$300,990 +2.1%
    2016$4,171 0%$294,800 +0.7%
    2015$4,172 -2.8%$292,751 +0.8%
    2014$4,291 +17.8%$290,428 +1.5%
    2013$3,643 -1.6%$286,136 -0.4%
    2012$3,701 -2.6%$287,174 -2.4%
    2011$3,801 -16%$294,133 -12.8%
    2010$4,525 -17.9%$337,336 -16.4%
    2009$5,514 -7%$403,290 -6.5%
    2008$5,928 -2.1%$431,176 +1.2%
    2007$6,058 +377.9%$426,270 +452.8%
    2006$1,268 +97.7%$77,111 +99.7%
    2005$641 +61.8%$38,610
    2004$396 -3.3%--
    2003$410 $23,751

    Find assessor info on the county website

    Neighborhood: 34714

    Nearby schools

    GreatSchools rating
    Get a cash offer in 3 minutes
    Find out how much your home could sell for in as little as 3 minutes with a no-obligation cash offer.
    Estimated market value
    $658,900
    Get a cash offer in 3 minutes
    Find out how much your home could sell for in as little as 3 minutes with a no-obligation cash offer.
    Estimated market value
    $658,900