Check out this beautiful custom-built home situated on a luxurious lot in the highly sought-after gated community of Eagle Mountain Lake, The Orchards. This stunning residence has been upgraded to meet your designer needs, providing an oasis on over an acre of treed land. Enjoy the serene beauty of your escape while benefiting from exclusive access to Eagle Mountain Lake, reserved for The Orchards residents only.
Perfect for a growing family, this home features 4 spacious bedrooms and 4.5 baths, along with multiple living areas including an office, game room, and a versatile flex space currently set up as a gym. The kitchen is remodeled for every chef's dream. Additional highlights include a new well and a 2500-gallon storage tank, making this home fully equipped for a life of ease. No WATER BILL. Entertain friends and family with the built-in speaker system, wired for Sonos sound. Don't miss your chance to call this amazing home yours today!
Sold
Price Unknown
6024 Paper Shell Way, Fort Worth, TX 76179
4beds
4,284sqft
Single Family Residence
Built in 2006
1.07 Acres Lot
$1,145,500 Zestimate®
$--/sqft
$7,963 Estimated rent
Home value
$1,145,500
$1.05M - $1.25M
$7,963/mo
Zestimate® history
Owner options
List your home for rent
$7,963/mo
Rent Zestimate®
Find your next renter with Zillow Rental Manager. Plus, with online applications, you can quickly screen prospective tenants – for free.
$7,963/mo
Rent Zestimate®
Refinance and save
$2,500/mo
Est. payment
Refinancing to a lower rate could help reduce your monthly payments and save thousands over the life of the loan.
$2,500/mo
Est. payment
Explore your selling options
Work with a Zillow partner agent
Leverage their expertise and Zillow's premium Showcase listings to get your home seen by more buyers.
Get startedList with your own agent
Get your home in front of millions of buyers by listing it on Zillow.
Learn how to do itSell it yourself
Take full control of how buyers see your home on Zillow by listing For Sale by Owner (FSBO).
List your homeWhat's special
Luxurious lotWired for sonos soundBuilt-in speaker system
Zillow last checked:
Listing updated:
Listed by:
Dana Beaty 0702147 254-290-3681,
Elk Castle Realty Group, LLC. 817-235-5173
Bought with:
Julie Harper
United Real Estate DFW
Source: NTREIS,MLS#: 20836766
Facts & features
Interior
Bedrooms & bathrooms
- Bedrooms: 4
- Bathrooms: 5
- Full bathrooms: 4
- 1/2 bathrooms: 1
Primary bedroom
- Features: Closet Cabinetry, Dual Sinks, Double Vanity, En Suite Bathroom, Jetted Tub, Separate Shower, Walk-In Closet(s)
- Level: First
- Dimensions: 23 x 14
Bedroom
- Features: Ceiling Fan(s), En Suite Bathroom, Walk-In Closet(s)
- Level: First
- Dimensions: 13 x 12
Bedroom
- Features: Closet Cabinetry, Walk-In Closet(s)
- Level: First
- Dimensions: 16 x 12
Bedroom
- Features: Ceiling Fan(s), En Suite Bathroom, Walk-In Closet(s)
- Level: First
- Dimensions: 12 x 13
Breakfast room nook
- Features: Eat-in Kitchen, Kitchen Island
- Level: First
- Dimensions: 9 x 16
Dining room
- Level: First
Exercise room
- Level: Second
- Dimensions: 10 x 19
Other
- Features: Built-in Features, Granite Counters, Linen Closet, Separate Shower
- Level: First
- Dimensions: 6 x 8
Game room
- Features: Ceiling Fan(s)
- Level: Second
- Dimensions: 35 x 17
Half bath
- Features: Granite Counters
- Level: Second
- Dimensions: 8 x 4
Kitchen
- Features: Breakfast Bar, Butler's Pantry, Eat-in Kitchen, Granite Counters, Kitchen Island, Pantry, Pot Filler, Stone Counters, Walk-In Pantry
- Level: First
- Dimensions: 17 x 14
Laundry
- Features: Built-in Features, Closet, Linen Closet, Stone Counters, Utility Sink
- Level: First
- Dimensions: 10 x 12
Living room
- Features: Built-in Features, Ceiling Fan(s), Fireplace
- Level: First
- Dimensions: 20 x 22
Office
- Features: Ceiling Fan(s)
- Level: First
- Dimensions: 14 x 12
Heating
- Central, Fireplace(s)
Cooling
- Central Air, Ceiling Fan(s), Electric
Appliances
- Included: Some Gas Appliances, Built-In Gas Range, Double Oven, Dishwasher, Electric Oven, Gas Cooktop, Disposal, Gas Range, Gas Water Heater, Ice Maker, Microwave, Plumbed For Gas, Refrigerator, Wine Cooler
- Laundry: Washer Hookup, Electric Dryer Hookup, Laundry in Utility Room
Features
- Dry Bar, Decorative/Designer Lighting Fixtures, Double Vanity, Eat-in Kitchen, Granite Counters, High Speed Internet, In-Law Floorplan, Kitchen Island, Open Floorplan, Pantry, Cable TV, Walk-In Closet(s), Wired for Sound
- Flooring: Carpet, Ceramic Tile, Slate, Wood
- Windows: Shutters, Window Coverings
- Has basement: No
- Number of fireplaces: 2
- Fireplace features: Decorative, Family Room, Gas, Gas Log, Gas Starter, Outside
Interior area
- Total interior livable area: 4,284 sqft
Property
Parking
- Total spaces: 3
- Parking features: Door-Multi, Direct Access, Door-Single, Driveway, Electric Gate, Garage, Garage Door Opener, Inside Entrance, Kitchen Level, Garage Faces Side
- Attached garage spaces: 3
- Has uncovered spaces: Yes
Features
- Levels: Two
- Stories: 2
- Patio & porch: Covered
- Exterior features: Built-in Barbecue, Barbecue, Gas Grill, Outdoor Grill, Outdoor Kitchen, Rain Gutters
- Has private pool: Yes
- Pool features: Diving Board, In Ground, Pool, Private
- Fencing: Fenced,Wrought Iron
Lot
- Size: 1.07 Acres
- Features: Acreage, Back Yard, Interior Lot, Lawn, Landscaped, Many Trees, Subdivision, Sprinkler System, Few Trees
Details
- Parcel number: 41052773
Construction
Type & style
- Home type: SingleFamily
- Architectural style: Detached
- Property subtype: Single Family Residence
Materials
- Brick, Rock, Stone
- Foundation: Slab
- Roof: Composition
Condition
- Year built: 2006
Utilities & green energy
- Sewer: Aerobic Septic, Private Sewer, Septic Tank
- Utilities for property: Electricity Connected, Propane, Sewer Available, Septic Available, Cable Available
Green energy
- Energy efficient items: Doors, HVAC, Insulation, Thermostat, Water Heater, Windows
- Water conservation: Low Volume/Drip Irrigation, Water-Smart Landscaping
Community & HOA
Community
- Features: Boat Facilities, Dock, Gated, Lake
- Security: Fire Alarm
- Subdivision: Orchards The
HOA
- Has HOA: Yes
- Services included: Association Management
- HOA fee: $2,500 annually
- HOA name: Choice Communities
- HOA phone: 817-932-5295
Location
- Region: Fort Worth
Financial & listing details
- Tax assessed value: $1,009,808
- Annual tax amount: $16,622
- Date on market: 2/6/2025
- Cumulative days on market: 52 days
- Listing terms: Cash,Conventional,FHA,VA Loan
- Exclusions: all televisions, drapes, sonos & associated receiver/subwoofer, refrigerator from kitchen
- Electric utility on property: Yes
Price history
| Date | Event | Price |
|---|---|---|
| 4/28/2025 | Sold | -- |
Source: NTREIS #20836766 Report a problem | ||
| 4/10/2025 | Pending sale | $1,299,999$303/sqft |
Source: NTREIS #20836766 Report a problem | ||
| 3/31/2025 | Contingent | $1,299,999$303/sqft |
Source: NTREIS #20836766 Report a problem | ||
| 2/6/2025 | Listed for sale | $1,299,999+4%$303/sqft |
Source: NTREIS #20836766 Report a problem | ||
| 12/11/2024 | Listing removed | $1,250,000$292/sqft |
Source: NTREIS #20620560 Report a problem | ||
| 11/21/2024 | Price change | $1,250,000-2.7%$292/sqft |
Source: NTREIS #20620560 Report a problem | ||
| 10/4/2024 | Price change | $1,285,000-1.2%$300/sqft |
Source: NTREIS #20620560 Report a problem | ||
| 9/30/2024 | Listed for sale | $1,300,000$303/sqft |
Source: NTREIS #20620560 Report a problem | ||
| 9/15/2024 | Listing removed | $1,300,000$303/sqft |
Source: NTREIS #20620560 Report a problem | ||
| 7/11/2024 | Listed for sale | $1,300,000$303/sqft |
Source: NTREIS #20620560 Report a problem | ||
| 6/26/2024 | Listing removed | -- |
Source: NTREIS #20620560 Report a problem | ||
| 5/21/2024 | Listed for sale | $1,300,000+108%$303/sqft |
Source: NTREIS #20620560 Report a problem | ||
| 2/25/2015 | Sold | -- |
Source: Agent Provided Report a problem | ||
| 12/30/2014 | Pending sale | $625,000$146/sqft |
Source: CENTURY 21 Lake Country Realty #13021021 Report a problem | ||
| 12/24/2014 | Listed for sale | $625,000$146/sqft |
Source: CENTURY 21 Lake Country Realty #13021021 Report a problem | ||
| 12/13/2014 | Pending sale | $625,000$146/sqft |
Source: CENTURY 21 Lake Country Realty #13021021 Report a problem | ||
| 10/25/2014 | Price change | $625,000-2.6%$146/sqft |
Source: CENTURY 21 Lake Country Realty #13021021 Report a problem | ||
| 10/8/2014 | Price change | $641,900-1.2%$150/sqft |
Source: CENTURY 21 Lake Country Realty #13021021 Report a problem | ||
| 9/19/2014 | Listed for sale | $649,900$152/sqft |
Source: Visual Tour #MLS#13021021 Report a problem | ||
Public tax history
| Year | Property taxes | Tax assessment |
|---|---|---|
| 2025 | $18,278 +24.4% | $1,009,808 |
| 2024 | $14,694 +7.3% | $1,009,808 -2.5% |
| 2023 | $13,694 -10.8% | $1,036,158 +32% |
| 2022 | $15,350 +7.1% | $785,000 +15% |
| 2021 | $14,328 -2.3% | $682,814 -0.4% |
| 2020 | $14,671 +8.1% | $685,251 +8.9% |
| 2019 | $13,576 -0.1% | $629,409 +0.8% |
| 2018 | $13,584 +4.5% | $624,612 +5% |
| 2017 | $13,002 -1.3% | $594,882 -0.6% |
| 2016 | $13,175 +4.3% | $598,415 +6.1% |
| 2015 | $12,634 | $563,900 |
| 2014 | $12,634 | $563,900 +2.7% |
| 2013 | -- | $549,000 +8.6% |
| 2012 | -- | $505,300 -9.7% |
| 2011 | -- | $559,400 -3.4% |
| 2010 | -- | $579,300 -3.3% |
| 2009 | -- | $598,800 +8.9% |
| 2008 | -- | $550,100 +135.7% |
| 2007 | -- | $233,400 |
Find assessor info on the county website
Neighborhood: 76179
Nearby homes
- $811,3004 bd3 ba3.8k sqft6012 Paper Shell Way, Fort Worth, TX 76179Off Market
- $--4 bd7 ba5.6k sqft6048 Paper Shell Way, Fort Worth, TX 76179Sold
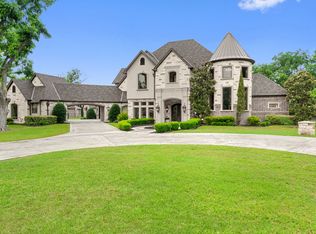
- $1,241,9007 bd7 ba5.9k sqft11812 Pecan Orchard Way, Fort Worth, TX 76179Off Market
- $--4 bd4 ba4k sqft11824 Pecan Orchard Way, Fort Worth, TX 76179Sold
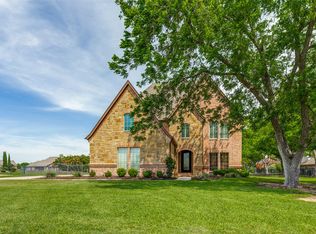
- $1,554,2005 bd5 ba7.4k sqft6037 Paper Shell Way, Fort Worth, TX 76179Off Market
- $905,8004 bd4 ba3.6k sqft6008 Paper Shell Way, Fort Worth, TX 76179Off Market
- $1,713,400-- bd4 ba4.1k sqft6100 Paper Shell Way, Fort Worth, TX 76179Off Market
- $1,174,2004 bd4 ba4.9k sqft6025 Paper Shell Way, Fort Worth, TX 76179Off Market
Nearby schools
GreatSchools rating
- 8/10Eagle Mountain Elementary SchoolGrades: PK-5Distance: 3.5 mi
- 6/10Wayside Middle SchoolGrades: 6-8Distance: 7.6 mi
- 4/10Eagle Mountain High SchoolGrades: 9-12Distance: 5.2 mi
Schools provided by the listing agent
- Elementary: Eagle Mountain
- Middle: Wayside
- High: Eagle Mountain
- District: Eagle MT-Saginaw ISD
Source: NTREIS. This data may not be complete. We recommend contacting the local school district to confirm school assignments for this home.
Get a cash offer in 3 minutes
Find out how much your home could sell for in as little as 3 minutes with a no-obligation cash offer.
Estimated market value
$1,145,500
Get a cash offer in 3 minutes
Find out how much your home could sell for in as little as 3 minutes with a no-obligation cash offer.
Estimated market value
$1,145,500
- Texas
- Tarrant County
- Pecan Acres
- 76179
- 6024 Paper Shell Way
