Skip main navigation
Sold for $440,000
  • $440,000

    6024 Promenade Ct, Bradenton, FL 34203

    4beds
    2,218sqft
    Single Family Residence
    Built in 1996
    9,845 Square Feet Lot
    $476,100 Zestimate®
    $198/sqft
    $3,756 Estimated rent

    Home value

    $476,100

    $452,000 - $505,000

    $3,756/mo

    Zestimate® history
    Loading
    Loading...

    Owner options

    List your home for rent

    $3,756/mo

    Rent Zestimate®

    Find your next renter with Zillow Rental Manager. Plus, with online applications, you can quickly screen prospective tenants – for free.

    Learn more

    $3,756/mo

    Rent Zestimate®

    Refinance and save

    $3,074/mo

    Est. payment

    Refinancing to a lower rate could help reduce your monthly payments and save thousands over the life of the loan.

    See today's rates

    $3,074/mo

    Est. payment

    Explore your selling options

    Work with a Zillow partner agent

    Leverage their expertise and Zillow's premium Showcase listings to get your home seen by more buyers.

    Get started

    List with your own agent

    Get your home in front of millions of buyers by listing it on Zillow.

    Learn how to do it

    Sell it yourself

    Take full control of how buyers see your home on Zillow by listing For Sale by Owner (FSBO).

    List your home

    What's special

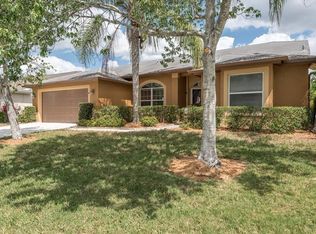
    One or more photo(s) has been virtually staged. Welcome to Garden Lakes Estates, where convenience and value converge. Just a short drive from Sarasota-Bradenton International Airport and minutes away from UTC mall, shops, dining, and I75, this community offers an ideal balance of accessibility and peaceful surroundings. Whether you're seeking a winter retreat or a permanent residence, this charming home presents an enticing opportunity at this price point. From the secure gated entry that closes each evening to the included maintenance-free lawn care and access to the community pool directly across the street, every aspect ensures a secure and hassle-free lifestyle. This spacious four-bedroom retreat features a private inground screened pool, two full bathrooms, and an expansive lanai that provides ample covered space and a sunny area—perfect for relaxation and entertaining, especially during the hot summer months. Step inside to explore a well-maintained Florida residence with a thoughtfully designed split floorplan, poised for a cosmetic refresh. The pool area serves as the centerpiece, accessible from all living spaces through the covered, screened lanai. With a deep lot spanning 116 feet and an additional 86 feet extending poolside, the west-facing backyard offers breathtaking sunset views—an ideal setting for outdoor enjoyment. Inside, discover hardwood flooring, 16-inch tiles, custom paint accents, and window treatments that enhance the home's ambiance. The kitchen and master bath present opportunities for customization, allowing you to tailor the space to your personal taste and style. Living in this gated community grants you exclusive access to Sarasota's premier attractions, including stunning beaches and cultural landmarks. With its strategic location, excellent amenities, and significant potential for enhancement, this residence deserves serious consideration. Don't miss the chance to transform this charming home into your perfect oasis. Welcome to Garden Lakes Estates, where every detail is crafted for a life of comfort and possibility.

    Zillow last checked:

    Listing updated:

    Listed by:

    Shayla Twit 941-544-7690,

    COLDWELL BANKER REALTY 941-383-6411

    Bought with:

    Shayla Twit, 3025227

    COLDWELL BANKER REALTY

    Source: Stellar MLS,MLS#: A4599920MLS LogoOriginating MLS: Sarasota - Manatee

    Facts & features

    Interior

    Bedrooms & bathrooms
    • Bedrooms: 4
    • Bathrooms: 2
    • Full bathrooms: 2
    Rooms
    • Room types: Breakfast Room Separate, Dining Room, Living Room, Utility Room
    Primary bedroom
    • Features: Walk-In Closet(s)
    • Level: First
    • Dimensions: 12x16
    Bedroom 1
    • Features: Built-in Closet
    • Level: First
    • Dimensions: 10x10
    Bedroom 2
    • Features: Built-in Closet
    • Level: First
    • Dimensions: 11x11
    Bedroom 3
    • Features: Built-in Closet
    • Level: First
    • Dimensions: 11x11
    Primary bathroom
    • Features: Dual Sinks, En Suite Bathroom, Garden Bath, Granite Counters, Shower No Tub, Split Vanities, Water Closet/Priv Toilet
    • Level: First
    • Dimensions: 14x12
    Bathroom 1
    • Level: First
    • Dimensions: 10x5
    Balcony porch lanai
    • Level: First
    • Dimensions: 13x25
    Dinette
    • Level: First
    • Dimensions: 7x10
    Dining room
    • Level: First
    • Dimensions: 11x13
    Kitchen
    • Level: First
    • Dimensions: 10x11
    Laundry
    • Level: First
    • Dimensions: 5x5
    Living room
    • Level: First
    • Dimensions: 13x13
    Heating
    • Central
    Cooling
    • Central Air
    Appliances
    • Included: Dishwasher, Dryer, Electric Water Heater, Microwave, Range, Refrigerator, Washer
    • Laundry: Electric Dryer Hookup, Inside, Laundry Room
    Features
    • Cathedral Ceiling(s), Ceiling Fan(s), Eating Space In Kitchen, High Ceilings, Primary Bedroom Main Floor, Solid Surface Counters, Split Bedroom, Stone Counters, Thermostat, Walk-In Closet(s)
    • Flooring: Ceramic Tile, Other
    • Doors: Sliding Doors
    • Windows: Window Treatments
    • Has fireplace: No
    • Common walls with other units/homes: Corner Unit
    Interior area
    • Total structure area: 2,974
    • Total interior livable area: 2,218 sqft

    Property

    Parking
    • Total spaces: 2
    • Parking features: Covered, Driveway, Garage Door Opener
    • Attached garage spaces: 2
    • Has uncovered spaces: Yes
    Features
    • Levels: One
    • Stories: 1
    • Patio & porch: Covered, Enclosed, Rear Porch, Screened
    • Exterior features: Lighting
    • Has private pool: Yes
    • Pool features: Gunite, In Ground, Lighting, Screen Enclosure
    • Has view: Yes
    • View description: Pool, Trees/Woods
    Lot
    • Size: 9,845 Square Feet
    • Dimensions: 85 x 116
    • Features: Corner Lot, In County, Landscaped, Near Golf Course
    • Residential vegetation: Mature Landscaping, Trees/Landscaped
    Details
    • Parcel number: 1767260704
    • Zoning: PDR
    • Special conditions: None

    Construction

    Type & style
    • Home type: SingleFamily
    • Architectural style: Florida,Ranch
    • Property subtype: Single Family Residence
    Materials
    • Block, Stucco
    • Foundation: Slab
    • Roof: Shingle
    Condition
    • New construction: No
    • Year built: 1996

    Utilities & green energy

    • Sewer: Public Sewer
    • Water: Public
    • Utilities for property: Cable Available, Electricity Connected, Public, Street Lights, Water Connected

    Community & HOA

    Community
    • Features: Association Recreation - Owned, Buyer Approval Required, Clubhouse, Deed Restrictions, Gated Community - No Guard, Pool
    • Security: Smoke Detector(s)
    • Pet fee: $0 monthly
    • Subdivision: GARDEN LAKES ESTATES PH 7B-7G
    HOA
    • Has HOA: Yes
    • Amenities included: Cable TV, Clubhouse, Fence Restrictions, Gated, Maintenance, Pool, Security, Vehicle Restrictions
    • Services included: Cable TV, Community Pool, Reserve Fund, Internet, Maintenance Grounds, Private Road, Recreational Facilities, Security
    • HOA fee: $192 monthly
    • HOA name: Ellen Staubach, Board Member
    • HOA phone: 941-799-1748
    Location
    • Region: Bradenton

    Financial & listing details

    • Price per square foot: $198/sqft
    • Tax assessed value: $354,897
    • Annual tax amount: $2,390
    • Date on market: 3/4/2024
    • Cumulative days on market: 108 days
    • Listing terms: Cash,Conventional
    • Ownership: Fee Simple
    • Total actual rent: 0
    • Electric utility on property: Yes
    • Road surface type: Paved, Concrete

    Price history

    DateEventPrice
    8/2/2024Sold$440,000-2%$198/sqft
    Source: Stellar MLS #A4599920 Report a problem
    6/20/2024Pending sale$449,000$202/sqft
    Source: Stellar MLS #A4599920 Report a problem
    6/19/2024Price change$449,000-5.5%$202/sqft
    Source: Stellar MLS #A4599920 Report a problem
    5/28/2024Price change$475,000-4.8%$214/sqft
    Source: Stellar MLS #A4599920 Report a problem
    4/15/2024Price change$499,000-5%$225/sqft
    Source: Stellar MLS #A4599920 Report a problem
    3/26/2024Price change$525,000-4.5%$237/sqft
    Source: Stellar MLS #A4599920 Report a problem
    3/4/2024Listed for sale$550,000+83.3%$248/sqft
    Source: Stellar MLS #A4599920 Report a problem
    5/12/2008Listing removed$300,000$135/sqft
    Source: Visual Tour #362550 Report a problem
    1/18/2008Listed for sale$300,000+3.4%$135/sqft
    Source: Visual Tour #362550 Report a problem
    12/5/2007Sold$290,000+73.7%$131/sqft
    Source: Public Record Report a problem
    4/16/2001Sold$167,000+21%$75/sqft
    Source: Public Record Report a problem
    12/10/1996Sold$138,000$62/sqft
    Source: Public Record Report a problem

    Public tax history

    YearProperty taxesTax assessment
    2025$5,536 +117.3%$354,897 +87.4%
    2024$2,547 +2.3%$189,403 +3%
    2023$2,490 +3.4%$183,886 +3%
    2022$2,407 +1%$178,530 +3%
    2021$2,384 +1.5%$173,330 +1.4%
    2020$2,348 +2.2%$170,937 +2.3%
    2019$2,298 0%$167,094 +1.9%
    2018$2,298 +1.5%$163,978 +2.1%
    2017$2,263 +8.3%$160,605 +2.1%
    2016$2,091 $157,302 +0.7%
    2015$2,091 $156,209 +0.8%
    2014$2,091 +1.6%$154,969 +1.5%
    2013$2,059 +205757%$152,679 +1.7%
    2012$1 $150,127 -1.3%
    2011$1 $152,103 -1.3%
    2010-- $154,086 -20.5%
    2009$3,338 -1.1%$193,773 -17.6%
    2008$3,374 +44.2%$235,065 +39.8%
    2007$2,339 -4.3%$168,149 +2.5%
    2006$2,445 +1.6%$164,048 +3%
    2005$2,407 +2.1%$159,270 +3%
    2004$2,356 +0.6%$154,631 +1.9%
    2003$2,343 +7%$151,748 +2.4%
    2002$2,189 +15.7%$148,191 +11.4%
    2001$1,892 +1.6%$133,005 +3%
    2000$1,861 $129,131
    Find assessor info on the county website

    Neighborhood: 34203

    Nearby schools

    GreatSchools rating
    Schools provided by the listing agent
    • Elementary: Kinnan Elementary
    • Middle: Braden River Middle
    • High: Braden River High

    Source: Stellar MLS. This data may not be complete. We recommend contacting the local school district to confirm school assignments for this home.

    Get a cash offer in 3 minutes
    Find out how much your home could sell for in as little as 3 minutes with a no-obligation cash offer.
    Estimated market value
    $476,100
    Get a cash offer in 3 minutes
    Find out how much your home could sell for in as little as 3 minutes with a no-obligation cash offer.
    Estimated market value
    $476,100