Nestled in the sought-after Waldon Creek subdivision with award-winning Clarkston Schools, this exceptional home boasts the most spacious floor plan available, complemented by an oversized three-car garage and a beautifully finished walkout basement. Step inside to be greeted by a stunning two-story foyer flooded with natural light, leading to a home designed for both comfort and style. The expansive master suite impresses with a spa-like bath, while all bedrooms feature vaulted ceilings and generous closets. Enjoy peaceful backyard views from the well-built sunroom, freshly re-stained with new screens. The walkout lower level, complete with a full bath and large daylight windows, provides endless possibilities, whether for entertaining or creating a private fifth bedroom retreat. Situated on a quiet cul-de-sac and backing to a wooded common area, this home offers both privacy and convenience, with neighborhood amenities including a playscape, tennis courts, and scenic nature trails.
Sold for $390,000
$390,000
6024 Ravine Ct, Clarkston, MI 48348
4beds
3,329sqft
Single Family Residence
Built in 1998
0.28 Acres Lot
$399,200 Zestimate®
$117/sqft
$3,985 Estimated rent
Home value
$399,200
$371,000 - $431,000
$3,985/mo
Zestimate® history
Owner options
List your home for rent
$3,985/mo
Rent Zestimate®
Find your next renter with Zillow Rental Manager. Plus, with online applications, you can quickly screen prospective tenants – for free.
$3,985/mo
Rent Zestimate®
Refinance and save
$2,999/mo
Est. payment
Refinancing to a lower rate could help reduce your monthly payments and save thousands over the life of the loan.
$2,999/mo
Est. payment
Explore your selling options
Work with a Zillow partner agent
Leverage their expertise and Zillow's premium Showcase listings to get your home seen by more buyers.
Get startedList with your own agent
Get your home in front of millions of buyers by listing it on Zillow.
Learn how to do itSell it yourself
Take full control of how buyers see your home on Zillow by listing For Sale by Owner (FSBO).
List your homeWhat's special
Zillow last checked:
Listing updated:
Listed by:
Erick Monzo 586-210-3350,
Keller Williams Realty-Great Lakes,
Robert Pecar Jr 586-871-3082,
Keller Williams Realty-Great Lakes
Bought with:
David Nguyen, 6501310122
Keller Williams Paint Creek
Source: Realcomp II,MLS#: 20250012960
Facts & features
Interior
Bedrooms & bathrooms
- Bedrooms: 4
- Bathrooms: 4
- Full bathrooms: 3
- 1/2 bathrooms: 1
Primary bedroom
- Level: Second
- Area: 272
- Dimensions: 17 x 16
Bedroom
- Level: Second
- Area: 132
- Dimensions: 12 x 11
Bedroom
- Level: Second
- Area: 156
- Dimensions: 12 x 13
Bedroom
- Level: Second
- Area: 132
- Dimensions: 12 x 11
Other
- Level: Basement
Other
- Level: Second
Other
- Level: Second
Other
- Level: Entry
Dining room
- Level: Entry
- Area: 132
- Dimensions: 12 x 11
Family room
- Level: Entry
- Area: 192
- Dimensions: 16 x 12
Great room
- Level: Basement
- Area: 468
- Dimensions: 36 x 13
Kitchen
- Level: Entry
- Area: 247
- Dimensions: 19 x 13
Laundry
- Level: Entry
- Area: 60
- Dimensions: 6 x 10
Living room
- Level: Entry
- Area: 320
- Dimensions: 16 x 20
Other
- Level: Entry
- Area: 100
- Dimensions: 10 x 10
Heating
- Forced Air, Natural Gas
Cooling
- Ceiling Fans, Central Air
Appliances
- Included: Dishwasher, Free Standing Gas Oven, Free Standing Refrigerator, Microwave
Features
- Basement: Finished
- Has fireplace: No
Interior area
- Total interior livable area: 3,329 sqft
- Finished area above ground: 2,529
- Finished area below ground: 800
Property
Parking
- Total spaces: 3
- Parking features: Three Car Garage, Attached
- Attached garage spaces: 3
Features
- Levels: Two
- Stories: 2
- Entry location: GroundLevel
- Patio & porch: Deck
- Pool features: None
Lot
- Size: 0.28 Acres
- Dimensions: 80 x 150
Details
- Parcel number: 0826128015
- Special conditions: Short Sale No,Standard
Construction
Type & style
- Home type: SingleFamily
- Architectural style: Colonial
- Property subtype: Single Family Residence
Materials
- Brick, Stone
- Foundation: Basement, Poured
Condition
- New construction: No
- Year built: 1998
Utilities & green energy
- Sewer: Public Sewer
- Water: Public
Community & HOA
Community
- Subdivision: WALDON CREEK OCCPN 1047
HOA
- Has HOA: Yes
- Services included: Maintenance Grounds, Snow Removal
- HOA fee: $450 annually
Location
- Region: Clarkston
Financial & listing details
- Price per square foot: $117/sqft
- Tax assessed value: $184,725
- Annual tax amount: $7,301
- Date on market: 3/2/2025
- Cumulative days on market: 28 days
- Listing agreement: Exclusive Right To Sell
- Listing terms: Cash,Conventional,FHA,Va Loan
Price history
| Date | Event | Price |
|---|---|---|
| 5/1/2025 | Sold | $390,000-11.3%$117/sqft |
Source:  Realcomp II #20250012960 Report a problem Realcomp II #20250012960 Report a problem | ||
| 4/1/2025 | Pending sale | $439,900$132/sqft |
Source: Realcomp II #20250012960 Report a problem | ||
| 3/9/2025 | Listed for sale | $439,900$132/sqft |
Source: Realcomp II #20250012960 Report a problem | ||
| 3/5/2025 | Pending sale | $439,900$132/sqft |
Source: Realcomp II #20250012960 Report a problem | ||
| 3/2/2025 | Listed for sale | $439,900+31.3%$132/sqft |
Source: Realcomp II #20250012960 Report a problem | ||
| 10/6/2017 | Sold | $335,000-2.9%$101/sqft |
Source: Public Record Report a problem | ||
| 7/31/2003 | Sold | $345,000+26.3%$104/sqft |
Source: Public Record Report a problem | ||
| 4/15/1998 | Sold | $273,230+396.8%$82/sqft |
Source: Public Record Report a problem | ||
| 11/7/1997 | Sold | $55,000$17/sqft |
Source: Public Record Report a problem | ||
Public tax history
| Year | Property taxes | Tax assessment |
|---|---|---|
| 2025 | -- | $230,700 +3.6% |
| 2024 | -- | $222,700 +6.5% |
| 2023 | -- | $209,100 +18.3% |
| 2022 | -- | $176,800 +2.1% |
| 2021 | -- | $173,100 +3.9% |
| 2020 | -- | $166,600 +5.8% |
| 2019 | -- | $157,400 +2.7% |
| 2018 | $5,133 +43.1% | $153,300 +9.2% |
| 2015 | $3,586 | $140,400 +8.7% |
| 2014 | -- | $129,200 +24.5% |
| 2011 | -- | $103,800 -11.8% |
| 2010 | -- | $117,700 -11.4% |
| 2009 | -- | $132,900 -16% |
| 2002 | -- | $158,200 +12.9% |
| 2001 | -- | $140,100 +3.2% |
| 2000 | $4,008 | $135,800 |
Find assessor info on the county website
Neighborhood: 48348
Nearby homes
- $450,0004 bd4 ba3.1k sqft6018 Ravine Ct, Clarkston, MI 48348Sold
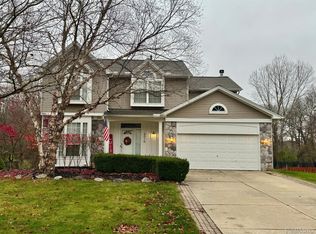
- $448,5004 bd3 ba2.3k sqft6027 Ravine Ct, Clarkston, MI 48348Off Market
- $403,2003 bd2 ba1.8k sqft6033 Ravine Ct, Clarkston, MI 48348Off Market
- $487,9004 bd3 ba2.6k sqft6021 Ravine Ct, Clarkston, MI 48348Off Market
- $508,8005 bd3 ba2.7k sqft5303 Glenwood Crk, Clarkston, MI 48348Off Market
- $420,0003 bd3 ba2.1k sqft6039 Ravine Ct, Clarkston, MI 48348Sold
- $366,0003 bd2 ba1.8k sqft6015 Ravine Ct, Clarkston, MI 48348Off Market
- $478,2004 bd4 ba2.5k sqft5297 Glenwood Crk, Clarkston, MI 48348Off Market
Nearby schools
GreatSchools rating
- 8/10Pine Knob Elementary SchoolGrades: PK-5Distance: 0.7 mi
- 8/10Sashabaw Middle SchoolGrades: 5-8Distance: 0.7 mi
- 9/10Clarkston High SchoolGrades: 7-12Distance: 1.5 mi
Get a cash offer in 3 minutes
Find out how much your home could sell for in as little as 3 minutes with a no-obligation cash offer.
Estimated market value
$399,200
Get a cash offer in 3 minutes
Find out how much your home could sell for in as little as 3 minutes with a no-obligation cash offer.
Estimated market value
$399,200
- Michigan
- Oakland County
- Clarkston
- 48348
- 6024 Ravine Ct
Nearby cities
Nearby zip codes
Other Clarkston Topics
