Welcome Home to the One You’ve Been Waiting For! If you’ve been searching for a home that checks every box, space, style, location, and value your search may be over. This stunning light filled move in ready home delivers the perfect blend of comfort, elegance, and Florida lifestyle living. From the moment you step through the front door, you’re greeted by soaring volume ceilings, an open concept layout, and a welcoming foyer that flows effortlessly into the expansive great room, dining area, and chef-inspired kitchen. This home was designed for both everyday living and entertaining. The beautifully appointed kitchen is truly the heart of the home and will impress even the most discerning cook. Featuring upgraded 42” cabinetry, gleaming granite countertops, stainless steel appliances, recessed lighting, a large center island, breakfast bar, and a walk-in pantry, you’ll have more counter and cabinet space than you ever imagined. The spacious great room opens through triple sliding doors to the covered lanai, creating seamless indoor and outdoor living perfect for entertaining friends, hosting large and small gatherings, or simply enjoying peaceful Florida evenings. Upstairs, retreat to your luxurious primary suite, a private sanctuary large enough for a seating area and accented with an elegant tray ceiling. The spa inspired ensuite bathroom features dual sinks, a relaxing garden tub, separate shower, and an oversized walk-in closet. The additional three bedrooms are thoughtfully positioned on the opposite side of the home, providing privacy and comfort for family members or guests. The convenient upstairs laundry room adds even more practicality to this already well-designed floor plan. Step outside and you’ll find a large covered lanai overlooking an oversized, fully fenced backyard with plenty of room for the pool of your dreams, outdoor kitchen, garden, or play space and the location? It’s hard to beat. You’ll enjoy walking distance to restaurants and shops, quick access to the Crosstown Expressway, and an incredibly convenient commute with MacDill Air Force Base just one minute away. Tampa International and Clearwater airports are nearby, and the award-winning Pinellas County beaches are just a short drive across the bridge. Even better: ? NO CDD fees ? NO HOA fees ? NOT located in a flood zone Homes with this combination of location, condition, and value rarely last long. Schedule your private showing today — and be prepared to fall in love.
Sold for $740,000
$740,000
6024 S 6th St, Tampa, FL 33611
4beds
2,242sqft
Single Family Residence
Built in 2013
7,500 Square Feet Lot
$736,800 Zestimate®
$330/sqft
$4,201 Estimated rent
Home value
$736,800
$685,000 - $788,000
$4,201/mo
Zestimate® history
Owner options
List your home for rent
$4,201/mo
Rent Zestimate®
Find your next renter with Zillow Rental Manager. Plus, with online applications, you can quickly screen prospective tenants – for free.
$4,201/mo
Rent Zestimate®
Refinance and save
$5,088/mo
Est. payment
Refinancing to a lower rate could help reduce your monthly payments and save thousands over the life of the loan.
$5,088/mo
Est. payment
Explore your selling options
Work with a Zillow partner agent
Leverage their expertise and Zillow's premium Showcase listings to get your home seen by more buyers.
Get startedList with your own agent
Get your home in front of millions of buyers by listing it on Zillow.
Learn how to do itSell it yourself
Take full control of how buyers see your home on Zillow by listing For Sale by Owner (FSBO).
List your homeWhat's special
Large center islandCovered lanaiBreakfast barGleaming granite countertopsLarge covered lanaiElegant tray ceilingSpa inspired ensuite bathroom
Zillow last checked:
Listing updated:
Listed by:
Carl Gresen 727-424-6330,
LPT REALTY, LLC 877-366-2213
Bought with:
Christopher Rey, 3304179
KELLER WILLIAMS TAMPA CENTRAL
Source: Stellar MLS,MLS#: TB8483556 Originating MLS: Orlando Regional
Originating MLS: Orlando Regional
Facts & features
Interior
Bedrooms & bathrooms
- Bedrooms: 4
- Bathrooms: 3
- Full bathrooms: 2
- 1/2 bathrooms: 1
Rooms
- Room types: Great Room, Utility Room
Primary bedroom
- Features: Ceiling Fan(s), Walk-In Closet(s)
- Level: Second
- Area: 208 Square Feet
- Dimensions: 16x13
Bedroom 2
- Features: Ceiling Fan(s), Built-in Closet
- Level: Second
- Area: 120 Square Feet
- Dimensions: 12x10
Bedroom 3
- Features: Ceiling Fan(s), Built-in Closet
- Level: Second
- Area: 132 Square Feet
- Dimensions: 12x11
Bedroom 4
- Features: Ceiling Fan(s), Built-in Closet
- Level: Second
- Area: 154 Square Feet
- Dimensions: 14x11
Dinette
- Level: First
- Area: 121 Square Feet
- Dimensions: 11x11
Kitchen
- Features: Granite Counters, Kitchen Island, Pantry
- Level: First
- Area: 154 Square Feet
- Dimensions: 14x11
Living room
- Features: Ceiling Fan(s)
- Level: First
- Area: 378 Square Feet
- Dimensions: 21x18
Heating
- Central
Cooling
- Central Air
Appliances
- Included: Dishwasher, Disposal, Electric Water Heater, Microwave, Range, Refrigerator
- Laundry: Inside, Laundry Room, Upper Level
Features
- Ceiling Fan(s), Eating Space In Kitchen, Kitchen/Family Room Combo, Open Floorplan, Split Bedroom, Walk-In Closet(s)
- Flooring: Carpet, Luxury Vinyl, Tile
- Windows: Window Treatments, Hurricane Shutters
- Has fireplace: No
Interior area
- Total structure area: 2,908
- Total interior livable area: 2,242 sqft
Property
Parking
- Total spaces: 2
- Parking features: Driveway, Garage Door Opener
- Attached garage spaces: 2
- Has uncovered spaces: Yes
Features
- Levels: Two
- Stories: 2
Lot
- Size: 7,500 Square Feet
- Dimensions: 50 x 150
- Features: Corner Lot, City Lot, Landscaped, Sidewalk
- Residential vegetation: Mature Landscaping
Details
- Parcel number: A10301840000000500010.A
- Zoning: RS-50
- Special conditions: None
Construction
Type & style
- Home type: SingleFamily
- Property subtype: Single Family Residence
Materials
- Block, Stucco
- Foundation: Slab
- Roof: Shingle
Condition
- New construction: No
- Year built: 2013
Details
- Builder name: Domain Homes
Utilities & green energy
- Sewer: Public Sewer
- Water: Public
- Utilities for property: Cable Connected, Electricity Connected, Public, Sewer Connected, Street Lights, Water Connected
Community & HOA
Community
- Pet fee: $0 monthly
- Subdivision: ELLIOTTS E E SUB
HOA
- Has HOA: No
Location
- Region: Tampa
Financial & listing details
- Price per square foot: $330/sqft
- Tax assessed value: $592,872
- Annual tax amount: $11,092
- Date on market: 3/6/2026
- Cumulative days on market: 33 days
- Listing terms: Cash,Conventional,FHA,VA Loan
- Ownership: Fee Simple
- Total actual rent: 0
- Electric utility on property: Yes
- Road surface type: Paved
Price history
| Date | Event | Price |
|---|---|---|
| 5/15/2026 | Sold | $740,000$330/sqft |
Source:  Stellar MLS #TB8483556 Report a problem Stellar MLS #TB8483556 Report a problem | ||
| 4/9/2026 | Pending sale | $740,000$330/sqft |
Source: Stellar MLS #TB8483556 Report a problem | ||
| 4/9/2026 | Price change | $740,000+0.1%$330/sqft |
Source: Stellar MLS #TB8483556 Report a problem | ||
| 3/6/2026 | Listed for sale | $739,000+16.4%$330/sqft |
Source: Stellar MLS #TB8483556 Report a problem | ||
| 6/2/2023 | Sold | $635,000-2.3%$283/sqft |
Source: Public Record Report a problem | ||
| 5/3/2023 | Pending sale | $649,985$290/sqft |
Source: Stellar MLS #U8198607 Report a problem | ||
| 4/28/2023 | Listed for sale | $649,985+114.2%$290/sqft |
Source: Stellar MLS #U8198607 Report a problem | ||
| 1/30/2013 | Sold | $303,500$135/sqft |
Source: Stellar MLS #T2534351 Report a problem | ||
Public tax history
| Year | Property taxes | Tax assessment |
|---|---|---|
| 2025 | $11,092 +5.6% | $592,872 +1.3% |
| 2024 | $10,502 +87% | $585,372 +79.2% |
| 2023 | $5,616 +2.7% | $326,594 +3% |
| 2022 | $5,467 +1.2% | $317,082 +3% |
| 2021 | $5,400 +1% | $307,847 +1.4% |
| 2020 | $5,348 +14.3% | $303,597 +2.3% |
| 2019 | $4,677 | $296,771 +1.9% |
| 2018 | $4,677 +73.4% | $291,237 -9.3% |
| 2017 | $2,697 -47.5% | $320,976 +14.9% |
| 2016 | $5,135 +3% | $279,380 +0.7% |
| 2015 | $4,985 -22.2% | $277,438 -8.8% |
| 2014 | $6,404 | $304,286 +29.6% |
| 2013 | $6,404 +1158.2% | $234,757 +893.7% |
| 2012 | $509 -21.3% | $23,625 -18.2% |
| 2011 | $647 -7.5% | $28,875 -8.3% |
| 2010 | $699 -24.8% | $31,500 -25% |
| 2009 | $930 -42.5% | $42,000 -42.9% |
| 2008 | $1,617 -25.2% | $73,500 -26.3% |
| 2007 | $2,161 +2.1% | $99,750 +11.8% |
| 2006 | $2,116 -1.8% | $89,250 +1% |
| 2005 | $2,155 | $88,328 +48.3% |
| 2004 | -- | $59,567 +19.1% |
| 2003 | -- | $50,035 +6.9% |
| 2002 | -- | $46,795 +11.1% |
| 2001 | -- | $42,138 +27% |
| 2000 | $846 | $33,173 |
Find assessor info on the county website
Neighborhood: Gandy-Sun Bay South
Nearby homes
- $760,0004 bd2 ba2.4k sqft6022 S 6th St, Tampa, FL 33611Off Market
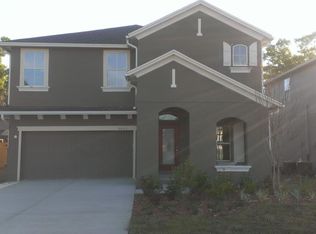
- $745,7004 bd2 ba2.2k sqft6020 S 6th St, Tampa, FL 33611Off Market
- $730,0004 bd2 ba2.2k sqft5833 S 5th St, Tampa, FL 33611Off Market
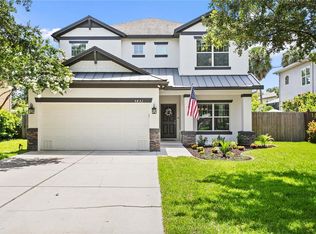
- $899,0004 bd3 ba2.8k sqft5831 S 5th St, Tampa, FL 33611Sold
- $---- bd-- ba-- sqft6116 Interbay Blvd, Tampa, FL 33611Off Market
- $938,2004 bd3 ba2.9k sqft6018 S 6th St, Tampa, FL 33611Off Market
- $478,900-- bd-- ba-- sqft6118 Interbay Blvd, Tampa, FL 33611Off Market
- $1,257,8004 bd4 ba3.7k sqft5829 S 5th St, Tampa, FL 33611Off Market
Nearby schools
GreatSchools rating
- 5/10Chiaramonte Elementary SchoolGrades: PK-5Distance: 0.5 mi
- 5/10Madison Middle SchoolGrades: 6-8Distance: 2.4 mi
- 6/10Robinson High SchoolGrades: 9-12Distance: 1.4 mi
Schools provided by the listing agent
- Elementary: Chiaramonte-HB
- Middle: Madison-HB
- High: Robinson-HB
Source: Stellar MLS. This data may not be complete. We recommend contacting the local school district to confirm school assignments for this home.
Get a cash offer in 3 minutes
Find out how much your home could sell for in as little as 3 minutes with a no-obligation cash offer.
Estimated market value
$736,800
Get a cash offer in 3 minutes
Find out how much your home could sell for in as little as 3 minutes with a no-obligation cash offer.
Estimated market value
$736,800
Nearby cities
Nearby neighborhoods
Nearby zip codes
Other Tampa Topics
