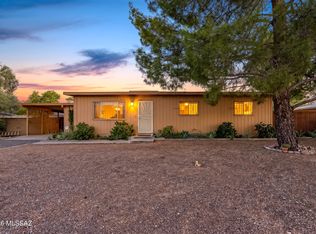
Welcome home to this well cared for 3 bedroom, 2 bathroom home offering a comfortable open concept layout and an inviting backyard with no rear neighbors. The kitchen features stainless steel appliances and flows seamlessly into the dining and breakfast area, where a sliding glass door opens directly to the covered patio, creating an easy connection between indoor and outdoor living. Tile flooring extends throughout the main living areas, while laminate flooring adds warmth to each bedroom. The spacious primary bedroom includes a walk in closet, and the secondary bathroom features a beautifully tiled shower. Step outside to a backyard made for enjoying Arizona living, complete with grass, mature trees, a covered patio, and added privacy with no homes directly behind the property. - Important updates include an AC system replaced within the last few years and a tankless electric water heater. The home also features a leased solar system for added energy efficiency. With its functional floor plan, thoughtful updates, private backyard setting, and inviting indoor and outdoor living spaces, this home is ready for its next owner to make it their own.
For sale
$295,000
6024 S Nantac Rim Dr, Tucson, AZ 85706
3beds
1,511sqft
Single Family Residence
Built in 2001
4,791 Square Feet Lot
$293,400 Zestimate®
$195/sqft
$26/mo HOA
What's special
Covered patioFunctional floor planComfortable open concept layoutPrivate backyard setting
- 5 days
- 186
- 19
Likely to sell faster than
Zillow last checked:
Listing updated:
Listed by:
Antonio Reyes Moreno 520-975-8641,
RE/MAX Portfolio Homes,
Laura Moreno 520-334-0282,
RE/MAX Portfolio Homes
Source: MLS of Southern Arizona,MLS#: 22624031
Facts & features
Interior
Bedrooms & bathrooms
- Bedrooms: 3
- Bathrooms: 2
- Full bathrooms: 2
Heating
- Forced Air, Electric
Cooling
- Central Air, Ceiling Fan(s)
Appliances
- Included: Exhaust Fan, Dishwasher, Disposal, Refrigerator, Electric Range, ENERGY STAR Qualified Refrigerator
- Laundry: Laundry Room
Features
- Kitchen Island, Walk-In Closet(s), High Ceilings
- Flooring: Ceramic Tile, Laminate
- Has fireplace: No
- Fireplace features: None
Interior area
- Total structure area: 1,511
- Total interior livable area: 1,511 sqft
Property
Parking
- Total spaces: 2
- Parking features: Garage Door Opener
- Attached garage spaces: 2
Accessibility
- Accessibility features: None
Features
- Levels: One
- Stories: 1
- Patio & porch: None
- Pool features: None
- Spa features: None
- Fencing: Block
- Has view: Yes
- View description: Residential
Lot
- Size: 4,791 Square Feet
- Dimensions: 102'x45'x102'x45'
- Features: Decorative Gravel, Shrubs, Sprinklers In Front, Cul-De-Sac, East/West Exposure
Details
- Parcel number: 140291690
- Zoning: Tucson - R1
- Special conditions: None
Construction
Type & style
- Home type: SingleFamily
- Architectural style: Contemporary
- Property subtype: Single Family Residence
Materials
- Frame - Stucco, Stucco
- Roof: Shingle
Condition
- Year built: 2001
Utilities & green energy
- Electric: Solar PV System
- Sewer: Sewer Connected
- Water: Water Company
Community & HOA
Community
- Features: None
- Security: None
- Subdivision: Desert View (1-127)
HOA
- Has HOA: Yes
- Amenities included: None
- Services included: None
- HOA fee: $26 monthly
Location
- Region: Tucson
Financial & listing details
- Price per square foot: $195/sqft
- Tax assessed value: $238,449
- Annual tax amount: $1,972
- Date on market: 10/2/2026
- Listing terms: FHA,VA Loan,Conventional,Cash,Submit
- Road surface type: Paved
Estimated market value
$293,400
$279,000 - $308,000
$1,717/mo
Price history
| Date | Event | Price |
|---|---|---|
| 10/2/2026 | Listed for sale | $295,000+58.6%$195/sqft |
Source:  MLS of Southern Arizona #22624031 Report a problem MLS of Southern Arizona #22624031 Report a problem | ||
| 12/20/2006 | Sold | $186,000+81.9%$123/sqft |
Source: Public Record Report a problem | ||
| 8/2/2001 | Sold | $102,235$68/sqft |
Source: Public Record Report a problem | ||
Public tax history
| Year | Property taxes | Tax assessment |
|---|---|---|
| 2026 | $1,799 +5.4% | $23,845 -0.3% |
| 2025 | $1,707 +29% | $23,917 +5.1% |
| 2024 | $1,323 +1.9% | $22,758 +25.1% |
| 2023 | $1,298 -2.5% | $18,194 +16% |
| 2022 | $1,332 -0.8% | $15,685 +4.1% |
| 2021 | $1,343 +1.5% | $15,064 +6.4% |
| 2020 | $1,324 | $14,162 +6.9% |
| 2019 | $1,324 +1.1% | $13,242 +38.1% |
| 2018 | $1,310 +2.5% | $9,591 |
| 2017 | $1,277 +6.4% | $9,591 +5% |
| 2016 | $1,200 +4.8% | $9,135 +5% |
| 2015 | $1,145 | $8,700 |
| 2014 | -- | -- |
| 2013 | -- | $87,799 |
| 2012 | -- | -- |
| 2011 | -- | -- |
| 2010 | -- | -- |
| 2009 | -- | -- |
| 2007 | -- | -- |
| 2006 | -- | -- |
| 2005 | -- | -- |
| 2004 | -- | -- |
| 2003 | -- | -- |
| 2002 | -- | -- |
| 2001 | $293 +290.9% | -- |
| 2000 | $75 | -- |
Find assessor info on the county website
Monthly payment
Est. payment
Payment breakdown
Explore the cost of this home by adjusting the details. Changes won't be saved.Climate risks
Neighborhood: 85706
Nearby schools
Schools provided by the listing agent
- Elementary: Los Ninos
- Middle: Challenger
- High: Desert View
Source: MLS of Southern Arizona. This data may not be complete. We recommend contacting the local school district to confirm school assignments for this home.
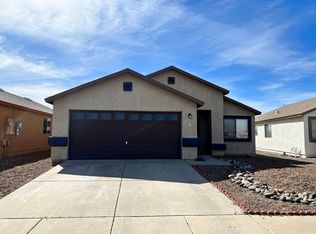
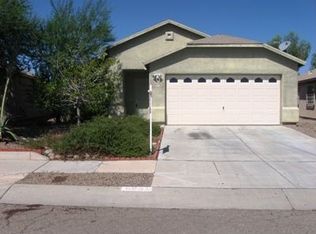
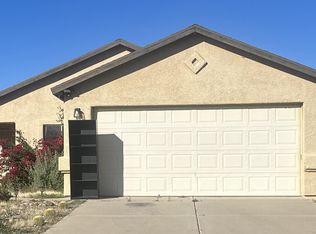
Similar homes
- $283,0003 bd2 ba1.3k sqft4278 E Mesquite Desert Trl, Tucson, AZ 85706For Sale

 MLS ID #22610635, Augustine P. Bartning, APB Valley Spaces. MLS of Southern Arizona
 - $277,5003 bd2 ba1.3k sqft5354 S Via Baltra, Tucson, AZ 85706For Sale
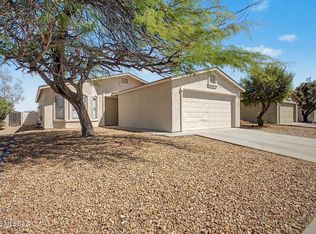 MLS ID #22613594, Sean M McKenzie, EveryPlace. MLS of Southern Arizona
 - $288,0003 bd2 ba1.2k sqft7316 E Calle Arturo, Tucson, AZ 85710For Sale
 MLS ID #22624061, Lingyan Zhang, HomeSmart Advantage Group. MLS of Southern Arizona
 - $319,9004 bd2 ba1.8k sqft4432 S Paseo Rio Bravo, Tucson, AZ 85714For Sale
 MLS ID #22624052, Julia O'Buckley, EveryPlace. MLS of Southern Arizona
 - $349,9003 bd3 ba2.2k sqft4821 E Twinflower Pl, Tucson, AZ 85756For SaleMLS ID #22623670, Melinda Spreng, GS Benchmark Real Estate. MLS of Southern Arizona
- $280,0003 bd2 ba1.2k sqft5082 E Kittentails Dr, Tucson, AZ 85756For SaleMLS ID #22620852, Nancy Hennessey, Long Realty. MLS of Southern Arizona
- $299,5004 bd2 ba1.3k sqft6037 S Avenida Bodega, Tucson, AZ 85706For SaleMLS ID #22612848, Arthur H Lopez, Coldwell Banker Realty. MLS of Southern Arizona
- $270,0003 bd2 ba1.2k sqft6808 S Parliament Dr, Tucson, AZ 85756For SaleMLS ID #22620888, Amanda L Fuller, Delex Realty. MLS of Southern Arizona
- $285,0003 bd2 ba1.2k sqft2812 W Calle Ocio, Tucson, AZ 85741For SaleMLS ID #22624196, Jennifer Colleen Hess, OMNI Homes International. MLS of Southern Arizona
- $298,5003 bd3 ba1.2k sqft7639 E Valley Overlook Dr, Tucson, AZ 85710For SaleMLS ID #22622196, Jessica Michelle Federico, Realty Executives Arizona Territory. MLS of Southern Arizona
- $275,0004 bd2 ba1.5k sqft5342 S Newcastle Ct, Tucson, AZ 85746For SaleMLS ID #22622422, Shawn M Polston, Keller Williams Southern Arizona. MLS of Southern Arizona
- $300,0003 bd2 ba1.3k sqft8140 S Via Elemental, Tucson, AZ 85747For SaleMLS ID #22618601, Cheri Peng, HomeSmart Advantage Group. MLS of Southern Arizona
- $305,0004 bd2 ba1.3k sqft3372 E 24th St, Tucson, AZ 85713For SaleMLS ID #22613513, Thomas J Krieger, Realty Executives Arizona Territory. MLS of Southern Arizona
- $255,0003 bd2 ba1.7k sqft6073 S Marianne Cir, Tucson, AZ 85706For SaleMLS ID #22608965, Felix H Gafner, RealtyFelix.Com LLC. MLS of Southern Arizona
- $340,0004 bd2 ba1.7k sqft6262 W Mesa Garden Dr, Tucson, AZ 85757For SaleMLS ID #22624411, Dennis H. Bollinger, Shibboleth Investments L.L.C.. MLS of Southern Arizona
- $285,0004 bd2 ba1.4k sqft7739 E Pecan St, Tucson, AZ 85730For SaleMLS ID #22619427, Santino Avenenti, Keller Williams Southern Arizona. MLS of Southern Arizona
- $310,0004 bd2 ba1.8k sqft1370 W Calle Rio Lobo, Tucson, AZ 85714For SaleMLS ID #22619837, Jamie Rodriguez, Realty Executives Arizona Territory. MLS of Southern Arizona
- $315,0003 bd2 ba1.5k sqft810 S Sarnoff Dr, Tucson, AZ 85710For SaleMLS ID #22622984, Tinali Garlick, Realty Executives Arizona Territory. MLS of Southern Arizona
- $275,0003 bd3 ba1.6k sqft14356 S Camino Vallado, Sahuarita, AZ 85629For SaleMLS ID #22624085, Julia O'Buckley, EveryPlace. MLS of Southern Arizona
- $310,0003 bd2 ba1.2k sqft3231 N Surging Waters Pl, Tucson, AZ 85712For SaleMLS ID #22622247, Sara Louise Damon, OMNI Homes International. MLS of Southern Arizona
