lovely home move in conditon hardwood floors parking in rear with garage neutral decor vacant easy to see
Pending
$169,999
6024 Tackawanna St, Philadelphia, PA 19135
3beds
1,080sqft
Townhouse
Built in 1927
1,275 Square Feet Lot
$168,100 Zestimate®
$157/sqft
$-- HOA
What's special
Hardwood floorsNeutral decor
- 31 days
- 220
- 6
Likely to sell faster than
Zillow last checked:
Listing updated:
Listed by:
Michael Murphy 609-413-2115,
RE/MAX Access 2154002600
Source: Bright MLS,MLS#: PAPH2657972
Facts & features
Interior
Bedrooms & bathrooms
- Bedrooms: 3
- Bathrooms: 1
- Full bathrooms: 1
Basement
- Area: 0
Heating
- Hot Water, Natural Gas
Cooling
- Wall Unit(s), Electric
Appliances
- Included: Gas Water Heater
Features
- Basement: Full
- Has fireplace: No
Interior area
- Total structure area: 1,080
- Total interior livable area: 1,080 sqft
- Finished area above ground: 1,080
- Finished area below ground: 0
Property
Parking
- Parking features: On Street, Driveway
- Has uncovered spaces: Yes
Accessibility
- Accessibility features: None
Features
- Levels: Two
- Stories: 2
- Pool features: None
Lot
- Size: 1,275 Square Feet
- Dimensions: 15.00 x 85.00
Details
- Additional structures: Above Grade, Below Grade
- Parcel number: 622313700
- Zoning: RSA5
- Special conditions: Standard
Construction
Type & style
- Home type: Townhouse
- Architectural style: Colonial
- Property subtype: Townhouse
Materials
- Masonry
- Foundation: Block
Condition
- New construction: No
- Year built: 1927
Utilities & green energy
- Sewer: Other
- Water: Public
Community & HOA
Community
- Subdivision: Mayfair (west)
HOA
- Has HOA: No
Location
- Region: Philadelphia
- Municipality: PHILADELPHIA
Financial & listing details
- Price per square foot: $157/sqft
- Tax assessed value: $172,000
- Annual tax amount: $2,407
- Date on market: 8/9/2026
- Listing agreement: Exclusive Right To Sell
- Ownership: Fee Simple
Estimated market value
$168,100
$160,000 - $177,000
$1,682/mo
Price history
| Date | Event | Price |
|---|---|---|
| 8/26/2026 | Pending sale | $169,999$157/sqft |
Source:  Bright MLS #PAPH2657972 Report a problem Bright MLS #PAPH2657972 Report a problem | ||
| 8/9/2026 | Listed for sale | $169,999+209.1%$157/sqft |
Source: Bright MLS #PAPH2657972 Report a problem | ||
| 3/11/2015 | Sold | $55,000-8.3%$51/sqft |
Source: Public Record Report a problem | ||
| 12/4/2014 | Listed for sale | $60,000+9.1%$56/sqft |
Source: RE/MAX 2000 #6410183 Report a problem | ||
| 10/1/2014 | Listing removed | $54,999$51/sqft |
Source: RE/MAX 2000 #6410183 Report a problem | ||
| 9/28/2014 | Listed for sale | $54,999$51/sqft |
Source: RE/MAX 2000 #6410183 Report a problem | ||
| 7/16/2014 | Listing removed | $54,999$51/sqft |
Source: RE/MAX 2000 #6410183 Report a problem | ||
| 7/4/2014 | Price change | $54,999-8.3%$51/sqft |
Source: RE/MAX 2000 #6410183 Report a problem | ||
| 6/19/2014 | Listed for sale | $59,999-41.1%$56/sqft |
Source: RE/MAX 2000 #6410183 Report a problem | ||
| 9/28/2012 | Listing removed | $101,900$94/sqft |
Source: Carp-Banik and Mathew, LLC. #6013372 Report a problem | ||
| 4/16/2012 | Price change | $101,900-9.7%$94/sqft |
Source: Carp-Banik and Mathew, LLC. #6013372 Report a problem | ||
| 3/2/2012 | Listed for sale | $112,900+18%$105/sqft |
Source: Carp-Banik and Mathew, LLC. #6013372 Report a problem | ||
| 10/4/2006 | Sold | $95,700$89/sqft |
Source: Public Record Report a problem | ||
Public tax history
| Year | Property taxes | Tax assessment |
|---|---|---|
| 2025 | $2,298 +25.7% | $164,200 +25.7% |
| 2024 | $1,828 | $130,600 |
| 2023 | $1,828 +34.4% | $130,600 |
| 2022 | $1,361 | -- |
| 2021 | $1,361 +4.2% | -- |
| 2018 | $1,306 | -- |
| 2017 | $1,306 +7.6% | -- |
| 2016 | $1,214 | -- |
| 2015 | $1,214 | -- |
| 2014 | $1,214 +59.7% | $86,700 +632.3% |
| 2012 | $760 | $11,840 |
| 2011 | -- | $11,840 |
| 2010 | -- | $11,840 |
| 2009 | -- | $11,840 |
| 2008 | -- | $11,840 |
| 2007 | -- | $11,840 +7.6% |
| 2006 | -- | $11,008 |
| 2005 | -- | $11,008 |
| 2004 | -- | $11,008 |
| 2003 | -- | $11,008 -2.8% |
| 2002 | -- | $11,328 |
| 2000 | -- | $11,328 |
| 1999 | -- | $11,328 |
Find assessor info on the county website
Monthly payment
Est. payment
Payment breakdown
Explore the cost of this home by adjusting the details. Changes won't be saved.Climate risks
Neighborhood: Wissinoming
Nearby schools
Schools provided by the listing agent
- District: Philadelphia City
Source: Bright MLS. This data may not be complete. We recommend contacting the local school district to confirm school assignments for this home.
- $180,7003 bd1 ba1.1k sqft6026 Tackawanna St, Philadelphia, PA 19135Off Market
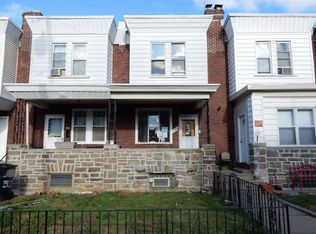
- $207,8003 bd2 ba1k sqft6022 Tackawanna St, Philadelphia, PA 19135Off Market
- $143,7003 bd1 ba1k sqft6028 Tackawanna St, Philadelphia, PA 19135Off Market

- $182,6003 bd1 ba1k sqft6020 Tackawanna St, Philadelphia, PA 19135Off Market
Similar homes
- $165,0003 bd2 ba1.3k sqft4713 Knorr St, Philadelphia, PA 19135For Sale

 MLS ID #PAPH2656242, Christopher Somers, KW Empower. Bright MLS
 - $174,9003 bd2 ba1.3k sqft4948 Hawthorne St, Philadelphia, PA 19124For Sale
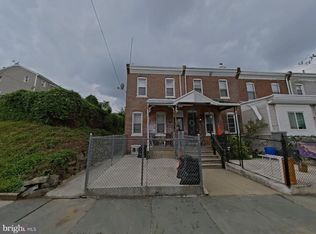 MLS ID #PAPH2659948, Kirk Waechter, Prosperity Real Estate & Investment Services. Bright MLS
 - $175,0003 bd1 ba1.5k sqft4708 N 4th St, Philadelphia, PA 19120For Sale
 MLS ID #PAPH2663244, Amy Zhunio, Real of Pennsylvania. Bright MLS
 - $--3 bd1 ba1k sqft6480 Lensen St, Philadelphia, PA 19119Auction
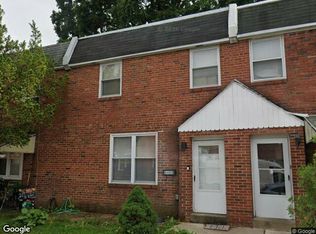 Xome
Xome - $175,0003 bd3 ba1.6k sqft918 W Rockland St, Philadelphia, PA 19141For SaleMLS ID #PAPH2640798, Tom Toole III, RE/MAX Main Line-West Chester. Bright MLS
- $167,5004 bd1 ba1.1k sqft1920 Penfield St, Philadelphia, PA 19138For SaleMLS ID #PAPH2652268, Farrah Robinson, Keller Williams Real Estate-Blue Bell. Bright MLS
- $179,9003 bd1 ba1.1k sqft6961 Limekiln Pike, Philadelphia, PA 19138For SaleMLS ID #PAPH2653684, Terese Brittingham, Keller Williams Realty Group. Bright MLS
- $150,0003 bd1 ba1.1k sqft6332 E Wister St, Philadelphia, PA 19138For SaleMLS ID #PAPH2646910, Phyllis Palo, BHHS Fox & Roach-Media. Bright MLS
- $200,0003 bd2 ba1.3k sqft4942 N 8th St, Philadelphia, PA 19120For SaleMLS ID #PAPH2625850, Poonam Singhal, VORO Keystone, LLC. Bright MLS
- $175,0003 bd1 ba1k sqft1303 Browning St, Camden, NJ 08104For SaleMLS ID #NJCD2121780, Carol Terrell, Keller Williams - Main Street. Bright MLS
- $134,9003 bd1 ba1.2k sqft3462 F St, Philadelphia, PA 19134For SaleMLS ID #PAPH2639168, Jien Fung, Mercury Real Estate Group. Bright MLS
- $200,0003 bd1 ba1.3k sqft4926 N 8th St, Philadelphia, PA 19120For SaleMLS ID #PAPH2625848, Poonam Singhal, VORO Keystone, LLC. Bright MLS
- $175,0003 bd1 ba1.3k sqft1275 Chase St, Camden, NJ 08104For SaleMLS ID #NJCD2121774, Carol Terrell, Keller Williams - Main Street. Bright MLS
- $115,000-- bd-- ba990 sqft6027 Vandike St, Philadelphia, PA 19135For SaleMLS ID #PAPH2621014, Edward G Rogers, Honest Real Estate. Bright MLS
- $115,0003 bd1 ba1.3k sqft4560 Milnor St, Philadelphia, PA 19124For SaleMLS ID #PAPH2662982, Angie Kurkusha, Keller Williams Real Estate - Newtown. Bright MLS
- $175,0003 bd1 ba1.2k sqft1284 Carl Miller Blvd, Camden, NJ 08104For SaleMLS ID #NJCD2121778, Carol Terrell, Keller Williams - Main Street. Bright MLS
