Skip main navigation
Closed
  • $355,000

    6024 W 124th St, Palos Heights, IL 60463

    3beds
    2,764sqft
    Single Family Residence
    Built in 1963
    9,265 Square Feet Lot
    $391,800 Zestimate®
    $128/sqft
    $3,025 Estimated rent

    Home value

    $391,800

    $372,000 - $411,000

    $3,025/mo

    Zestimate® history
    Loading
    Loading...

    Owner options

    List your home for rent

    $3,025/mo

    Rent Zestimate®

    Find your next renter with Zillow Rental Manager. Plus, with online applications, you can quickly screen prospective tenants – for free.

    Learn more

    $3,025/mo

    Rent Zestimate®

    Refinance and save

    $2,506/mo

    Est. payment

    Refinancing to a lower rate could help reduce your monthly payments and save thousands over the life of the loan.

    See today's rates

    $2,506/mo

    Est. payment

    Explore your selling options

    Work with a Zillow partner agent

    Leverage their expertise and Zillow's premium Showcase listings to get your home seen by more buyers.

    Get started

    List with your own agent

    Get your home in front of millions of buyers by listing it on Zillow.

    Learn how to do it

    Sell it yourself

    Take full control of how buyers see your home on Zillow by listing For Sale by Owner (FSBO).

    List your home

    What's special


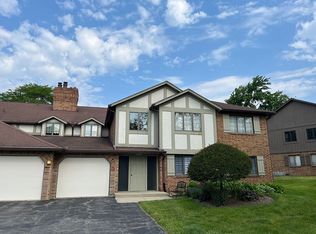
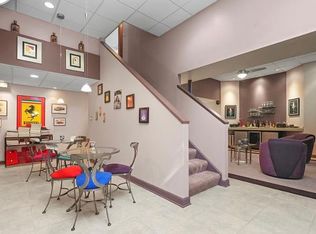
    AMAZING PROPERTY! This beautiful oversize ranch home is just waiting for the perfect person to add their own personal finishing touches. Located in a highly desirable neighborhood, this property offers great potential and an excellent location for families with school-aged children. Situated just a block away from Chippeawa Elementary School, less than a mile from Independence Junior High, and Shepard High School, this home offers convenient access to quality education for your children. Imagine the ease of walking them to school or the short commute for teenagers attending the nearby high school. The house itself features three spacious bedrooms, providing ample space for a growing family or guests. The 1.5 baths ensure convenience and comfort for all occupants. With its ranch-style layout, this home offers a practical and functional design that is highly sought after. The property boasts a range of attractive features, including an 8-year-old roof, which provides peace of mind and potential savings on maintenance costs. Additionally, this home has not one, but two garages-a two-car attached garage and a two-car detached garage, making it a haven for car enthusiasts or providing ample storage space for vehicles, outdoor equipment, or hobbies. Given the desirable location, the potential of the property, and the range of amenities it offers, this home is expected to generate significant interest in the market. Don't wait too long to schedule a viewing, as this property is unlikely to remain on the market for an extended period of time. Don't miss out on the opportunity to make this property your new home. With its great location, fantastic potential, and appealing features, this property is sure to capture the attention of those seeking a comfortable and convenient lifestyle in Palos Heights, IL. Schedule your showing today!

    Zillow last checked:

    Listing updated:

    Listed by:

    Olga Kaminska 312-477-6806,

    Core Realty & Investments Inc.

    Bought with:

    Paul Tabor

    RE/MAX 10 in the Park

    Source: MRED as distributed by MLS GRID,MLS#: 11804682MLS Logo

    Facts & features

    Interior

    Bedrooms & bathrooms
    • Bedrooms: 3
    • Bathrooms: 2
    • Full bathrooms: 1
    • 1/2 bathrooms: 1
    Rooms
    • Room types: No additional rooms
    Primary bedroom
    • Features: Flooring (Carpet), Bathroom (Full)
    • Level: Main
    • Area: 238 Square Feet
    • Dimensions: 17X14
    Bedroom 2
    • Features: Flooring (Carpet)
    • Level: Main
    • Area: 224 Square Feet
    • Dimensions: 16X14
    Bedroom 3
    • Features: Flooring (Carpet)
    • Level: Main
    • Area: 196 Square Feet
    • Dimensions: 14X14
    Dining room
    • Features: Flooring (Carpet)
    • Level: Main
    • Area: 256 Square Feet
    • Dimensions: 16X16
    Family room
    • Features: Flooring (Carpet)
    • Level: Main
    • Area: 600 Square Feet
    • Dimensions: 30X20
    Kitchen
    • Features: Kitchen (Eating Area-Table Space), Flooring (Hardwood)
    • Level: Main
    • Area: 216 Square Feet
    • Dimensions: 18X12
    Laundry
    • Level: Main
    • Area: 108 Square Feet
    • Dimensions: 12X9
    Living room
    • Features: Flooring (Carpet)
    • Level: Main
    • Area: 352 Square Feet
    • Dimensions: 22X16
    Heating
    • Baseboard
    Cooling
    • None
    Appliances
    • Included: Range, Microwave, Dishwasher, Refrigerator, Washer, Dryer
    Features
    • Basement: None
    • Number of fireplaces: 1
    • Fireplace features: Gas Log
    Interior area
    • Total structure area: 0
    • Total interior livable area: 2,764 sqft

    Property

    Parking
    • Total spaces: 4
    • Parking features: Concrete, Garage Door Opener, On Site, Garage Owned, Attached, Detached, Garage
    • Attached garage spaces: 4
    • Has uncovered spaces: Yes
    Accessibility
    • Accessibility features: No Disability Access
    Features
    • Stories: 1
    Lot
    • Size: 9,265 Square Feet
    • Dimensions: 77X124
    Details
    • Parcel number: 24293090060000
    • Special conditions: None
    • Other equipment: Ceiling Fan(s)

    Construction

    Type & style
    • Home type: SingleFamily
    • Architectural style: Ranch
    • Property subtype: Single Family Residence
    Materials
    • Stone
    • Foundation: Concrete Perimeter
    • Roof: Asphalt
    Condition
    • New construction: No
    • Year built: 1963

    Utilities & green energy

    • Sewer: Public Sewer
    • Water: Public

    Community & HOA

    Community
    • Features: Park, Tennis Court(s), Curbs, Street Lights, Street Paved
    • Security: Carbon Monoxide Detector(s)
    • Subdivision: Austin View
    HOA
    • Services included: None
    Location
    • Region: Palos Heights

    Financial & listing details

    • Price per square foot: $128/sqft
    • Tax assessed value: $230,000
    • Annual tax amount: $4,754
    • Date on market: 6/9/2023
    • Listing terms: Conventional
    • Ownership: Fee Simple

    Price history

    DateEventPrice
    7/21/2023Sold$355,000+1.7%$128/sqft
    Source: MRED as distributed by MLS GRID #11804682 Report a problem
    6/22/2023Contingent$349,000$126/sqft
    Source: MRED as distributed by MLS GRID #11804682 Report a problem
    6/9/2023Price change$349,000-7.9%$126/sqft
    Source: MRED as distributed by MLS GRID #11804682 Report a problem
    5/26/2023Listed for sale$379,000+110.6%$137/sqft
    Source: Owner Report a problem
    12/5/2000Sold$180,000$65/sqft
    Source: Public Record Report a problem

    Public tax history

    YearProperty taxesTax assessment
    2024-- $23,000
    2023$5,695 +14.2%$23,000 +36%
    2022$4,986 +4.9%$16,915
    2021$4,754 +1.3%$16,915
    2020$4,694 -3.2%$16,915 -4.5%
    2019$4,849 +5.7%$17,707
    2018$4,587 -1.1%$17,707
    2017$4,638 +59%$17,707 +18.9%
    2016$2,916 +3.9%$14,892
    2015$2,807 +0.9%$14,892
    2014$2,782 -16.2%$14,892 -17.1%
    2013$3,318 +2.2%$17,968
    2012$3,247 -0.4%$17,968
    2011$3,261 -31.3%$17,968 -23.4%
    2010$4,746 +63.7%$23,444
    2009$2,899 +6.9%$23,444 -5%
    2008$2,711 -1.5%$24,678 +18.8%
    2007$2,752 +4%$20,775
    2006$2,646 +8.8%$20,775
    2005$2,431 -9.8%$20,775 +26%
    2004$2,697 +1.6%$16,491
    2003$2,655 +2.3%$16,491
    2002$2,595 +17.6%$16,491 +14.4%
    2001$2,206 +0.8%$14,416
    2000$2,188 +1.1%$14,416
    1999$2,164 $14,416
    Find assessor info on the county website

    Neighborhood: 60463

    Nearby schools

    GreatSchools rating
    Schools provided by the listing agent
    • Elementary: Navajo Heights Elementary School
    • Middle: Independence Junior High School
    • High: A B Shepard High School (Campus
    • District: 128

    Source: MRED as distributed by MLS GRID. This data may not be complete. We recommend contacting the local school district to confirm school assignments for this home.

    Get a cash offer in 3 minutes
    Find out how much your home could sell for in as little as 3 minutes with a no-obligation cash offer.
    Estimated market value
    $391,800
    Get a cash offer in 3 minutes
    Find out how much your home could sell for in as little as 3 minutes with a no-obligation cash offer.
    Estimated market value
    $391,800