Skip main navigation
Sold for $409,000
  • $409,000

    6024 W ELM Street, Phoenix, AZ 85033

    4beds
    2baths
    1,764sqft
    Single Family Residence
    Built in 1968
    0.28 Acres Lot
    $414,600 Zestimate®
    $232/sqft
    $2,234 Estimated rent

    Home value

    $414,600

    $394,000 - $435,000

    $2,234/mo

    Zestimate® history
    Loading
    Loading...

    Owner options

    List your home for rent

    $2,234/mo

    Rent Zestimate®

    Find your next renter with Zillow Rental Manager. Plus, with online applications, you can quickly screen prospective tenants – for free.

    Learn more

    $2,234/mo

    Rent Zestimate®

    Refinance and save

    $2,336/mo

    Est. payment

    Refinancing to a lower rate could help reduce your monthly payments and save thousands over the life of the loan.

    See today's rates

    $2,336/mo

    Est. payment

    Explore your selling options

    Work with a Zillow partner agent

    Leverage their expertise and Zillow's premium Showcase listings to get your home seen by more buyers.

    Get started

    List with your own agent

    Get your home in front of millions of buyers by listing it on Zillow.

    Learn how to do it

    Sell it yourself

    Take full control of how buyers see your home on Zillow by listing For Sale by Owner (FSBO).

    List your home

    What's special

    Modern kitchenBrand new equipmentBeautifully updated single-story homeNew paintHuge corner lotRelatively new roofBonus room
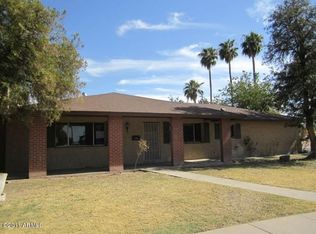
    Welcome to this beautifully updated single-story home on a HUGE corner lot featuring 4 bed+bonus room, 2ba and a host of desirable amenities including dual pane windows and new paint and carpet t/o the the home. The property boasts a newly resurfaced pool with brand new equipment, a 2-car garage, and a roof and HVAC system that are approximately 6 years old. Step inside to discover a spacious and inviting interior with a modern kitchen, comfortable bedrooms, and updated bathrooms. Outside, the newly resurfaced pool beckons for relaxation and enjoyment. With the convenience of an oversized 2-car garage and the peace of mind provided by a relatively new roof and HVAC system, this home is ready to provide comfort and convenience for years to come. Don't miss the chance to make it your own.

    Zillow last checked:

    Listing updated:

    Listed by:

    Michelle L. Houze 480-206-1313,

    Compass,

    Victor D Houze, Jr 480-244-0087,

    Compass

    Bought with:

    John Brooks, SA568032000

    Superlative Realty

    Source: ARMLS,MLS#: 6574571MLS Logo

    Facts & features

    Interior

    Bedrooms & bathrooms
    • Bedrooms: 4
    • Bathrooms: 2
    Heating
    • Electric
    Cooling
    • Central Air, Ceiling Fan(s)
    Features
    • High Speed Internet, 3/4 Bath Master Bdrm
    • Flooring: Carpet, Vinyl, Tile
    • Windows: Double Pane Windows
    • Has basement: No
    Interior area
    • Total structure area: 1,764
    • Total interior livable area: 1,764 sqft

    Property

    Parking
    • Total spaces: 6
    • Parking features: Storage, Side Vehicle Entry
    • Garage spaces: 2
    • Uncovered spaces: 4
    Features
    • Stories: 1
    • Patio & porch: Covered
    • Has private pool: Yes
    • Pool features: Fenced
    • Spa features: None
    • Fencing: Block
    Lot
    • Size: 0.28 Acres
    • Features: Sprinklers In Rear, Sprinklers In Front, Alley, Corner Lot, Dirt Back, Gravel/Stone Front
    Details
    • Parcel number: 14472241

    Construction

    Type & style
    • Home type: SingleFamily
    • Property subtype: Single Family Residence
    Materials
    • Stucco, Painted, Block
    • Roof: Composition
    Condition
    • Year built: 1968
    Details
    • Builder name: John F Long

    Utilities & green energy

    • Sewer: Public Sewer
    • Water: City Water

    Community & neighborhood

    Location
    • Region: Phoenix
    • Subdivision: MARYVALE TERRACE NO. 25 AMD REPLAT A

    Other

    Other facts
    • Listing terms: Cash,Conventional,FHA
    • Ownership: Fee Simple

    Price history

    DateEventPrice
    8/23/2023Sold$409,000+1%$232/sqft
    Source: ARMLS #6574571 Report a problem
    7/7/2023Pending sale$405,000$230/sqft
    Source: ARMLS #6574571 Report a problem
    7/7/2023Listed for sale$405,000+64%$230/sqft
    Source: ARMLS #6574571 Report a problem
    2/3/2023Sold$247,000$140/sqft
    Source: Public Record Report a problem

    Public tax history

    YearProperty taxesTax assessment
    2025$1,423 +2.8%$30,310 -8.1%
    2024$1,385 -2.6%$32,980 +302.6%
    2023$1,421 +5.4%$8,191 -61.3%
    2022$1,348 +3.8%$21,160 +13.3%
    2021$1,299 +4.8%$18,680 +6.4%
    2020$1,240 -4.3%$17,560 +9.6%
    2019$1,296 $16,020 +11.4%
    2018$1,296 +4.9%$14,380 +13.1%
    2017$1,235 +13.5%$12,720 +17.7%
    2016$1,088 -0.7%$10,810 +14%
    2015$1,095 $9,480 +47.4%
    2014-- $6,430 +34%
    2013-- $4,800 -5%
    2012-- $5,050 -7.8%
    2011-- $5,480 -23.1%
    2010-- $7,130 -55.2%
    2009-- $15,920 -15.1%
    2008-- $18,750 +27.1%
    2007-- $14,750 +41.1%
    2006-- $10,450
    2005-- $10,450 +8.3%
    2004-- $9,650
    2003-- $9,650 +20.6%
    2002-- $8,000

    Find assessor info on the county website

    Neighborhood: Maryvale

    Nearby schools

    GreatSchools rating
    Schools provided by the listing agent
    • Elementary: Holiday Park School
    • Middle: Desert Sands Middle School
    • High: Trevor Browne High School
    • District: Cartwright Elementary District

    Source: ARMLS. This data may not be complete. We recommend contacting the local school district to confirm school assignments for this home.

    Get a cash offer in 3 minutes
    Find out how much your home could sell for in as little as 3 minutes with a no-obligation cash offer.
    Estimated market value
    $414,600
    Get a cash offer in 3 minutes
    Find out how much your home could sell for in as little as 3 minutes with a no-obligation cash offer.
    Estimated market value
    $414,600