Welcome to 6024 Yorktown, a beautifully updated 3-bedroom, 3-bath home ready for its new owner! A charming front porch welcomes you into the foyer and spacious living room featuring durable vinyl plank flooring and an inviting layout. The adjacent kitchen and dining area offer the perfect blend of style and functionality with granite countertops, a striking combination of natural wood and black cabinetry, tile backsplash, and brand-new stainless steel appliances. The main level also features a convenient half bath and a cozy family room highlighted by exposed wood beams and a fireplace with a modern dark finish. Just off the family room, enjoy the enclosed porch overlooking the backyard and peaceful wooded setting, an ideal space to relax and unwind. Upstairs, you'll find three generously sized bedrooms, each with large closets and updated light fixtures. The full bathroom has been tastefully renovated with a double vanity, vinyl plank flooring, and a tub surround accented by beautiful vertical wood-look tile. The partially finished basement provides additional living space with vinyl plank flooring, recessed lighting, and a modern black ceiling. A full bathroom featuring a walk-in shower with matching vertical wood-look tile adds extra convenience, while the laundry area and abundant storage space complete the lower level. Additional highlights include an attached 2-car garage, vinyl siding, dimensional shingled roof, high-efficiency furnace and central air conditioning, and an updated hot water tank. Located in the Austintown Local School District, this move-in-ready home combines modern updates, functional living space, and a beautiful setting you'll love coming home to.
Closed
$264,900
6024 Yorktown Ln, Austintown, OH 44515
3beds
1,842sqft
Single Family Residence
Built in 1979
0.28 Acres Lot
$265,800 Zestimate®
$144/sqft
$1,961 Estimated rent
Home value
$265,800
$253,000 - $279,000
$1,961/mo
Zestimate® history
Owner options
List your home for rent
$1,961/mo
Rent Zestimate®
Find your next renter with Zillow Rental Manager. Plus, with online applications, you can quickly screen prospective tenants – for free.
$1,961/mo
Rent Zestimate®
Refinance and save
$1,760/mo
Est. payment
Refinancing to a lower rate could help reduce your monthly payments and save thousands over the life of the loan.
$1,760/mo
Est. payment
Explore your selling options
Work with a Zillow partner agent
Leverage their expertise and Zillow's premium Showcase listings to get your home seen by more buyers.
Get startedList with your own agent
Get your home in front of millions of buyers by listing it on Zillow.
Learn how to do itSell it yourself
Take full control of how buyers see your home on Zillow by listing For Sale by Owner (FSBO).
List your homeWhat's special
Inviting layoutRecessed lightingCharming front porchThree generously sized bedroomsGranite countertopsUpdated light fixturesDouble vanity
Zillow last checked:
Listing updated:
Listed by:
Danny Duvall 330-883-0040 danny.duvall@brokerssold.com,
Brokers Realty Group
Bought with:
James Clark, 2019003313
Underwood & Associates
Source: MLS Now,MLS#: 5217260 Originating MLS: Youngstown Columbiana Association of REALTORS
Originating MLS: Youngstown Columbiana Association of REALTORSFacts & features
Interior
Bedrooms & bathrooms
- Bedrooms: 3
- Bathrooms: 3
- Full bathrooms: 2
- 1/2 bathrooms: 1
- Main level bathrooms: 1
Heating
- Forced Air, Gas
Cooling
- Central Air
Features
- Basement: Partially Finished
- Number of fireplaces: 1
Interior area
- Total structure area: 1,842
- Total interior livable area: 1,842 sqft
- Finished area above ground: 1,542
- Finished area below ground: 300
Property
Parking
- Total spaces: 2
- Parking features: Attached, Driveway, Garage
- Attached garage spaces: 2
Features
- Levels: Two
- Stories: 2
- Patio & porch: Enclosed, Patio, Porch
Lot
- Size: 0.28 Acres
Details
- Additional structures: Shed(s)
- Parcel number: 481260042.000
Construction
Type & style
- Home type: SingleFamily
- Architectural style: Conventional
- Property subtype: Single Family Residence
Materials
- Vinyl Siding
- Foundation: Block
- Roof: Asbestos Shingle
Condition
- Year built: 1979
Utilities & green energy
- Sewer: Public Sewer
- Water: Public
Community & HOA
Community
- Subdivision: Country Green Estates
HOA
- Has HOA: No
Location
- Region: Austintown
Financial & listing details
- Price per square foot: $144/sqft
- Tax assessed value: $169,580
- Annual tax amount: $2,847
- Date on market: 6/9/2026
- Cumulative days on market: 3 days
- Listing terms: Cash,Conventional,FHA,VA Loan
Price history
| Date | Event | Price |
|---|---|---|
| 7/16/2026 | Sold | $264,900$144/sqft |
Source:  MLS Now #5217260 Report a problem MLS Now #5217260 Report a problem | ||
| 6/13/2026 | Pending sale | $264,900$144/sqft |
Source: MLS Now #5217260 Report a problem | ||
| 6/9/2026 | Listed for sale | $264,900+120.2%$144/sqft |
Source: MLS Now #5217260 Report a problem | ||
| 10/31/2001 | Sold | $120,300$65/sqft |
Source: Public Record Report a problem | ||
Public tax history
| Year | Property taxes | Tax assessment |
|---|---|---|
| 2025 | $2,847 +4.8% | $59,360 |
| 2024 | $2,717 +1.6% | $59,360 |
| 2023 | $2,675 +8.2% | $59,360 +34.9% |
| 2022 | $2,472 -0.1% | $43,990 |
| 2021 | $2,473 -0.4% | $43,990 |
| 2020 | $2,484 -3% | $43,990 +6.4% |
| 2019 | $2,559 +0.7% | $41,350 |
| 2018 | $2,541 +3.2% | $41,350 |
| 2017 | $2,462 +1% | $41,350 +2% |
| 2016 | $2,438 +3.1% | $40,530 |
| 2015 | $2,363 -0.5% | $40,530 |
| 2014 | $2,374 +1.1% | $40,530 |
| 2013 | $2,348 +0% | $40,530 |
| 2012 | $2,348 +5.1% | $40,530 |
| 2011 | $2,233 +11.8% | $40,530 +5.5% |
| 2010 | $1,997 +8.6% | $38,400 |
| 2009 | $1,839 +0.3% | $38,400 |
| 2008 | $1,833 -0.3% | $38,400 |
| 2007 | $1,838 +2.7% | $38,400 |
| 2006 | $1,789 -4% | $38,400 +3.3% |
| 2005 | $1,864 -45% | $37,180 |
| 2003 | $3,387 +3.2% | -- |
| 2002 | $3,281 | -- |
| 2001 | $3,281 +1% | -- |
| 2000 | $3,250 | -- |
Find assessor info on the county website
Neighborhood: 44515
Nearby homes
- $248,9003 bd2 ba1.6k sqft6018 Yorktown Ln, Youngstown, OH 44515Off Market
- $252,9003 bd2 ba1.7k sqft6030 Yorktown Ln, Austintown, OH 44515Off Market
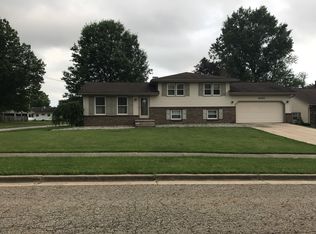
- $250,4003 bd2 ba1.7k sqft6012 Yorktown Ln, Youngstown, OH 44515Off Market
- $242,9003 bd1 ba1.6k sqft72 Country Green Dr, Youngstown, OH 44515Off Market
- $255,2003 bd2 ba1.5k sqft122 Maple Leaf Dr, Austintown, OH 44515Off Market
- $228,1003 bd1 ba1.7k sqft76 Country Green Dr, Youngstown, OH 44515Off Market
- $268,0003 bd1 ba1.7k sqft68 Country Green Dr, Youngstown, OH 44515Off Market
- $232,9003 bd1 ba1.5k sqft105 Fairmeadow Dr, Youngstown, OH 44515Off Market
Nearby schools
GreatSchools rating
- 8/10Austintown Intermediate SchoolGrades: 3-5Distance: 2.1 mi
- 7/10Austintown Middle SchoolGrades: 6-8Distance: 2.6 mi
- 5/10Fitch High SchoolGrades: 9-12Distance: 2.3 mi
Schools provided by the listing agent
- District: Austintown LSD - 5001
Source: MLS Now. This data may not be complete. We recommend contacting the local school district to confirm school assignments for this home.
Get a cash offer in 3 minutes
Find out how much your home could sell for in as little as 3 minutes with a no-obligation cash offer.
Estimated market value
$265,800
Get a cash offer in 3 minutes
Find out how much your home could sell for in as little as 3 minutes with a no-obligation cash offer.
Estimated market value
$265,800
- Ohio
- Mahoning County
- Austintown
- 44515
- 6024 Yorktown Ln
Nearby cities
Nearby zip codes
Other Austintown Topics
