Happiness is home and we can make it spectacular from sunrise to sunset... oh the sunsets! This property offers breathtaking sunsets and an arena to be envied, surrounded by 7 acres of hills, trees and adventure, topped by a beautifully updated historical home. Located just south of Highway 34, on a hard surface road, your dream property has all of the makings of a Hallmark movie- picturesque views in so many directions and a certain chance to provide adventure. Ready to saddle up and take the ride down this trail? This one checks so many of those boxes, but most of all- check out that view! The detached 2 car garage has a stellar porch and deck overlooking the arena and hillside, with a great added space to become your favorite spot to be creative! MORE!! Form and function- electric car charger, new siding, roof, and more. Septic just updated. Everything has been made so you can rest and simply enjoy your new home. Remember- life is to be enjoyed! (AMA) New year, new price and so much more than you can imagine! Have you ever wanted to ride off into the sunset? Here's your opportunity! This property offers breathtaking sunsets and an arena to be envied, surrounded by 7 acres of hills, trees and adventure, topped by a beautifully updated historical home. Located just south of Highway 34, on a hard surface road, your dream property has all of the makings of a Hallmark movie- picturesque views in so many directions and a certain chance to provide adventure. This has been updated and maintained, with nearly everything already completed. Newer roofs, new flooring, newer 2-zone HVAC - just to name a few. The house recently had a $40,000 facelift for the exterior surfaces, including new siding and a new roof for the shed. New septic. More! The detached 2 car garage has a stellar porch and deck overlooking
the arena and hillside, with a great insulated/heated space to become your favorite spot to be creative! This is idyllic and ready for you! (AMA)
Sold for $485,000
$485,000
60246 Levi Rd, Glenwood, IA 51534
4beds
3baths
2,170sqft
Single Family Residence
Built in 1884
7.52 Acres Lot
$549,000 Zestimate®
$224/sqft
$2,526 Estimated rent
Home value
$549,000
$511,000 - $593,000
$2,526/mo
Zestimate® history
Owner options
List your home for rent
$2,526/mo
Rent Zestimate®
Find your next renter with Zillow Rental Manager. Plus, with online applications, you can quickly screen prospective tenants – for free.
$2,526/mo
Rent Zestimate®
Refinance and save
$2,641/mo
Est. payment
Refinancing to a lower rate could help reduce your monthly payments and save thousands over the life of the loan.
$2,641/mo
Est. payment
Explore your selling options
Work with a Zillow partner agent
Leverage their expertise and Zillow's premium Showcase listings to get your home seen by more buyers.
Get startedList with your own agent
Get your home in front of millions of buyers by listing it on Zillow.
Learn how to do itSell it yourself
Take full control of how buyers see your home on Zillow by listing For Sale by Owner (FSBO).
List your homeWhat's special
Zillow last checked:
Listing updated:
Listed by:
Stephanie Bowden 712-890-9290,
Better Homes and Gardens Real Estate The Good Life Group,
April Tucker 402-682-1749,
Better Homes and Gardens Real Estate The Good Life Group
Bought with:
Heather Bullard-Hanika, B59963000
BHHS Ambassador - CB
Source: SWIAR,MLS#: 24-41
Facts & features
Interior
Bedrooms & bathrooms
- Bedrooms: 4
- Bathrooms: 3
Primary bedroom
- Description: wood floors, ceiling fan, walk in closest
- Level: Main
- Area: 156.8 Square Feet
- Dimensions: 11.2 x 14
Bedroom 2
- Description: carpet
- Level: Second
- Area: 191.62 Square Feet
- Dimensions: 13.4 x 14.3
Bedroom 3
- Description: carpet
- Level: Second
- Area: 128.82 Square Feet
- Dimensions: 11.3 x 11.4
Bedroom 4
- Description: carpet, ceiling fan, walk in closest
- Level: Second
- Area: 170.63 Square Feet
- Dimensions: 11.3 x 15.1
Bathroom
- Description: half bath
- Level: Main
Bathroom
- Description: Primary
- Level: Main
Bonus room
- Description: Attached to garage
Dining room
- Description: Wood floors, exterior door
- Level: Main
- Area: 183.15 Square Feet
- Dimensions: 11.1 x 16.5
Kitchen
- Description: ceiling fan
- Level: Main
- Area: 172.05 Square Feet
- Dimensions: 11.1 x 15.5
Laundry
- Level: Main
Living room
- Description: Fireplace, wood floors
- Level: Main
- Area: 399.32 Square Feet
- Dimensions: 13.4 x 29.8
Heating
- Electric, Heat Pump
Cooling
- Central Air, Heat Pump, Other, Electric
Appliances
- Laundry: Washer Hookup, Dryer Hookup, Electric Dryer Hookup
Features
- Eat-in Kitchen, Ceiling Fan(s), Walk-In Closet(s), Other
- Flooring: Wood
- Basement: Partial,Other,Unfinished
- Has fireplace: Yes
- Fireplace features: Wood Burning Stove
Interior area
- Total structure area: 2,170
- Total interior livable area: 2,170 sqft
- Finished area above ground: 2,170
- Finished area below ground: 0
Property
Parking
- Parking features: Off Street, Garage Door Opener
- Has garage: Yes
Features
- Levels: Two
- Patio & porch: Porch
- Exterior features: Other
- Fencing: Fenced
Lot
- Size: 7.52 Acres
- Dimensions: 7.52
- Features: Wooded
Details
- Additional structures: Storage, Outbuilding
- Parcel number: 053050010000000
- Zoning: residential
Construction
Type & style
- Home type: SingleFamily
- Property subtype: Single Family Residence
Materials
- Frame
- Roof: Composition
Condition
- New construction: No
- Year built: 1884
Utilities & green energy
- Sewer: Septic Tank
- Water: Well
- Utilities for property: Electricity Available, Cable Available
Community & HOA
Community
- Security: Smoke Detector(s)
HOA
- Has HOA: No
Location
- Region: Glenwood
Financial & listing details
- Price per square foot: $224/sqft
- Tax assessed value: $476,056
- Annual tax amount: $5,990
- Date on market: 1/6/2024
- Listing terms: Cash,Conventional,FHA,VA Loan
- Road surface type: Asphalt
Price history
| Date | Event | Price |
|---|---|---|
| 3/15/2024 | Sold | $485,000-2.9%$224/sqft |
Source: SWIAR #24-41 Report a problem | ||
| 1/29/2024 | Contingent | $499,500$230/sqft |
Source: SWIAR #24-41 Report a problem | ||
| 1/5/2024 | Listed for sale | $499,500-7.5%$230/sqft |
Source: SWIAR #24-41 Report a problem | ||
| 12/21/2023 | Listing removed | $540,000$249/sqft |
Source: SWIAR #23-1682 Report a problem | ||
| 9/26/2023 | Listed for sale | $540,000-0.9%$249/sqft |
Source: SWIAR #23-1682 Report a problem | ||
| 7/20/2023 | Listing removed | -- |
Source:  GPRMLS #22308529 Report a problem GPRMLS #22308529 Report a problem | ||
| 6/6/2023 | Price change | $545,000-5.2%$251/sqft |
Source: SWIAR #23-628 Report a problem | ||
| 4/26/2023 | Listed for sale | $575,000$265/sqft |
Source: SWIAR #23-628 Report a problem | ||
Public tax history
| Year | Property taxes | Tax assessment |
|---|---|---|
| 2025 | $5,990 +37.5% | $476,056 -2.6% |
| 2024 | $4,356 -3.1% | $488,886 +38.5% |
| 2023 | $4,494 +4.9% | $353,086 +25.9% |
| 2022 | $4,284 +7.4% | $280,457 |
| 2021 | $3,990 +4.9% | $280,457 +15.4% |
| 2020 | $3,804 +4% | $243,093 |
| 2019 | $3,658 +12.9% | $243,093 +7.9% |
| 2018 | $3,240 +6.8% | $225,384 +3.2% |
| 2016 | $3,034 | $218,458 |
| 2015 | $3,034 | $218,458 |
Find assessor info on the county website
Neighborhood: 51534
Nearby homes
- $310,0002 bd3 ba1.9k sqft60231 Levi Rd, Glenwood, IA 51534Sold
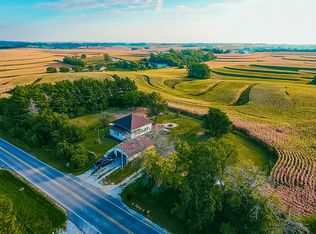
- $390,0003 bd3 ba1.4k sqft60214 Levi Rd, Glenwood, IA 51534Sold
- $465,6003 bd3 ba1.6k sqft22921 Kale Ln, Glenwood, IA 51534Off Market
- $106,760-- bd-- ba-- sqftKale Ln, Glenwood, IA 51534Off Market
- $254,0003 bd2 ba1.1k sqft60192 Levi Rd, Glenwood, IA 51534Sold
- $360,1003 bd2 ba2.6k sqft60392 Levi Rd, Glenwood, IA 51534Off Market
- $383,0004 bd2 ba1.3k sqft60390 Levi Rd, Glenwood, IA 51534Off Market
- $433,8004 bd2 ba2.3k sqft22880 Kale Ln, Glenwood, IA 51534Off Market
Nearby schools
GreatSchools rating
- 7/10West Elementary SchoolGrades: 3-5Distance: 2.3 mi
- 8/10Glenwood Middle SchoolGrades: 6-8Distance: 2.9 mi
- 6/10Glenwood Senior High SchoolGrades: 9-12Distance: 2.8 mi
Schools provided by the listing agent
- Elementary: GLENWOOD
- Middle: Glenwood
- High: Glenwood
Source: SWIAR. This data may not be complete. We recommend contacting the local school district to confirm school assignments for this home.


Get pre-qualified for a loan
At Zillow Home Loans, we can pre-qualify you in as little as 5 minutes with no impact to your credit score.An equal housing lender. NMLS #10287.
Sell for more on Zillow
Get a Zillow Showcase℠ listing at no additional cost and you could sell for .
$549,000
2% more
+$10,980
With Zillow Showcase(estimated)
$559,980
- Iowa
- Mills County
- Glenwood
- 51534
- 60246 Levi Rd
Nearby cities
Nearby zip codes
Other Glenwood Topics
