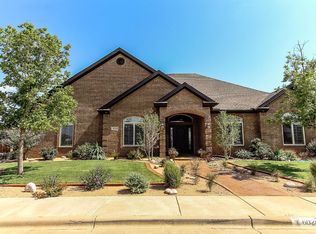
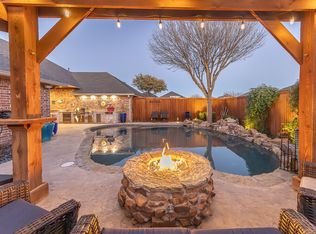
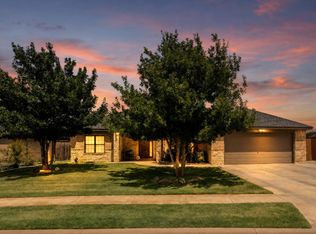
Some homes just feel like they were built with intention and this is one of them. Built by Gerald Long in 2009 with careful attention to detail, 6025 87th offers space, thoughtful design and situated on a corner lot at the end of a cul-de-sac. At the center of the home, a large open living area is filled with natural light from oversized windows and anchored by a corner fireplace. The kitchen flows right into the action with breakfast-bar seating, while a separate formal dining room gives you another great space to gather family and friends. The bedroom layout is especially good: four genuinely spacious bedrooms, including a guest suite with its own private bath, two additional bedrooms sharing a hall bath, and an isolated primary retreat with a huge walk-in closet, double vanities, soaking tub and walk-in shower. And just when you think you've seen it all, there's more—a large basement plus a separate safe room conveniently connected to the laundry room. Outside, the covered patio and privacy-fenced yard provide even more room to enjoy. Located in Frenship ISD and zoned for Crestview Elementary, Heritage Middle School, and the new Memorial High School. Plus you will enjoy SPEC for utilities. This is a home with room to spread out, gather together and make it your own.
For sale
$485,000
6025 87th St, Lubbock, TX 79424
4beds
3,114sqft
Single Family Residence, Residential
Built in 2009
9,147 Square Feet Lot
$-- Zestimate®
$156/sqft
$-- HOA
What's special
Corner fireplaceLarge basementPrivacy-fenced yardSeparate formal dining roomFour genuinely spacious bedroomsCovered patioSoaking tub
- 16 days
- 1,442
- 127
Likely to sell faster than
Zillow last checked:
Listing updated:
Listed by:
Allison Pace TREC #0680131 806-786-9800,
WestMark Companies,
Linda Gaither TREC #0423302 806-441-6000,
WestMark Companies
Source: LBMLS,MLS#: 202613012
Facts & features
Interior
Bedrooms & bathrooms
- Bedrooms: 4
- Bathrooms: 3
- Full bathrooms: 3
Primary bedroom
- Features: Carpet Flooring
- Area: 262.5 Square Feet
- Dimensions: 17.50 x 15.00
Bedroom 2
- Features: Carpet Flooring
- Area: 171.6 Square Feet
- Dimensions: 12.00 x 14.30
Bedroom 3
- Features: Carpet Flooring
- Area: 141.52 Square Feet
- Dimensions: 12.20 x 11.60
Bedroom 4
- Features: Carpet Flooring
- Area: 156.25 Square Feet
- Dimensions: 12.50 x 12.50
Primary bathroom
- Features: Tile Flooring
- Area: 147.15 Square Feet
- Dimensions: 10.90 x 13.50
Dining room
- Features: Hardwood Flooring
- Area: 147.32 Square Feet
- Dimensions: 12.70 x 11.60
Kitchen
- Features: Tile Flooring
- Area: 233.16 Square Feet
- Dimensions: 13.40 x 17.40
Living room
- Area: 357 Square Feet
- Dimensions: 17.00 x 21.00
Heating
- Central, Natural Gas
Cooling
- Ceiling Fan(s), Central Air
Appliances
- Included: Dishwasher, Disposal, Double Oven, Gas Cooktop, Microwave
- Laundry: Laundry Room, Sink
Features
- Bookcases, Breakfast Bar, Ceiling Fan(s), Crown Molding, Double Vanity, Entrance Foyer, Granite Counters, High Ceilings, Kitchen Island, Open Floorplan, Pantry, Recessed Lighting, Safe Room, Soaking Tub, Walk-In Closet(s)
- Flooring: Carpet, Tile
- Doors: Storm Door(s)
- Windows: Plantation Shutters
- Basement: Finished
- Number of fireplaces: 1
- Fireplace features: Gas, Living Room
Interior area
- Total structure area: 3,114
- Total interior livable area: 3,114 sqft
- Finished area above ground: 2,842
- Finished area below ground: 272
Property
Parking
- Total spaces: 3
- Parking features: Attached, Driveway, Garage, Garage Faces Rear, On Street
- Attached garage spaces: 3
- Has uncovered spaces: Yes
Features
- Patio & porch: Covered, Patio
- Exterior features: Private Yard
- Fencing: Back Yard,Fenced,Wood
Lot
- Size: 9,147 Square Feet
- Features: Back Yard, Cul-De-Sac, Front Yard, Landscaped, Sprinklers In Front, Sprinklers In Rear
Details
- Parcel number: R307770
- Special conditions: Standard
Construction
Type & style
- Home type: SingleFamily
- Architectural style: Traditional
- Property subtype: Single Family Residence, Residential
Materials
- Brick, Stone
- Foundation: Slab
- Roof: Composition
Condition
- New construction: No
- Year built: 2009
Utilities & green energy
- Sewer: Public Sewer
- Water: Public
- Utilities for property: Electricity Connected, Natural Gas Connected, Sewer Connected, Water Connected
Community & HOA
Community
- Features: Park, Sidewalks, Street Lights
- Security: Security System Owned
Location
- Region: Lubbock
Financial & listing details
- Price per square foot: $156/sqft
- Tax assessed value: $444,974
- Annual tax amount: $7,542
- Date on market: 9/18/2026
- Listing terms: Cash,Conventional,FHA,VA Loan
- Electric utility on property: Yes
- Road surface type: Paved
Estimated market value
Not available
Estimated sales range
Not available
Not available
Price history
| Date | Event | Price |
|---|---|---|
| 9/18/2026 | Listed for sale | $485,000$156/sqft |
Source:  LBMLS #202613012 Report a problem LBMLS #202613012 Report a problem | ||
Public tax history
| Year | Property taxes | Tax assessment |
|---|---|---|
| 2025 | $7,542 -18.2% | $444,974 -11.5% |
| 2024 | $9,221 +8.6% | $502,738 +9.1% |
| 2023 | $8,492 -6.2% | $460,859 +9.4% |
| 2022 | $9,053 +3.8% | $421,253 +10% |
| 2021 | $8,722 +4.7% | $382,957 +6.6% |
| 2020 | $8,330 -1.5% | $359,216 -1% |
| 2019 | $8,459 -4.8% | $362,779 -1% |
| 2018 | $8,886 | $366,342 -1% |
| 2017 | $8,886 +12.4% | $369,905 -1% |
| 2016 | $7,907 | $373,466 +6.1% |
| 2015 | $7,907 | $352,060 +8.6% |
| 2014 | $7,907 | $324,283 +0.6% |
| 2013 | -- | $322,435 +0.6% |
| 2012 | -- | $320,488 |
| 2011 | -- | $320,488 -0.9% |
| 2010 | -- | $323,372 +1219.9% |
| 2009 | -- | $24,500 +12.9% |
| 2008 | -- | $21,700 |
| 2007 | -- | $21,700 |
| 2006 | -- | $21,700 |
Find assessor info on the county website
Monthly payment
Est. payment
Payment breakdown
Explore the cost of this home by adjusting the details. Changes won't be saved.Climate risks
Neighborhood: Regal Park
Nearby schools
Schools provided by the listing agent
- Elementary: Crestview
- Middle: Heritage
- High: Memorial
Source: LBMLS. This data may not be complete. We recommend contacting the local school district to confirm school assignments for this home.
Similar homes
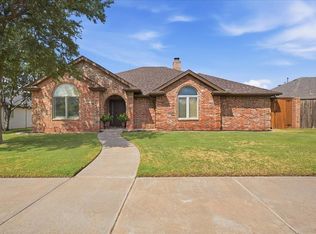
- $439,5004 bd3 ba2.8k sqft6018 86th St, Lubbock, TX 79424For Sale
 MLS ID #202612937, Kiersan Bednarz, Aycock Realty Group, LLC. LBMLS
 - $445,0004 bd3 ba3.1k sqft6001 88th St, Lubbock, TX 79424For Sale
 MLS ID #202612863, J'Lynn Mounce, Aycock Realty Group, LLC. LBMLS
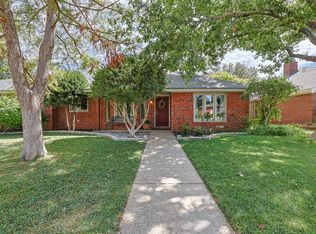
 - $440,0005 bd3 ba2.7k sqft6017 76th St, Lubbock, TX 79424For Sale
 MLS ID #202613511, Jason Gonzales, WestMark Companies. LBMLS
 - $450,0003 bd3 ba2.4k sqft6106 86th St, Lubbock, TX 79424For Sale
 MLS ID #202611979, Andy Mazzolini, Keller Williams Realty. LBMLS
