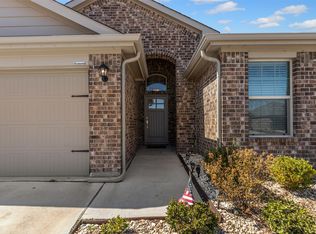
Step into like-new built smart home just minutes from the lake in Eagle MT-Saginaw ISD. From the moment you arrive, the inviting curb appeal sets the tone, with beautifully manicured landscaping and a charming covered entry. Inside, the open-concept design seamlessly blends the living, dining, and kitchen areas, creating an ideal space for both daily living and entertaining. The spacious kitchen boasts a gas range, walk-in pantry, and a stunning granite island with a generous breakfast bar—perfect for gathering with family and friends. Thoughtful upgrades, including designer backsplash, upgraded appliances, and stylish blinds, elevate the space. The home features three bedrooms and two baths, with the primary suite offering a spa-like retreat. Dual vanities, a spacious walk-in closet, and a sophisticated designer package add a touch of luxury. The additional bedrooms also include walk-in closets, providing ample storage throughout the home. A separate utility room ensures convenience for laundry and household essentials. Step outside to your own private oasis. The expansive, fenced backyard is beautifully landscaped and features a personal putting green—a golfer’s dream! Whether you’re unwinding on the covered patio or taking advantage of the community pool and playground, this home offers the perfect blend of relaxation and recreation. This home is also equipped with Connected Technology* (see transaction docs).
Sold
Price Unknown
6025 Blacksmith Ave, Fort Worth, TX 76179
3beds
1,448sqft
Single Family Residence
Built in 2020
5,619 Square Feet Lot
$306,200 Zestimate®
$--/sqft
$1,960 Estimated rent
Home value
$306,200
$282,000 - $334,000
$1,960/mo
Zestimate® history
Owner options
List your home for rent
$1,960/mo
Rent Zestimate®
Find your next renter with Zillow Rental Manager. Plus, with online applications, you can quickly screen prospective tenants – for free.
$1,960/mo
Rent Zestimate®
Refinance and save
$625/mo
Est. payment
Refinancing to a lower rate could help reduce your monthly payments and save thousands over the life of the loan.
$625/mo
Est. payment
Explore your selling options
Work with a Zillow partner agent
Leverage their expertise and Zillow's premium Showcase listings to get your home seen by more buyers.
Get startedList with your own agent
Get your home in front of millions of buyers by listing it on Zillow.
Learn how to do itSell it yourself
Take full control of how buyers see your home on Zillow by listing For Sale by Owner (FSBO).
List your homeWhat's special
Stylish blindsStunning granite islandInviting curb appealSpa-like retreatCovered patioSpacious walk-in closetSpacious kitchen
Zillow last checked:
Listing updated:
Listed by:
Preston Bauman 0667303 817-312-2425,
Nelson Realty 817-312-2425
Bought with:
Susan Sanford
Allie Beth Allman & Assoc.
Source: NTREIS,MLS#: 20882650
Facts & features
Interior
Bedrooms & bathrooms
- Bedrooms: 3
- Bathrooms: 2
- Full bathrooms: 2
Primary bedroom
- Features: Built-in Features, Ceiling Fan(s), Dual Sinks, En Suite Bathroom, Walk-In Closet(s)
- Level: First
- Dimensions: 15 x 18
Bedroom
- Features: Ceiling Fan(s), Walk-In Closet(s)
- Level: First
- Dimensions: 10 x 12
Bedroom
- Features: Ceiling Fan(s), Walk-In Closet(s)
- Level: First
- Dimensions: 11 x 12
Dining room
- Level: First
- Dimensions: 10 x 6
Kitchen
- Features: Breakfast Bar, Built-in Features, Kitchen Island, Stone Counters, Walk-In Pantry
- Level: First
- Dimensions: 10 x 19
Living room
- Features: Ceiling Fan(s)
- Level: First
- Dimensions: 18 x 17
Utility room
- Features: Utility Room
- Level: First
- Dimensions: 7 x 6
Heating
- Central, Natural Gas
Cooling
- Central Air, Ceiling Fan(s), Electric
Appliances
- Included: Dishwasher, Disposal, Gas Range, Gas Water Heater, Microwave, Tankless Water Heater, Vented Exhaust Fan
- Laundry: Washer Hookup, Electric Dryer Hookup, Laundry in Utility Room
Features
- Granite Counters, High Speed Internet, Kitchen Island, Open Floorplan, Pantry, Walk-In Closet(s)
- Flooring: Carpet, Ceramic Tile
- Windows: Window Coverings
- Has basement: No
- Has fireplace: No
Interior area
- Total interior livable area: 1,448 sqft
Property
Parking
- Total spaces: 2
- Parking features: Door-Single, Driveway, Garage Faces Front, Garage, Garage Door Opener
- Attached garage spaces: 2
- Has uncovered spaces: Yes
Features
- Levels: One
- Stories: 1
- Patio & porch: Patio, Covered
- Exterior features: Rain Gutters
- Pool features: None, Community
- Fencing: Back Yard,Privacy,Wood
Lot
- Size: 5,619 Square Feet
- Features: Interior Lot, Landscaped, Subdivision, Sprinkler System, Few Trees
Details
- Parcel number: 42618612
Construction
Type & style
- Home type: SingleFamily
- Architectural style: Traditional,Detached
- Property subtype: Single Family Residence
Materials
- Brick
- Foundation: Slab
- Roof: Composition,Shingle
Condition
- Year built: 2020
Utilities & green energy
- Sewer: Public Sewer
- Water: Public
- Utilities for property: Natural Gas Available, Sewer Available, Separate Meters, Water Available
Community & HOA
Community
- Features: Playground, Park, Pool, Trails/Paths, Community Mailbox, Sidewalks
- Security: Other, Smoke Detector(s)
- Subdivision: Pioneer Point
HOA
- Has HOA: Yes
- Services included: All Facilities, Association Management
- HOA fee: $625 annually
- HOA name: Legacy Southwest Property Management Group
- HOA phone: 214-705-1615
Location
- Region: Fort Worth
Financial & listing details
- Tax assessed value: $277,532
- Annual tax amount: $6,662
- Date on market: 3/28/2025
- Cumulative days on market: 35 days
- Listing terms: Cash,Conventional,FHA,VA Loan
- Exclusions: TVs & TV Mounts, Curtains & Curtain Rods, Ring Doorbell Security System, Washer & Dryer, Refrigerator
Price history
| Date | Event | Price |
|---|---|---|
| 6/3/2025 | Sold | -- |
Source: NTREIS #20882650 Report a problem | ||
| 5/14/2025 | Pending sale | $309,900$214/sqft |
Source: NTREIS #20882650 Report a problem | ||
| 5/2/2025 | Contingent | $309,900$214/sqft |
Source: NTREIS #20882650 Report a problem | ||
| 4/11/2025 | Price change | $309,900-1.6%$214/sqft |
Source: NTREIS #20882650 Report a problem | ||
| 3/28/2025 | Listed for sale | $314,900+0.1%$217/sqft |
Source: NTREIS #20882650 Report a problem | ||
| 9/28/2023 | Sold | -- |
Source: NTREIS #20386161 Report a problem | ||
| 9/13/2023 | Pending sale | $314,700$217/sqft |
Source: NTREIS #20386161 Report a problem | ||
| 9/6/2023 | Contingent | $314,700$217/sqft |
Source: NTREIS #20386161 Report a problem | ||
| 8/30/2023 | Price change | $314,700-1.6%$217/sqft |
Source: NTREIS #20386161 Report a problem | ||
| 7/21/2023 | Listed for sale | $319,900+39.7%$221/sqft |
Source: NTREIS #20386161 Report a problem | ||
| 8/21/2020 | Sold | -- |
Source: Agent Provided Report a problem | ||
| 6/19/2020 | Pending sale | $228,990+0.7%$158/sqft |
Source: Century 21 Mike Bowman, Inc. #14326960 Report a problem | ||
| 5/20/2020 | Price change | $227,490+1.3%$157/sqft |
Source: Century 21 Mike Bowman, Inc. #14326960 Report a problem | ||
| 4/24/2020 | Price change | $224,490+0.9%$155/sqft |
Source: Century 21 Mike Bowman, Inc. #14326960 Report a problem | ||
| 4/23/2020 | Listed for sale | $222,490$154/sqft |
Source: Century 21 Mike Bowman, Inc. #14326960 Report a problem | ||
Public tax history
| Year | Property taxes | Tax assessment |
|---|---|---|
| 2025 | $4,287 -11.3% | $277,532 |
| 2024 | $4,832 +5.8% | $277,532 -7.3% |
| 2023 | $4,568 -17.1% | $299,262 +22.2% |
| 2022 | $5,509 +4.7% | $244,937 +14.4% |
| 2021 | $5,259 | $214,062 +456% |
| 2020 | -- | $38,500 |
Find assessor info on the county website
Neighborhood: 76179
Nearby homes
- $287,500-- bd-- ba1.6k sqft6029 Blacksmith Ave, Fort Worth, TX 76179Off Market
- $291,900-- bd-- ba1.6k sqft6021 Blacksmith Ave, Fort Worth, TX 76179Off Market
- $313,700-- bd-- ba2.1k sqft6033 Blacksmith Ave, Fort Worth, TX 76179Off Market
- $--4 bd2 ba1.7k sqft6017 Blacksmith Ave, Fort Worth, TX 76179Sold
- $--3 bd2 ba1.6k sqft8724 Smokehouse Dr, Fort Worth, TX 76179Sold
- $307,600-- bd-- ba1.7k sqft8720 Smokehouse Dr, Fort Worth, TX 76179Off Market
- $--4 bd2 ba1.6k sqft8728 Smokehouse Dr, Fort Worth, TX 76179Sold
- $306,500-- bd-- ba1.7k sqft8732 Smokehouse Dr, Fort Worth, TX 76179Off Market
Nearby schools
GreatSchools rating
- 5/10Lake Pointe Elementary SchoolGrades: PK-5Distance: 0.7 mi
- 6/10Wayside Middle SchoolGrades: 6-8Distance: 1.7 mi
- 6/10Boswell High SchoolGrades: 9-12Distance: 0.3 mi
Schools provided by the listing agent
- Elementary: Lake Pointe
- Middle: Wayside
- High: Boswell
- District: Eagle MT-Saginaw ISD
Source: NTREIS. This data may not be complete. We recommend contacting the local school district to confirm school assignments for this home.
Get a cash offer in 3 minutes
Find out how much your home could sell for in as little as 3 minutes with a no-obligation cash offer.
Estimated market value
$306,200
Get a cash offer in 3 minutes
Find out how much your home could sell for in as little as 3 minutes with a no-obligation cash offer.
Estimated market value
$306,200
- Texas
- Tarrant County
- Fort Worth
- 76179
- 6025 Blacksmith Ave
