Step into this stunning 2-bedroom Ashford floor plan that combines thoughtful design with modern elegance. The front kitchen layout opens seamlessly into the spacious main living area, highlighted by soaring 11-ft ceilings and a cozy gas fireplace. The kitchen boasts upgraded white cabinetry with under-mount lighting, sleek quartz countertops, a decorative backsplash, and premium GE stainless steel appliances, including a 30" gas range, dishwasher, and microwave.
Throughout the main living areas, you’ll find EVP flooring, upgraded light fixtures, and custom window shades, adding both style and functionality. The owner’s suite is a true retreat, featuring a tray ceiling, walk-in closet with custom built-in shelving, and a spa-like bath with his-and-her vanities topped with granite counters.
Outdoor living is just as impressive with a fenced-in backyard, a relaxing back porch with plenty of seating for entertaining, and an irrigation system that keeps the beautifully maintained landscaping lush and vibrant year-round.
Additional highlights include a 2-car garage with a 4-ft extension for extra storage and space for hobbies. Every detail has been meticulously cared for, giving this home the look and feel of a brand-new property—straight out of a magazine.
Enjoy resort-style living in a 55+ community designed for comfort, convenience, and connection. This home is truly move-in ready and waiting for you.
Closed
$465,000
6025 Blissful Dr, Charlotte, NC 28215
2beds
1,594sqft
Single Family Residence
Built in 2022
0.16 Acres Lot
$464,300 Zestimate®
$292/sqft
$1,976 Estimated rent
Home value
$464,300
$432,000 - $497,000
$1,976/mo
Zestimate® history
Owner options
List your home for rent
$1,976/mo
Rent Zestimate®
Find your next renter with Zillow Rental Manager. Plus, with online applications, you can quickly screen prospective tenants – for free.
$1,976/mo
Rent Zestimate®
Refinance and save
$3,193/mo
Est. payment
Refinancing to a lower rate could help reduce your monthly payments and save thousands over the life of the loan.
$3,193/mo
Est. payment
Explore your selling options
Work with a Zillow partner agent
Leverage their expertise and Zillow's premium Showcase listings to get your home seen by more buyers.
Get startedList with your own agent
Get your home in front of millions of buyers by listing it on Zillow.
Learn how to do itSell it yourself
Take full control of how buyers see your home on Zillow by listing For Sale by Owner (FSBO).
List your homeWhat's special
Sleek quartz countertopsCozy gas fireplaceFront kitchen layoutFenced-in backyardSpa-like bathDecorative backsplashIrrigation system
Zillow last checked:
Listing updated:
Listed by:
Ali Aldrich aliburr@kw.com,
Keller Williams South Park
Bought with:
Debbie Levine
NorthGroup Real Estate LLC
Source: Canopy MLS as distributed by MLS GRID,MLS#: 4300441
Facts & features
Interior
Bedrooms & bathrooms
- Bedrooms: 2
- Bathrooms: 2
- Full bathrooms: 2
- Main level bedrooms: 2
Primary bedroom
- Features: En Suite Bathroom
- Level: Main
Bedroom s
- Level: Main
Bathroom full
- Level: Main
Dining area
- Level: Main
Great room
- Level: Main
Kitchen
- Level: Main
Laundry
- Level: Main
Heating
- Central, Forced Air, Humidity Control, Natural Gas
Cooling
- Ceiling Fan(s), Central Air, Electric, Humidity Control
Appliances
- Included: Dishwasher, Disposal, Gas Range, Microwave, Oven, Self Cleaning Oven, Tankless Water Heater
- Laundry: Laundry Room, Main Level
Features
- Kitchen Island, Open Floorplan, Pantry, Walk-In Closet(s)
- Flooring: Carpet, Tile, Vinyl
- Windows: Insulated Windows, Window Treatments
- Has basement: No
- Attic: Pull Down Stairs
- Fireplace features: Gas Vented, Great Room, Insert
Interior area
- Total structure area: 1,594
- Total interior livable area: 1,594 sqft
- Finished area above ground: 1,594
- Finished area below ground: 0
Property
Parking
- Total spaces: 2
- Parking features: Driveway, Attached Garage, Garage Door Opener, Garage Faces Front, Keypad Entry, Garage on Main Level
- Attached garage spaces: 2
- Has uncovered spaces: Yes
Features
- Levels: One
- Stories: 1
- Patio & porch: Covered, Deck, Rear Porch
- Exterior features: In-Ground Irrigation, Lawn Maintenance
- Pool features: Community
- Spa features: Community
- Fencing: Back Yard,Fenced
Lot
- Size: 0.16 Acres
Details
- Parcel number: 11122370
- Zoning: MX-1(INNOV)
- Special conditions: Standard
Construction
Type & style
- Home type: SingleFamily
- Architectural style: Traditional
- Property subtype: Single Family Residence
Materials
- Fiber Cement
- Foundation: Slab
Condition
- New construction: No
- Year built: 2022
Utilities & green energy
- Sewer: Public Sewer
- Water: City
- Utilities for property: Cable Available, Electricity Connected
Community & HOA
Community
- Features: Fifty Five and Older, Cabana, Clubhouse, Dog Park, Fitness Center, Game Court, Picnic Area, Sauna, Sidewalks, Street Lights, Tennis Court(s), Walking Trails
- Security: Carbon Monoxide Detector(s), Security System, Smoke Detector(s)
- Senior community: Yes
- Subdivision: Cresswind
HOA
- Has HOA: Yes
- HOA fee: $400 monthly
Location
- Region: Charlotte
Financial & listing details
- Price per square foot: $292/sqft
- Tax assessed value: $448,600
- Date on market: 9/19/2025
- Cumulative days on market: 212 days
- Listing terms: Cash,Conventional,FHA,VA Loan
- Exclusions: Outdoor fountain, washer & dryer
- Electric utility on property: Yes
- Road surface type: Concrete, Paved
Price history
| Date | Event | Price |
|---|---|---|
| 5/8/2026 | Sold | $465,000-2%$292/sqft |
Source:  Canopy MLS as distributed by MLS GRID #4300441 Report a problem Canopy MLS as distributed by MLS GRID #4300441 Report a problem | ||
| 4/19/2026 | Pending sale | $474,500$298/sqft |
Source: Canopy MLS as distributed by MLS GRID #4300441 Report a problem | ||
| 2/22/2026 | Price change | $474,500-0.1%$298/sqft |
Source: Canopy MLS as distributed by MLS GRID #4300441 Report a problem | ||
| 12/27/2025 | Price change | $475,000-2%$298/sqft |
Source: Canopy MLS as distributed by MLS GRID #4300441 Report a problem | ||
| 12/2/2025 | Price change | $484,500-2.9%$304/sqft |
Source: Canopy MLS as distributed by MLS GRID #4300441 Report a problem | ||
| 11/19/2025 | Price change | $499,000-5%$313/sqft |
Source: Canopy MLS as distributed by MLS GRID #4300441 Report a problem | ||
| 9/19/2025 | Listed for sale | $525,000+8.4%$329/sqft |
Source: Canopy MLS as distributed by MLS GRID #4300441 Report a problem | ||
| 9/15/2023 | Listing removed | -- |
Source:  Kolter Homes Report a problem Kolter Homes Report a problem | ||
| 7/6/2023 | Listed for sale | $484,435$304/sqft |
Source: Kolter Homes Report a problem | ||
| 7/5/2023 | Sold | $484,435$304/sqft |
Source: Canopy MLS as distributed by MLS GRID #4001970 Report a problem | ||
| 6/15/2023 | Pending sale | $484,435$304/sqft |
Source: Canopy MLS as distributed by MLS GRID #CAR4001970 Report a problem | ||
| 4/18/2023 | Price change | $484,435-2.8%$304/sqft |
Source: Canopy MLS as distributed by MLS GRID #CAR4001970 Report a problem | ||
| 3/6/2023 | Price change | $498,435+0.6%$313/sqft |
Source: Canopy MLS as distributed by MLS GRID #CAR4001970 Report a problem | ||
| 2/13/2023 | Listed for sale | $495,435$311/sqft |
Source: Canopy MLS as distributed by MLS GRID #4001970 Report a problem | ||
Public tax history
| Year | Property taxes | Tax assessment |
|---|---|---|
| 2025 | -- | $448,600 |
| 2024 | -- | $448,600 +45.2% |
| 2023 | -- | $309,000 +276.8% |
| 2022 | -- | $82,000 |
Find assessor info on the county website
Neighborhood: 28215
Nearby homes
- $509,2002 bd2 ba1.7k sqft6021 Blissful Dr, Charlotte, NC 28215Off Market
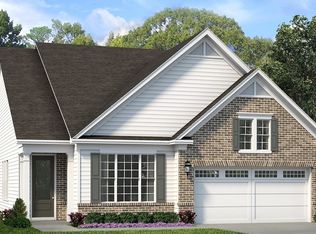
- $572,0002 bd2 ba2.3k sqft6029 Blissful Dr, Charlotte, NC 28215Off Market
- $450,0002 bd2 ba1.6k sqft6033 Blissful Dr, Charlotte, NC 28215Sold
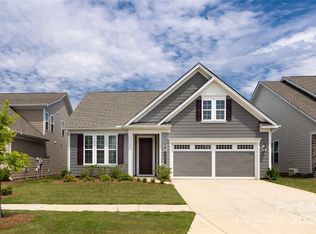
- $507,5003 bd2 ba1.8k sqft9030 Daring Ct, Charlotte, NC 28215Off Market
- $485,2003 bd2 ba1.8k sqft9034 Daring Ct, Charlotte, NC 28215Off Market
- $484,5002 bd2 ba1.7k sqft6037 Blissful Dr, Charlotte, NC 28215Off Market
- $562,1002 bd2 ba1.9k sqft6013 Blissful Dr, Charlotte, NC 28215Off Market
- $503,5002 bd2 ba1.9k sqft9026 Daring Ct, Charlotte, NC 28215Off Market
Nearby schools
GreatSchools rating
- 8/10Clear Creek ElementaryGrades: PK-5Distance: 1 mi
- 5/10Northeast MiddleGrades: 6-8Distance: 3.6 mi
- 2/10Rocky River HighGrades: 9-12Distance: 1.1 mi
Schools provided by the listing agent
- High: Rocky River
Source: Canopy MLS as distributed by MLS GRID. This data may not be complete. We recommend contacting the local school district to confirm school assignments for this home.
Get a cash offer in 3 minutes
Find out how much your home could sell for in as little as 3 minutes with a no-obligation cash offer.
Estimated market value
$464,300
Get a cash offer in 3 minutes
Find out how much your home could sell for in as little as 3 minutes with a no-obligation cash offer.
Estimated market value
$464,300
- North Carolina
- Mecklenburg County
- Charlotte
- 28215
- 6025 Blissful Dr
Nearby cities
Nearby neighborhoods
Nearby zip codes
Other Charlotte Topics
