Skip main navigation
Sold
  • Price Unknown

    6025 Casa Feliz NE, Albuquerque, NM 87111

    4beds
    3,338sqft
    Single Family Residence
    Built in 1986
    0.27 Acres Lot
    $760,400 Zestimate®
    $--/sqft
    $3,504 Estimated rent

    Home value

    $760,400

    $722,000 - $806,000

    $3,504/mo

    Zestimate® history
    Loading
    Loading...

    Owner options

    List your home for rent

    $3,504/mo

    Rent Zestimate®

    Find your next renter with Zillow Rental Manager. Plus, with online applications, you can quickly screen prospective tenants – for free.

    Learn more

    $3,504/mo

    Rent Zestimate®

    Refinance and save

    Refinancing to a lower rate could help reduce your monthly payments and save thousands over the life of the loan.

    See today's rates

    Explore your selling options

    Work with a Zillow partner agent

    Leverage their expertise and Zillow's premium Showcase listings to get your home seen by more buyers.

    Get started

    List with your own agent

    Get your home in front of millions of buyers by listing it on Zillow.

    Learn how to do it

    Sell it yourself

    Take full control of how buyers see your home on Zillow by listing For Sale by Owner (FSBO).

    List your home

    What's special

    Gated courtyardUpdated gourmet kitchenCustom backsplashMtn viewsBuilt-in entertainment areaTile floorsLarge open dining area
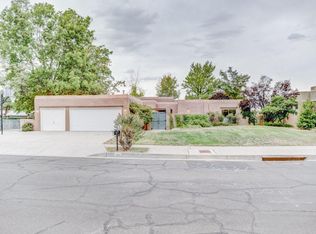
    Immaculate Custom One story home located in Academy Estates w/private gated courtyard with mtn views! This 4 bedroom home features Stack stone accents, tile floors, glass blocks, custom built-ins thru out & a great layout! Light & Bright floor plan hosts Formal Living area & large open dining area. Family room has built-in entertainment area including TV and audio, opens to the updated gourmet kitchen w/stainless appliances, custom backsplash & cabinets plus large nook area overlooking back patio. Home has 3 additional bedrooms and two updated 3/4 baths w/custom cabinets, countertops & tile floors. Large Office/flex area overlooking patio area w/kiva FP & banco, grass trees & South West Landscape. Oversized 2.5 CG & cooled bonus rm 135sf not incl. in total SF. Dont miss this GEM!

    Zillow last checked:

    Listing updated:

    Listed by:

    A. Peter Veres 505-362-2005,

    RE/MAX SELECT

    Bought with:

    Edwin D Quintana, 46201

    Re/Max Alliance, REALTORS

    Source: SWMLS,MLS#: 1043754MLS Logo

    Facts & features

    Interior

    Bedrooms & bathrooms
    • Bedrooms: 4
    • Bathrooms: 3
    • Full bathrooms: 1
    • 3/4 bathrooms: 2
    Primary bedroom
    • Level: Main
    • Area: 230.85
    • Dimensions: 17.1 x 13.5
    Bedroom 2
    • Level: Main
    • Area: 116.6
    • Dimensions: 11 x 10.6
    Bedroom 3
    • Level: Main
    • Area: 152.76
    • Dimensions: 11.4 x 13.4
    Bedroom 4
    • Level: Main
    • Area: 130
    • Dimensions: 10.4 x 12.5
    Family room
    • Level: Main
    • Area: 381.81
    • Dimensions: 14.3 x 26.7
    Kitchen
    • Level: Main
    • Area: 216
    • Dimensions: 12 x 18
    Living room
    • Level: Main
    • Area: 219.12
    • Dimensions: 16.6 x 13.2
    Office
    • Level: Main
    • Area: 176.55
    • Dimensions: 16.5 x 10.7
    Heating
    • Central, Forced Air, Multiple Heating Units
    Cooling
    • Refrigerated, 2 Units
    Appliances
    • Included: Dryer, Dishwasher, Free-Standing Gas Range, Disposal, Microwave, Refrigerator, Washer
    • Laundry: Washer Hookup, Dryer Hookup, ElectricDryer Hookup
    Features
    • Wet Bar, Breakfast Bar, Bookcases, Breakfast Area, Ceiling Fan(s), Cathedral Ceiling(s), Separate/Formal Dining Room, Dual Sinks, Garden Tub/Roman Tub, High Ceilings, Home Office, Multiple Living Areas, Main Level Primary, Sitting Area in Master, Skylights, Separate Shower, Utility Room, Walk-In Closet(s)
    • Flooring: Carpet, Tile
    • Windows: Low-Emissivity Windows, Thermal Windows, Skylight(s)
    • Has basement: No
    • Number of fireplaces: 2
    • Fireplace features: Glass Doors, Kiva, Log Lighter, Wood Burning, Outside
    Interior area
    • Total structure area: 3,338
    • Total interior livable area: 3,338 sqft

    Property

    Parking
    • Total spaces: 2
    • Parking features: Attached, Finished Garage, Garage, Garage Door Opener, Oversized
    • Attached garage spaces: 2
    Features
    • Levels: One
    • Stories: 1
    • Patio & porch: Covered, Patio
    • Exterior features: Courtyard, Private Entrance, Patio, Privacy Wall, Private Yard
    • Fencing: Wall
    • Has view: Yes
    Lot
    • Size: 0.27 Acres
    • Features: Cul-De-Sac, Lawn, Landscaped, Sprinklers Partial, Views
    Details
    • Additional structures: Storage
    • Parcel number: 102006217608330302
    • Zoning description: R-1D*

    Construction

    Type & style
    • Home type: SingleFamily
    • Architectural style: Custom
    • Property subtype: Single Family Residence
    Materials
    • Frame, Stucco
    • Roof: Flat,Pitched
    Condition
    • Resale
    • New construction: No
    • Year built: 1986
    Details
    • Builder name: Inman Custom Remodel

    Utilities & green energy

    • Sewer: Public Sewer
    • Water: Public
    • Utilities for property: Electricity Connected, Natural Gas Connected, Sewer Connected, Water Connected
    Green energy
    • Energy efficient items: Windows
    • Energy generation: None

    Community & HOA

    Community
    • Security: Security System
    Location
    • Region: Albuquerque

    Financial & listing details

    • Tax assessed value: $701,100
    • Annual tax amount: $6,470
    • Date on market: 10/25/2023
    • Cumulative days on market: 38 days
    • Listing terms: Cash,Conventional,FHA,VA Loan
    • Road surface type: Asphalt

    Price history

    DateEventPrice
    1/31/2024Sold--
    Source: SWMLS #1043754 Report a problem
    12/2/2023Pending sale$695,000$208/sqft
    Source: SWMLS #1043754 Report a problem
    11/16/2023Price change$695,000-3.5%$208/sqft
    Source: SWMLS #1043754 Report a problem
    10/25/2023Listed for sale$720,000+44%$216/sqft
    Source: SWMLS #1043754 Report a problem
    4/12/2019Sold--
    Source: SWMLS #219009_938795 Report a problem
    3/7/2019Pending sale$500,000$150/sqft
    Source: Coldwell Banker Legacy #938795 Report a problem
    2/21/2019Listed for sale$500,000+4.2%$150/sqft
    Source: Coldwell Banker Legacy #937555 Report a problem
    5/10/2012Listing removed$479,900$144/sqft
    Source: Coldwell Banker Legacy #730631 Report a problem
    3/31/2012Listed for sale$479,900$144/sqft
    Source: Coldwell Banker Legacy #730631 Report a problem

    Public tax history

    YearProperty taxesTax assessment
    2025$9,789 +43.8%$233,677 +44.8%
    2024$6,809 +1.7%$161,381 +3%
    2023$6,695 +3.5%$156,680 +3%
    2022$6,470 +3.5%$152,118 +3%
    2021$6,253 +1.7%$147,688 +3%
    2020$6,150 $143,386 +28.7%
    2019-- $111,398
    2018$4,136 -8.5%$111,398 +3%
    2017$4,522 +6.3%$108,154 +6.1%
    2016$4,252 -95.7%$101,946 +3%
    2015$98,977 +2377.2%$98,977 +3%
    2014$3,996 $96,095 +3%
    2013$3,996 $93,297 +3%
    2012-- $90,579 +3%
    2011-- $87,941 +3%
    2010-- $85,389 -34.8%
    2009-- $131,029
    2008-- $131,029
    2007-- $131,029 +72.7%
    2006-- $75,868 +3%
    2005-- $73,659 +4.1%
    2004-- $70,788 +3%
    2003-- $68,726 +1%
    2002-- $68,027
    2001-- $68,027 -3%
    2000-- $70,126
    Find assessor info on the county website

    Neighborhood: Academy Hills Park

    Nearby schools

    GreatSchools rating
    Schools provided by the listing agent
    • Elementary: Osuna
    • Middle: Madison
    • High: Sandia

    Source: SWMLS. This data may not be complete. We recommend contacting the local school district to confirm school assignments for this home.

    Get a cash offer in 3 minutes
    Find out how much your home could sell for in as little as 3 minutes with a no-obligation cash offer.
    Estimated market value
    $760,400
    Get a cash offer in 3 minutes
    Find out how much your home could sell for in as little as 3 minutes with a no-obligation cash offer.
    Estimated market value
    $760,400