Located in the desirable Piedmont Pines neighborhood, this stunning 4-bedroom, 3-bath home offers a blend of dramatic architecture, interior comfort and exceptional indoor-outdoor living – set on an over 9000 square foot mostly level lot offering a lifestyle rarely found in the hills. The striking living room features a soaring vaulted wood-plank ceiling, sleek contemporary fireplace, and walls of windows on three sides that flood the space with light. The updated kitchen with island and breakfast bar opens to a family room with a second fireplace. Both the dining and family rooms have sliding doors to directly access a sun-drenched side deck, ideal for entertaining. A main-level bedroom and full bath offer flexible use as guest space, office, or playroom. Upstairs, the expansive primary suite features a corner Bay view and beautifully updated bath, with two more spacious bedrooms and a stylish hall bath nearby. The oversized 2-car garage has interior access, and the paver driveway provides generous off-street parking. The lot wraps around the home with multiple outdoor zones - large patio, sunny deck, long open level back yard area, front gardens with mature trees, shrubs and even a chicken coop - rare in a neighborhood known for its steep terrain. A true Piedmont Pines gem!
Sold for $1,650,000
$1,650,000
6025 Chelton Dr, Oakland, CA 94611
4beds
2,903sqft
Single Family Residence
Built in 1975
9,147 Square Feet Lot
$1,621,800 Zestimate®
$568/sqft
$7,170 Estimated rent
Home value
$1,621,800
$1.46M - $1.80M
$7,170/mo
Zestimate® history
Owner options
List your home for rent
$7,170/mo
Rent Zestimate®
Find your next renter with Zillow Rental Manager. Plus, with online applications, you can quickly screen prospective tenants – for free.
$7,170/mo
Rent Zestimate®
Refinance and save
$10,558/mo
Est. payment
Refinancing to a lower rate could help reduce your monthly payments and save thousands over the life of the loan.
$10,558/mo
Est. payment
Explore your selling options
Work with a Zillow partner agent
Leverage their expertise and Zillow's premium Showcase listings to get your home seen by more buyers.
Get startedList with your own agent
Get your home in front of millions of buyers by listing it on Zillow.
Learn how to do itSell it yourself
Take full control of how buyers see your home on Zillow by listing For Sale by Owner (FSBO).
List your homeWhat's special
Chicken coopSleek contemporary fireplaceInterior comfortWalls of windowsExpansive primary suiteCorner bay viewLarge patio
Zillow last checked:
Listing updated:
Listed by:
Vicky Faulk DRE #00974458 510-468-3335,
Coldwell Banker Realty
Bought with:
Astrid Lacitis, DRE #00684382
Vanguard Properties
Source: bridgeMLS/CCAR/Bay East AOR,MLS#: 41102024
Facts & features
Interior
Bedrooms & bathrooms
- Bedrooms: 4
- Bathrooms: 3
- Full bathrooms: 3
Rooms
- Room types: Family Room
Kitchen
- Features: Breakfast Bar, Counter - Solid Surface, Dishwasher, Disposal, Gas Range/Cooktop, Kitchen Island, Range/Oven Free Standing, Refrigerator, Updated Kitchen
Heating
- Forced Air, Natural Gas
Cooling
- None
Appliances
- Included: Dishwasher, Gas Range, Free-Standing Range, Refrigerator, Dryer, Washer, Water Filter System, Gas Water Heater, Tankless Water Heater
- Laundry: 220 Volt Outlet, Gas Dryer Hookup, Laundry Closet
Features
- Dining Area, Breakfast Bar, Counter - Solid Surface, Updated Kitchen
- Flooring: Hardwood, Tile
- Basement: Crawl Space
- Number of fireplaces: 2
- Fireplace features: Family Room, Gas Starter, Living Room
Interior area
- Total structure area: 2,903
- Total interior livable area: 2,903 sqft
Property
Parking
- Total spaces: 2
- Parking features: Attached, Int Access From Garage, Garage Door Opener
- Garage spaces: 2
Features
- Levels: Two Story
- Stories: 2
- Exterior features: Back Yard, Front Yard, Garden/Play, Side Yard
- Pool features: None
- Has view: Yes
- View description: Bay
- Has water view: Yes
- Water view: Bay
Lot
- Size: 9,147 Square Feet
- Features: Corner Lot, Level, Sloped Up, Back Yard, Front Yard
Details
- Parcel number: 48D728139
- Special conditions: Standard
Construction
Type & style
- Home type: SingleFamily
- Architectural style: Contemporary
- Property subtype: Single Family Residence
Materials
- Fiber Cement
- Roof: Shingle
Condition
- Existing
- New construction: No
- Year built: 1975
Utilities & green energy
- Electric: No Solar
Community & HOA
Community
- Security: Carbon Monoxide Detector(s), Smoke Detector(s)
HOA
- Has HOA: No
Location
- Region: Oakland
Financial & listing details
- Price per square foot: $568/sqft
- Tax assessed value: $992,231
- Date on market: 6/19/2025
- Listing terms: Cash,Conventional
- Electric utility on property: Yes
Price history
| Date | Event | Price |
|---|---|---|
| 7/17/2025 | Sold | $1,650,000+18.3%$568/sqft |
Source:  bridgeMLS/CCAR/Bay East AOR #41102024 Report a problem bridgeMLS/CCAR/Bay East AOR #41102024 Report a problem | ||
| 6/26/2025 | Pending sale | $1,395,000$481/sqft |
Source: bridgeMLS/CCAR/Bay East AOR #41102024 Report a problem | ||
| 6/19/2025 | Listed for sale | $1,395,000+76.6%$481/sqft |
Source: bridgeMLS/CCAR/Bay East AOR #41102024 Report a problem | ||
| 3/1/2012 | Sold | $790,000-3.7%$272/sqft |
Source: bridgeMLS/CCAR/Bay East AOR #40553893 Report a problem | ||
| 2/7/2012 | Pending sale | $820,000$282/sqft |
Source: Pacific Union International, Inc. #40553893 Report a problem | ||
| 1/21/2012 | Price change | $820,000-2.4%$282/sqft |
Source: Pacific Union International, Inc. #40553893 Report a problem | ||
| 12/9/2011 | Listed for sale | $840,000-2.3%$289/sqft |
Source: Pacific Union International, Inc. #40553893 Report a problem | ||
| 3/18/2003 | Sold | $860,000+65.1%$296/sqft |
Source: Public Record Report a problem | ||
| 4/22/1999 | Sold | $521,000$179/sqft |
Source: Public Record Report a problem | ||
Public tax history
| Year | Property taxes | Tax assessment |
|---|---|---|
| 2025 | -- | $992,231 +2% |
| 2024 | $14,200 -5.1% | $972,781 +2% |
| 2023 | $14,970 +2.4% | $953,711 +2% |
| 2022 | $14,623 +3.8% | $935,011 +2% |
| 2021 | $14,089 +1.1% | $916,684 +1% |
| 2020 | $13,935 +3.4% | $907,290 +2% |
| 2019 | $13,480 +6% | $889,507 +2% |
| 2018 | $12,719 | $872,072 +2% |
| 2017 | $12,719 +2.9% | $854,977 +2% |
| 2016 | $12,365 +0.5% | $838,213 +1.5% |
| 2015 | $12,302 -1.5% | $825,628 +2% |
| 2014 | $12,491 | $809,457 +0.5% |
| 2013 | -- | $805,800 +2% |
| 2012 | -- | $790,000 -2.5% |
| 2011 | -- | $810,000 -5.8% |
| 2010 | -- | $860,000 +6.2% |
| 2009 | -- | $810,000 -14.6% |
| 2008 | -- | $948,261 +2% |
| 2007 | -- | $929,668 +2% |
| 2006 | -- | $911,444 +2% |
| 2005 | -- | $893,574 +2% |
| 2004 | -- | $876,056 +55.3% |
| 2003 | -- | $563,946 +2% |
| 2002 | -- | $552,890 +2% |
| 2001 | $7,445 | $542,049 |
Find assessor info on the county website
Neighborhood: Piedmont Pines
Nearby homes
- $1,643,6004 bd3 ba2.8k sqft6055 Chelton Dr, Oakland, CA 94611Off Market
- $1,378,1004 bd3 ba3.1k sqft5970 Girvin Dr, Oakland, CA 94611Off Market
- $1,544,8003 bd3 ba2.2k sqft6015 Chelton Dr, Oakland, CA 94611Off Market

- $1,074,4003 bd2 ba1.3k sqft6024 Chelton Dr, Oakland, CA 94611Off Market
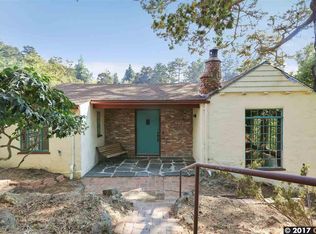
- $1,492,8004 bd3 ba3.5k sqft6040 Chelton Dr, Oakland, CA 94611Off Market
- $1,669,5003 bd2 ba3.5k sqft6001 Chelton Dr, Oakland, CA 94611Off Market
- $1,763,6004 bd3 ba2.3k sqft6016 Chelton Dr, Oakland, CA 94611Off Market
- $1,559,4003 bd3 ba2.1k sqft6015 Chelton Drive, Oakland, CA 94611Off Market
Nearby schools
GreatSchools rating
- 6/10Joaquin Miller Elementary SchoolGrades: K-5Distance: 0.5 mi
- 7/10Montera Middle SchoolGrades: 6-8Distance: 0.5 mi
- 6/10Skyline High SchoolGrades: 9-12Distance: 2.6 mi
Get a cash offer in 3 minutes
Find out how much your home could sell for in as little as 3 minutes with a no-obligation cash offer.
Estimated market value
$1,621,800
Get a cash offer in 3 minutes
Find out how much your home could sell for in as little as 3 minutes with a no-obligation cash offer.
Estimated market value
$1,621,800
- California
- Alameda County
- Oakland
- 94611
- Piedmont Pines
- 6025 Chelton Dr
Nearby cities
Nearby neighborhoods
Nearby zip codes
Other Oakland Topics
