Skip main navigation
Off market
  • Tax assessed value
    $12,000

    6025 Cloud Peak Dr, Rapid City, SD 57702

    6beds
    5,740sqft
    SingleFamily
    Built in 2020
    0.88 Acres Lot
    $-- Zestimate®
    $2/sqft
    $4,228 Estimated rent

    Home value

    Not available

    Estimated sales range

    Not available

    $4,228/mo

    Zestimate® history
    Loading
    Loading...

    Owner options

    List your home for rent

    $4,228/mo

    Rent Zestimate®

    Find your next renter with Zillow Rental Manager. Plus, with online applications, you can quickly screen prospective tenants – for free.

    Learn more

    $4,228/mo

    Rent Zestimate®

    Refinance and save

    $61/mo

    Est. payment

    Refinancing to a lower rate could help reduce your monthly payments and save thousands over the life of the loan.

    See today's rates

    $61/mo

    Est. payment

    Explore your selling options

    Work with a Zillow partner agent

    Leverage their expertise and Zillow's premium Showcase listings to get your home seen by more buyers.

    Get started

    List with your own agent

    Get your home in front of millions of buyers by listing it on Zillow.

    Learn how to do it

    Sell it yourself

    Take full control of how buyers see your home on Zillow by listing For Sale by Owner (FSBO).

    List your home

    What's special

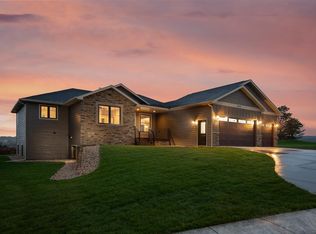
    FOR SALE BY OWNER Executive Estate / Family Home at 6025 Cloud Peak Drive, Rapid City SD 57702 Located in Highpointe Ranch Subdivision, bordering on north end of Red Rocks Golf Estates House is 3 levels consisting of 2 stories plus finished basement Total house square footage = 5750 square feet (5140 sq ft is finished plus 610 sq ft basement storage) 5 car attached finished garage and workshop (with full heat and floor drains) = 1350 square feet House plus garage = 7100 square feet 6 bedrooms (one of which is currently used as Office, and another is currently used as Sewing Rm) 2 of the 6 bedrooms are Master Ensuites, (with master baths and walk in closets) Open concept Great Room plus Dining Room plus Kitchen with huge hidden walk-in pantry In addition to Great Rm, there is a Family Rm on top level plus Family Rm plus Game Rm in basement Superior construction mtls & methods, top quality features throughout (owner is General Contractor) Professionally landscaped lot with 2 dozen trees plus half acre lawn with underground irrigation Spectacular views of the Black Hills to the west and south of Rapid City Beautiful covered 36 foot front porch of trex and wrought iron railings Rear covered patio (can always sit in shade, either on front porch or rear patio) Fire sprinklers and security system Concrete driveway is flat, gently curved, and 24 feet wide This total property consists of 2 adjoining lots with separate legal descriptions Lot 5R is .56 acres and contains the house and attached garage Lot 4R is .32 acres and is fully landscaped with lawn and trees and 3 decorative curbed islands Lot 5R could possibly be sold by itself without Lot 4R, but not the other way around Lot 5R = $1,295,000 (this is only $225 per square foot!) Lot 4R = $200,000 Total asking price for both properties = 1,495,000 The owner/seller of this house (who is a 75 year old general contractor & owner of SWF Custom Homes) is also offering to give the Buyer of this property, (at no extra charge) a firm written contract granting first right of refusal to purchase (at a later date) the stunningly beautiful executive home he is now constructing which he and wife are currently moving into this year, but will be moving out in approximately 5 to 10 years to transition over to Westhills Retirement Village)

    This property is not currently displayed as for sale or rent on Zillow. This may be different from what's on other websites or public sources.

    Facts & features

    Interior

    Bedrooms & bathrooms
    • Bedrooms: 6
    • Bathrooms: 4
    • Full bathrooms: 4
    Features
    • Basement: Basement (not specified)
    Interior area
    • Total interior livable area: 5,740 sqft

    Property

    Parking
    • Parking features: Garage
    Lot
    • Size: 0.88 Acres
    Details
    • Parcel number: 3720478005

    Construction

    Type & style
    • Home type: SingleFamily
    Condition
    • Year built: 2020

    Community & HOA

    Location
    • Region: Rapid City

    Financial & listing details

    • Price per square foot: $2/sqft
    • Tax assessed value: $12,000
    • Annual tax amount: $211

    Price history

    DateEventPrice
    3/1/2024Listing removed--
    Source: Black Hills AOR #166653 Report a problem
    1/15/2024Contingent$1,175,000$205/sqft
    Source: Black Hills AOR #166653 Report a problem
    12/12/2023Price change$1,175,000-2.1%$205/sqft
    Source: Black Hills AOR #166653 Report a problem
    8/18/2023Listed for sale$1,200,000-19.7%$209/sqft
    Source: Black Hills AOR #165247 Report a problem
    8/17/2023Listing removed--
    Source: Owner Report a problem
    7/24/2023Listed for sale$1,495,000$260/sqft
    Source: Owner Report a problem

    Public tax history

    YearProperty taxesTax assessment
    2018$211 $12,000
    Find assessor info on the county website

    Neighborhood: 57702

    Nearby schools

    GreatSchools rating