Skip main navigation
Pending
  • $199,000

    6025 Cloverland Cv, Millington, TN 38053

    3beds
    1,275sqft
    : 
    Loading
    Get pre-qualified
    Single Family Residence
    Built in 1989
    10,454 Square Feet Lot
    $196,500 Zestimate®
    $156/sqft
    $-- HOA

    What's special

    Beautiful new finishes throughoutStorage shedNewer vinyl windowsSeparate laundry roomNew sodGorgeous kitchenLight filled den
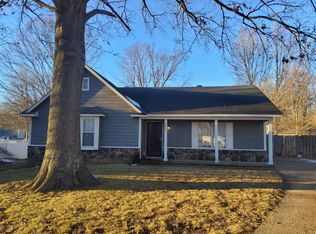
    Don't Miss This Renovated Waverly Farms Cutie in Quiet Millington Cove-3 BR 2 Baths + Carport- Excellent Condition & Priced Right! New HVAC-30 Year Architectural Roof Approx 2 Years-Newer Vinyl Windows-New Sod-Beautiful New Finishes Throughout-Gorgeous Kitchen w-Quartz Countertops-Subway Tile Backsplash-SS Appliances-Built in Cabinets in Breakfast Room-Hardwood Throughout-Light filled Den has Vaulted Ceiling, Fireplace & Overlooks Large Backyard & Deck-Separate Laundry Room-Primary Bedroom has Lux-Spa Bath & Walk In Closet-Wood Fenced with Storage Shed-Hurry!
    46 days
    |
    405
    |
    28
    |

    Likely to sell faster than

    Zillow last checked:

    Listing updated:

    Listed by:

    Melody A Bourell,

    Marx-Bensdorf, REALTORS 901-682-1868

    Source: MAAR,MLS#: 10222758MLS Logo

      Facts & features

      Interior

      Bedrooms & bathrooms
      • Bedrooms: 3
      • Bathrooms: 2
      • Full bathrooms: 2
      Rooms
      • Room types: Attic, Entry Hall
      Primary bedroom
      • Features: Hardwood Floor, Walk-In Closet(s)
      • Area: 154
      • Dimensions: 11 x 14
      Bedroom 2
      • Features: Hardwood Floor, Shared Bath
      • Area: 130
      • Dimensions: 10 x 13
      Bedroom 3
      • Features: Hardwood Floor, Shared Bath
      • Area: 143
      • Dimensions: 11 x 13
      Primary bathroom
      • Features: Separate Shower, Tile Floor, Full Bath
      Dining room
      • Features: Separate Dining Room
      • Area: 90
      • Dimensions: 9 x 10
      Kitchen
      • Features: Eat-in Kitchen, Updated/Renovated Kitchen
      • Area: 72
      • Dimensions: 8 x 9
      Living room
      • Features: Separate Den
      • Dimensions: 0 x 0
      Den
      • Area: 240
      • Dimensions: 12 x 20
      Heating
      • Central, Natural Gas
      Cooling
      • Central Air
      Appliances
      • Included: Gas Water Heater, Range/Oven, Disposal, Dishwasher, Microwave, Refrigerator
      • Laundry: Laundry Room
      Features
      • All Bedrooms Down, Primary Down, Split Bedroom Plan, Renovated Bathroom, Luxury Primary Bath, Full Bath Down, High Ceilings, Walk-In Closet(s), Storage, Square Feet Source: AutoFill (MAARdata) or Public Records (Cnty Assessor Site)
      • Flooring: Part Hardwood, Tile
      • Attic: Pull Down Stairs
      • Number of fireplaces: 1
      • Fireplace features: Decorative, In Den/Great Room, Masonry
      Interior area
      • Total interior livable area: 1,275 sqft

      Property

      Parking
      • Total spaces: 1
      • Parking features: Driveway/Pad, Storage
      • Covered spaces: 1
      • Has uncovered spaces: Yes
      Features
      • Stories: 1
      • Patio & porch: Porch, Deck
      • Exterior features: Storage
      • Pool features: None
      • Fencing: Wood,Wood Fence
      Lot
      • Size: 10,454 Square Feet
      • Dimensions: 30 x 136
      • Features: Landscaped, Some Trees
      Details
      • Additional structures: Storage
      • Parcel number: D0137X A00095

      Construction

      Type & style
      • Home type: SingleFamily
      • Architectural style: Traditional
      • Property subtype: Single Family Residence
      Materials
      • Brick Veneer, Wood/Composition
      • Foundation: Slab
      • Roof: Composition Shingles
      Condition
      • New construction: No
      • Year built: 1989

      Utilities & green energy

      • Sewer: Public Sewer
      • Water: Public

      Community & HOA

      Community
      • Security: Smoke Detector(s), Dead Bolt Lock(s), Iron Door(s), Wrought Iron Security Drs
      • Subdivision: Waverly Plantation 1st Addn
      Location
      • Region: Millington

      Financial & listing details

      • Price per square foot: $156/sqft
      • Tax assessed value: $167,500
      • Annual tax amount: $1,126
      • Price range: $199K - $199K
      • Date on market: 5/29/2026
      • Cumulative days on market: 46 days
      • Listing terms: Conventional,Other (See REMARKS)

        Estimated market value

        $196,500

        $187,000 - $206,000

        $1,488/mo

        Price history

        DateEventPrice
        6/18/2026Pending sale$199,000$156/sqft
        Source: MAAR #10222758 Report a problem
        5/29/2026Listed for sale$199,000+89.5%$156/sqft
        Source: MAAR #10222758 Report a problem
        5/13/2026Sold$105,000+26.5%$82/sqft
        Source: Public Record Report a problem
        12/22/1999Sold$83,000$65/sqft
        Source: Public Record Report a problem

        Public tax history

        YearProperty taxesTax assessment
        2025$1,126 +16.5%$41,875 +46.8%
        2024$967 $28,525
        2023$967 $28,525
        2022-- $28,525
        2021-- $28,525 +48%
        2020$781 $19,275
        2019$781 $19,275
        2018$781 -1.5%$19,275
        2017$792 +0.9%$19,275 +7.2%
        2016$786 $17,975
        2014-- $17,975
        2013-- $17,975 -23.1%
        2012-- $23,375
        2011-- $23,375
        2010-- $23,375 +1.5%
        2009-- $23,025 +4.7%
        2008-- $22,000
        2007-- $22,000
        2006-- $22,000
        2005-- $22,000 +8.8%
        2004-- $20,225
        2003-- $20,225
        2002-- $20,225
        2001-- $20,225 +14.8%
        2000-- $17,625
        Find assessor info on the county website

        Monthly payment

        Est. payment

        Payment breakdown

        Explore the cost of this home by adjusting the details. Changes won't be saved.
        All calculations are estimates and provided by Zillow, Inc. for informational purposes only. Actual amounts may vary.
        HOA fees may include property taxes on listings classified as Co-Ops. Contact the listing agent and/or owner for fee details.
        Mortgage interest rates are dependent on a number of factors, including credit score, down payment, and repayment length. Interest rate data provided by Zillow Group Marketplace, Inc. as of 1/1/1970 from various mortgage lenders with which we have lead or other similar arrangements; the Estimated Payment is an average of those rates.
        See how much you could borrow to make a competitive offer.

        Climate risks

        Neighborhood: 38053

        Getting around

        6 / 100
        Car-Dependent
        27 / 100
        Somewhat Bikeable

        Nearby schools

        GreatSchools rating

        A local agent can set up tours, give advice and negotiate with sellers.

        Browse local experts

        Similar homes