MOVE IN READY! GREAT floor plan offered in Southern Oaks! This 3-bedroom home offers an open floor plan at this price in today's market! Home offers solid wood cabinetry, granite kitchen counter tops, luxury vinyl throughout, split bedroom floor plan, spacious guest bath, nice master bath and nice walk-in closet Covered front porch welcomes you from a long day and also includes a back patio for afternoon relaxing with family. Home is energy efficient and located just outside city limits allowing for lower taxes. Appliances include a micro-hood, solid surface range, self-cleaning, and dishwasher in stainless steel. Great location that is convenient to Elgin AFB, Niceville as well as Crestview. Builder will pay $7500 in closing cost. What a great deal!!!
Sold for $267,500
$267,500
6025 Colton Blaine Ct, Crestview, FL 32539
3beds
1,265sqft
Single Family Residence
Built in 2024
0.25 Acres Lot
$265,500 Zestimate®
$211/sqft
$1,781 Estimated rent
Home value
$265,500
$252,000 - $279,000
$1,781/mo
Zestimate® history
Owner options
List your home for rent
$1,781/mo
Rent Zestimate®
Find your next renter with Zillow Rental Manager. Plus, with online applications, you can quickly screen prospective tenants – for free.
$1,781/mo
Rent Zestimate®
Refinance and save
$1,828/mo
Est. payment
Refinancing to a lower rate could help reduce your monthly payments and save thousands over the life of the loan.
$1,828/mo
Est. payment
Explore your selling options
Work with a Zillow partner agent
Leverage their expertise and Zillow's premium Showcase listings to get your home seen by more buyers.
Get startedList with your own agent
Get your home in front of millions of buyers by listing it on Zillow.
Learn how to do itSell it yourself
Take full control of how buyers see your home on Zillow by listing For Sale by Owner (FSBO).
List your homeWhat's special
Open floor planLuxury vinyl throughoutGranite kitchen counter topsSpacious guest bathSolid surface rangeSouthern oaksGreat floor plan
Zillow last checked:
Listing updated:
Listed by:
Christa V Merrifield 850-428-3298,
Merrifield & Pilcher Realty,
Sally R Merrifield 850-865-0640,
Merrifield & Pilcher Realty
Bought with:
Paula M Brown, 3503950
World Impact Real Estate
Source: ECAOR,MLS#: 935754
Facts & features
Interior
Bedrooms & bathrooms
- Bedrooms: 3
- Bathrooms: 2
- Full bathrooms: 2
Primary bedroom
- Level: First
- Area: 182 Square Feet
- Dimensions: 14 x 13
Bedroom
- Level: First
- Area: 132 Square Feet
- Dimensions: 11 x 12
Bedroom
- Level: First
- Area: 143 Square Feet
- Dimensions: 11 x 13
Primary bathroom
- Level: First
- Area: 120 Square Feet
- Dimensions: 12 x 10
Bathroom
- Level: First
- Area: 72 Square Feet
- Dimensions: 8 x 9
Dining room
- Level: First
- Area: 90 Square Feet
- Dimensions: 10 x 9
Garage
- Level: First
- Area: 252 Square Feet
- Dimensions: 21 x 12
Kitchen
- Level: First
- Area: 130 Square Feet
- Dimensions: 13 x 10
Laundry
- Level: First
- Area: 42 Square Feet
- Dimensions: 7 x 6
Living room
- Level: First
- Area: 255 Square Feet
- Dimensions: 17 x 15
Heating
- Heat Pump, Central, Heat High Efficiency
Cooling
- Central Air, Ceiling Fan(s)
Appliances
- Included: Dishwasher, Microwave, Range Hood, Electric Water Heater
- Laundry: Washer/Dryer Hookup
Features
- Breakfast Bar, Cathedral Ceiling(s), Split Bedroom
- Flooring: Vinyl
- Windows: Double Pane Windows
- Common walls with other units/homes: No Common Walls
Interior area
- Total structure area: 1,265
- Total interior livable area: 1,265 sqft
Property
Parking
- Total spaces: 1
- Parking features: Garage Door Opener
- Attached garage spaces: 1
Features
- Stories: 1
- Patio & porch: Patio, Porch
Lot
- Size: 0.25 Acres
- Dimensions: 77 x 145
- Features: Interior Lot, Level, Restrictions, Survey Available
Details
- Parcel number: 304N22135000000200
- Zoning description: County, Deed Restrictions, Resid Single Family
Construction
Type & style
- Home type: SingleFamily
- Architectural style: Ranch
- Property subtype: Single Family Residence
Materials
- Vinyl Siding, Trim Vinyl
- Foundation: Slab
- Roof: Shingle,Roof Pitched
Condition
- Construction Complete
- New construction: No
- Year built: 2024
Utilities & green energy
- Sewer: Septic Tank
Green energy
- Energy efficient items: Doors
Community & HOA
Community
- Security: Smoke Detector(s)
- Subdivision: Southern Oaks
Location
- Region: Crestview
Financial & listing details
- Price per square foot: $211/sqft
- Tax assessed value: $223,965
- Annual tax amount: $1,895
- Date on market: 11/1/2023
- Road surface type: Paved
Price history
| Date | Event | Price |
|---|---|---|
| 2/29/2024 | Sold | $267,500$211/sqft |
Source:  ECAOR #935754 Report a problem ECAOR #935754 Report a problem | ||
| 1/31/2024 | Pending sale | $267,500$211/sqft |
Source: ECAOR #935754 Report a problem | ||
| 11/1/2023 | Listed for sale | $267,500$211/sqft |
Source: ECAOR #935754 Report a problem | ||
Public tax history
| Year | Property taxes | Tax assessment |
|---|---|---|
| 2025 | $1,895 +467.7% | $223,965 +552.1% |
| 2024 | $334 +5.8% | $34,347 +7% |
| 2023 | $316 +1138% | $32,100 +1125.7% |
| 2022 | $25 | $2,619 |
Find assessor info on the county website
Neighborhood: 32539
Nearby homes
- $267,5003 bd2 ba1.2k sqft6027 Colton Blaine Ct, Crestview, FL 32539Sold
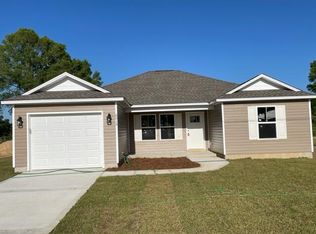
- $267,5003 bd2 ba1.2k sqft6023 Colton Blaine Ct, Crestview, FL 32539Sold
- $267,5003 bd2 ba1.2k sqft6021 Colton Blaine Ct, Crestview, FL 32539Sold
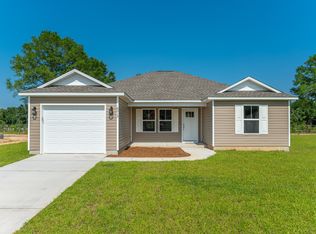
- $267,5003 bd2 ba1.2k sqft6031 Colton Blaine Ct, Crestview, FL 32539Sold
- $289,9954 bd2 ba1.5k sqft6030 Colton Blaine Ct, Crestview, FL 32539Sold
- $259,9953 bd2 ba1.2k sqft6029 Colton Blaine Ct, Crestview, FL 32539Sold
- $268,5004 bd2 ba1.5k sqft6019 Colton Blaine Ct, Crestview, FL 32539Off Market
- $283,8004 bd2 ba1.5k sqft6020 Colton Blaine Ct, Crestview, FL 32539Off Market
Nearby schools
GreatSchools rating
- 7/10Walker Elementary SchoolGrades: PK-5Distance: 4.9 mi
- 7/10Davidson Middle SchoolGrades: 6-8Distance: 5.3 mi
- 5/10Crestview High SchoolGrades: 9-12Distance: 5.3 mi
Schools provided by the listing agent
- Elementary: Walker
- Middle: Davidson
- High: Crestview
Source: ECAOR. This data may not be complete. We recommend contacting the local school district to confirm school assignments for this home.
Sell for more on Zillow
Get a Zillow Showcase℠ listing at no additional cost and you could sell for .
$265,500
2% more
+$5,310
With Zillow Showcase(estimated)
$270,810
Sell for more on Zillow
Get a Zillow Showcase℠ listing at no additional cost and you could sell for .
$265,500
2% more
+$5,310
With Zillow Showcase(estimated)
$270,810
- Florida
- Okaloosa County
- Crestview
- 32539
- 6025 Colton Blaine Ct
