Skip main navigation
Off market
  • $2,283,000

    6025 Copely Ln, Mc Lean, VA 22101

    5beds
    4,757sqft
    SingleFamily
    Built in 1995
    0.4 Acres Lot
    $2,283,000 Zestimate®
    $480/sqft
    $8,744 Estimated rent

    Home value

    $2,283,000

    $2.15M - $2.44M

    $8,744/mo

    Zestimate® history
    Loading
    Loading...

    Owner options

    List your home for rent

    $8,744/mo

    Rent Zestimate®

    Find your next renter with Zillow Rental Manager. Plus, with online applications, you can quickly screen prospective tenants – for free.

    Learn more

    $8,744/mo

    Rent Zestimate®

    Refinance and save

    $11,539/mo

    Est. payment

    Refinancing to a lower rate could help reduce your monthly payments and save thousands over the life of the loan.

    See today's rates

    $11,539/mo

    Est. payment

    Explore your selling options

    Work with a Zillow partner agent

    Leverage their expertise and Zillow's premium Showcase listings to get your home seen by more buyers.

    Get started

    List with your own agent

    Get your home in front of millions of buyers by listing it on Zillow.

    Learn how to do it

    Sell it yourself

    Take full control of how buyers see your home on Zillow by listing For Sale by Owner (FSBO).

    List your home

    What's special

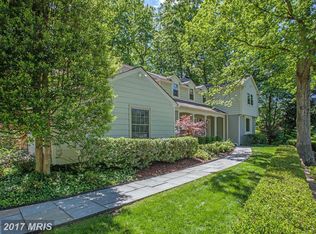
    Located in the idyllic Chesterbrook neighborhood this spacious home is nestled on a quiet cul de sac surrounded by trees creating a private oasis. Enjoy the generous open floor plan featuring approximately 4,800 sq ft of living space, hardwood floors, and large windows providing an abundance of natural light throughout. It is easy to spread out and relish in the many amenities this home has to offer including the gorgeous backyard with a pool & spa, private patio, and fireplace perfect for cookouts with family and friends. The large eat-in kitchen with a center island and separate breakfast nook opens to the cozy family room with a fireplace ideal for game night or reading a good book. Retreat to the expansive owner?s suite with his and her walk-in closets and the beautifully updated spa bath that offers separate vanities, soaking tub, and walk-in shower. Three additional bedrooms and two full baths are also located on the upper level. The lower level is fully finished and features a recreation room with a wet bar, media room, private guest suite, and garage access. This home is one traffic light from DC and has easy commuter access to Arlington, Amazon HQ, and Tysons. Directly across the street is a path that meets up with the Pimmit Run Trail that provides miles of hiking through beautiful forest and parkland.

    This property is off market, which means it's not currently listed for sale or rent on Zillow. This may be different from what's available on other websites or public sources.

    Facts & features

    Interior

    Bedrooms & bathrooms
    • Bedrooms: 5
    • Bathrooms: 5
    • Full bathrooms: 4
    • 1/2 bathrooms: 1
    Heating
    • Heat pump
    Cooling
    • Central
    Appliances
    • Included: Dishwasher, Dryer, Garbage disposal, Microwave, Range / Oven, Refrigerator, Washer
    Features
    • Kitchen Island, Recessed Lighting, Walk-In Closet(s), Built-Ins, Dining Area, Eat-in Kitchen, Soaking Tub, Crown Molding, Open Floorplan, Wood Floors, Formal/Separate Dining Room, Breakfast Area, Upgraded Countertops, Kitchen - Gourmet, Family Room Off Kitchen, Chair Railings, Combination Kitchen/Dining, Stall Shower, Tub Shower, Primary Bath(s)
    • Flooring: Hardwood
    • Has fireplace: Yes
    Interior area
    • Total interior livable area: 4,757 sqft
    • Finished area below ground: 1096

    Property

    Parking
    • Total spaces: 3
    • Parking features: Garage - Attached
    Features
    • Exterior features: Brick
    • Pool features: Private
    • Has spa: Yes
    Lot
    • Size: 0.4 Acres
    Details
    • Parcel number: 0314330042
    • Special conditions: Standard

    Construction

    Type & style
    • Home type: SingleFamily
    • Architectural style: Colonial
    Materials
    • brick
    • Roof: Composition
    Condition
    • Year built: 1995

    Community & HOA

    HOA
    • Has HOA: Yes
    • HOA fee: $4 monthly
    Location
    • Region: Mc Lean

    Financial & listing details

    • Price per square foot: $480/sqft
    • Tax assessed value: $2,014,960
    • Annual tax amount: $24,749

    Price history

    DateEventPrice
    11/17/2020Sold$1,600,000$336/sqft
    Source: Public Record Report a problem
    9/29/2020Pending sale$1,600,000$336/sqft
    Source: Compass #VAFX1154982 Report a problem
    9/14/2020Listed for sale$1,600,000+0.3%$336/sqft
    Source: Compass #VAFX1154982 Report a problem
    12/21/2011Listing removed$1,595,000$335/sqft
    Source: McEnearney Associates Inc., Realtors #FX7652021 Report a problem
    11/24/2011Price change$1,595,000+0.1%$335/sqft
    Source: McEnearney Associates Inc., Realtors #FX7652021 Report a problem
    11/17/2011Price change$1,594,000-0.1%$335/sqft
    Source: McEnearney Associates Inc., Realtors #FX7652021 Report a problem
    10/16/2011Price change$1,595,000+0.1%$335/sqft
    Source: McEnearney Associates Inc., Realtors #FX7652021 Report a problem
    9/13/2011Price change$1,594,000-3.1%$335/sqft
    Source: McEnearney Associates Inc., Realtors #FX7652021 Report a problem
    7/19/2011Listed for sale$1,645,000+0.3%$346/sqft
    Source: McEnearney Associates, Inc. #FX7652021 Report a problem
    7/20/2007Sold$1,640,000+157.1%$345/sqft
    Source: Public Record Report a problem
    3/15/1996Sold$638,000+160.4%$134/sqft
    Source: Public Record Report a problem
    3/3/1995Sold$245,000$52/sqft
    Source: Public Record Report a problem

    Public tax history

    YearProperty taxesTax assessment
    2025$24,749 +8%$2,014,960 +8.2%
    2024$22,906 +12%$1,861,810 +8.5%
    2023$20,461 +5.5%$1,716,420 +7%
    2022$19,386 $1,604,630 +11.3%
    2021-- $1,441,150 +2.7%
    2020$17,471 +6.9%$1,403,450 +7.1%
    2019$16,345 +0.8%$1,309,840 +0.7%
    2018$16,214 +4.7%$1,300,840 +2.9%
    2017$15,480 +0.6%$1,264,370 +0.6%
    2016$15,387 +0.6%$1,257,150 -2.9%
    2015$15,291 -0.8%$1,295,160 -1%
    2014$15,414 $1,308,610 +4.6%
    2013-- $1,250,510 +10%
    2012-- $1,136,560 -4%
    2011-- $1,184,470 -8.6%
    2010-- $1,295,860 -5%
    2009-- $1,363,640 -4.5%
    2008-- $1,428,300 +0.9%
    2007-- $1,415,490 +60.1%
    2003-- $884,080 +30.9%
    2002-- $675,570 +5%
    2001-- $643,400
    Find assessor info on the county website

    Neighborhood: 22101

    Nearby schools

    GreatSchools rating
    Schools provided by the listing agent
    • Elementary: CHESTERBROOK
    • Middle: LONGFELLOW
    • High: MCLEAN
    • District: FAIRFAX COUNTY PUBLIC SCHOOLS

    Source: The MLS. This data may not be complete. We recommend contacting the local school district to confirm school assignments for this home.

    Get a cash offer in 3 minutes
    Find out how much your home could sell for in as little as 3 minutes with a no-obligation cash offer.
    Estimated market value
    $2,283,000
    Get a cash offer in 3 minutes
    Find out how much your home could sell for in as little as 3 minutes with a no-obligation cash offer.
    Estimated market value
    $2,283,000