New built home. Love entertaining? The smartly designed Sandalwood plan has you covered! The main floor of this inviting paired home offers a convenient powder room, a great room and an open dining room that flows into a well-appointed kitchen with a center island. You'll also appreciate the walk-in pantry and mudroom. There are three generous bedrooms upstairs, including an elegant primary suite with a walk-in closet and a private bath. This home also features a versatile loft *SAMPLE PHOTOS Actual homes as constructed may not contain the features and layouts depicted and may vary from image(s).
Closed
$310,000
6025 CROSSROADS STATION Drive, Jacksonville, FL 32205
3beds
2,010sqft
Townhouse
Built in 2025
-- sqft lot
$298,300 Zestimate®
$154/sqft
$2,054 Estimated rent
Home value
$298,300
$277,000 - $322,000
$2,054/mo
Zestimate® history
Owner options
List your home for rent
$2,054/mo
Rent Zestimate®
Find your next renter with Zillow Rental Manager. Plus, with online applications, you can quickly screen prospective tenants – for free.
$2,054/mo
Rent Zestimate®
Refinance and save
$3,355/mo
Est. payment
Refinancing to a lower rate could help reduce your monthly payments and save thousands over the life of the loan.
$3,355/mo
Est. payment
Explore your selling options
Work with a Zillow partner agent
Leverage their expertise and Zillow's premium Showcase listings to get your home seen by more buyers.
Get startedList with your own agent
Get your home in front of millions of buyers by listing it on Zillow.
Learn how to do itSell it yourself
Take full control of how buyers see your home on Zillow by listing For Sale by Owner (FSBO).
List your homeWhat's special
Center islandVersatile loftPrivate bathGreat roomWell-appointed kitchenOpen dining roomConvenient powder room
Zillow last checked:
Listing updated:
Listed by:
STEPHANIE MORALES LLC,
THE REALTY EXPERIENCE POWERED 407-603-6008
Bought with:
NonMLS NonMLS (realMLS), 472934
realMLS
Source: realMLS,MLS#: 2056914
Facts & features
Interior
Bedrooms & bathrooms
- Bedrooms: 3
- Bathrooms: 3
- Full bathrooms: 2
- 1/2 bathrooms: 1
Primary bedroom
- Level: Second
Bedroom 2
- Level: Second
Bedroom 3
- Level: Second
Primary bathroom
- Level: Second
Bathroom 2
- Level: Second
Dining room
- Level: First
Great room
- Level: First
Kitchen
- Level: First
Laundry
- Level: Second
Loft
- Level: Second
Heating
- Central
Cooling
- Central Air
Appliances
- Included: Dishwasher, Disposal, Dryer, Electric Range, Electric Water Heater, Microwave, Refrigerator, Washer
- Laundry: In Unit
Features
- Entrance Foyer, Kitchen Island, Open Floorplan, Pantry, Primary Bathroom - Shower No Tub, Split Bedrooms, Walk-In Closet(s), Other
- Flooring: Carpet, Tile
Interior area
- Total interior livable area: 2,010 sqft
Property
Parking
- Total spaces: 2
- Parking features: Attached, Garage
- Attached garage spaces: 2
Features
- Levels: Two
- Stories: 2
- Patio & porch: Patio
Lot
- Features: Sprinklers In Front, Sprinklers In Rear
Details
- Parcel number: 0672210195
Construction
Type & style
- Home type: Townhouse
- Property subtype: Townhouse
- Attached to another structure: Yes
Materials
- Other, Frame, Vinyl Siding
- Roof: Shingle
Condition
- Under Construction
- New construction: Yes
- Year built: 2025
Utilities & green energy
- Sewer: Public Sewer
- Water: Public
- Utilities for property: Cable Available, Electricity Available, Sewer Available, Water Available
Community & HOA
Community
- Security: Smoke Detector(s)
- Subdivision: Crossroads Station
HOA
- Has HOA: Yes
- Services included: Maintenance Grounds
- HOA fee: $1,188 annually
- HOA name: Sovereign Jacobs
- HOA phone: 904-461-5556
Location
- Region: Jacksonville
Financial & listing details
- Price per square foot: $154/sqft
- Date on market: 11/15/2024
- Listing terms: Cash,Conventional,FHA,VA Loan
Price history
| Date | Event | Price |
|---|---|---|
| 1/29/2025 | Sold | $310,000-2.8%$154/sqft |
Source:  realMLS #2056914 Report a problem realMLS #2056914 Report a problem | ||
| 12/16/2024 | Pending sale | $319,023+7.1%$159/sqft |
Source: realMLS #2056914 Report a problem | ||
| 11/27/2024 | Price change | $297,990-0.3%$148/sqft |
Source: Richmond Homes Report a problem | ||
| 11/26/2024 | Price change | $298,990-6.3%$149/sqft |
Source: Richmond Homes Report a problem | ||
| 11/18/2024 | Price change | $319,023+0.3%$159/sqft |
Source: Richmond Homes Report a problem | ||
| 11/15/2024 | Listed for sale | $318,023$158/sqft |
Source: realMLS #2056914 Report a problem | ||
Public tax history
Tax history is unavailable.
Neighborhood: Hillcrest
Nearby homes
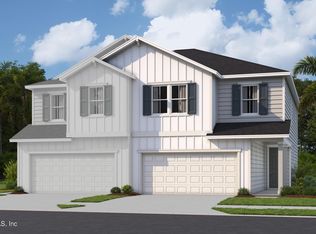
- $289,9973 bd3 ba2k sqft6033 Crossroads Station Dr, Jacksonville, FL 32205Sold
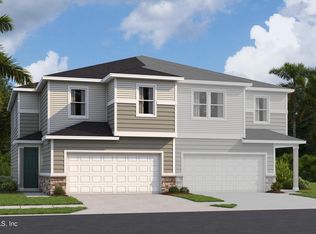
- $302,0003 bd3 ba1.9k sqft6027 Crossroads Station Dr, Jacksonville, FL 32205Sold
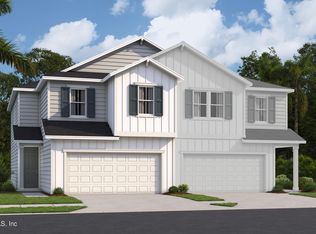
- $283,9973 bd3 ba1.9k sqft6035 Crossroads Station Dr, Jacksonville, FL 32205Sold
- $287,9003 bd3 ba2k sqft6041 Crossroads Station Dr, Jacksonville, FL 32205Off Market
- $311,9843 bd3 ba1.9k sqft6019 Crossroads Station Dr, Jacksonville, FL 32205Sold
- $271,0003 bd3 ba1.9k sqft6024 Crossroads Station Dr, Jacksonville, FL 32205Sold
- $304,5003 bd3 ba2k sqft6034 Crossroads Station Dr, Jacksonville, FL 32205Off Market
- $279,9903 bd3 ba2k sqft6043 Crossroads Station Dr, Jacksonville, FL 32205Sold
Nearby schools
GreatSchools rating
- 3/10Hyde Park Elementary SchoolGrades: 3-5Distance: 0.5 mi
- 4/10Lake Shore Middle SchoolGrades: 6-8Distance: 1.9 mi
- 3/10Robert E. Lee High SchoolGrades: 9-12Distance: 2.3 mi
Get a cash offer in 3 minutes
Find out how much your home could sell for in as little as 3 minutes with a no-obligation cash offer.
Estimated market value
$298,300
Get a cash offer in 3 minutes
Find out how much your home could sell for in as little as 3 minutes with a no-obligation cash offer.
Estimated market value
$298,300
- Florida
- Duval County
- Jacksonville
- 32205
- Hillcrest
- 6025 CROSSROADS STATION Drive
Nearby cities
Nearby neighborhoods
Nearby zip codes
Other Jacksonville Topics
