Priced below appraised price. Where classic charm meets effortless living - at the end of your own private cul-de-sac Single-family home Main-level primary suite Finished terrace level Optional swim & tennis Minutes away from Historic Roswell district Style: Brick front, cul-de-sac Bonus space: Loft Basement level: Fully finished basement with exterior entry Schools: Top-rated Roswell North, Crabapple middle and Roswell High. Tucked at the end of a peaceful cul-de-sac, this handsome residence strikes the perfect balance between classic curb appeal and thoughtfully updated interiors. From the moment you arrive, the pride of ownership is unmistakable - lush landscaping, a welcoming facade, and an undeniable sense of home. Step inside to discover a bright, open floor plan designed for the way you actually live. Natural light pours through generous windows, illuminating comfortable living spaces that flow effortlessly from one room to the next - equally suited to quiet evenings in or lively gatherings with friends. The coveted primary suite on the main level offers the ultimate in convenience and privacy, a true retreat at the heart of the home. Upstairs, spacious secondary bedrooms provide room for everyone, complemented by ample storage throughout. A versatile loft area adds a welcome bonus - envision it as a sun-drenched reading nook, an inspired open-concept home office, or a playful creative space for little ones. The finished lower level expands your living options further, with a generous bonus room and a beautifully appointed full bath - ideal as a private guest suite with exterior entry, a home theater hideaway, a game room the whole family will love. Beyond your front door, Coleman Ridge delivers the neighborhood experience that is increasingly rare - an active, tight-knit community with an optional swim and tennis membership, scenic streetscapes, and a genuine sense of belonging. All of this in a supremely convenient Roswell location, moments from top-rated schools, upscale shopping, and a thriving dining scene. This is more than a home - it is a lifestyle worth living. Back on market.
Active
Price cut: $14.1K (7/7)
$824,900
6025 Dumont Trce, Roswell, GA 30075
4beds
4,651sqft
Single Family Residence
Built in 1999
9,234 Square Feet Lot
$809,300 Zestimate®
$177/sqft
$28/mo HOA
What's special
- 107 days
- 503
- 19
Zillow last checked:
Listing updated:
Listed by:
Swati Bedi 678-488-0823,
Coldwell Banker Realty
Source: GAMLS,MLS#: 10769147
Facts & features
Interior
Bedrooms & bathrooms
- Bedrooms: 4
- Bathrooms: 4
- Full bathrooms: 3
- 1/2 bathrooms: 1
- Main level bathrooms: 1
- Main level bedrooms: 1
Rooms
- Room types: Bonus Room, Game Room, Great Room, Laundry, Loft, Office
Dining room
- Features: Separate Room
Kitchen
- Features: Breakfast Area, Kitchen Island, Solid Surface Counters
Heating
- Central, Electric
Cooling
- Central Air, Electric
Appliances
- Included: Dishwasher, Dryer, Microwave, Refrigerator, Washer
- Laundry: Other
Features
- Bookcases, Master On Main Level, Walk-In Closet(s)
- Flooring: Carpet, Hardwood
- Basement: Bath Finished,Finished,Full
- Number of fireplaces: 1
- Common walls with other units/homes: No Common Walls
Interior area
- Total structure area: 4,651
- Total interior livable area: 4,651 sqft
- Finished area above ground: 2,831
- Finished area below ground: 1,820
Property
Parking
- Total spaces: 2
- Parking features: Attached, Garage, Garage Door Opener
- Has attached garage: Yes
Features
- Levels: One and One Half
- Stories: 1
- Patio & porch: Deck
- Body of water: None
Lot
- Size: 9,234 Square Feet
- Features: Cul-De-Sac
Details
- Parcel number: 12 161002692015
Construction
Type & style
- Home type: SingleFamily
- Architectural style: Brick Front,Traditional
- Property subtype: Single Family Residence
Materials
- Brick, Other
- Roof: Composition
Condition
- Resale
- New construction: No
- Year built: 1999
Utilities & green energy
- Sewer: Public Sewer
- Water: Public
- Utilities for property: Electricity Available, Natural Gas Available, Sewer Available, Water Available
Community & HOA
Community
- Features: Pool, Tennis Court(s)
- Subdivision: Coleman Ridge
HOA
- Has HOA: Yes
- Services included: Other
- HOA fee: $340 annually
Location
- Region: Roswell
Financial & listing details
- Price per square foot: $177/sqft
- Tax assessed value: $624,400
- Annual tax amount: $3,749
- Date on market: 5/21/2026
- Cumulative days on market: 100 days
- Listing agreement: Exclusive Right To Sell
- Electric utility on property: Yes
Estimated market value
$809,300
$769,000 - $850,000
$5,616/mo
Price history
| Date | Event | Price |
|---|---|---|
| 7/7/2026 | Price change | $824,900-1.7%$177/sqft |
Source:  FMLS GA #7773742 Report a problem FMLS GA #7773742 Report a problem | ||
| 6/23/2026 | Price change | $839,000-0.7%$180/sqft |
Source:  GAMLS #10769147 Report a problem GAMLS #10769147 Report a problem | ||
| 6/18/2026 | Listed for sale | $845,000$182/sqft |
Source: GAMLS #10769147 Report a problem | ||
| 6/12/2026 | Pending sale | $845,000$182/sqft |
Source: GAMLS #10769147 Report a problem | ||
| 5/21/2026 | Listed for sale | $845,000+238.3%$182/sqft |
Source: FMLS GA #7773742 Report a problem | ||
| 11/24/1999 | Sold | $249,800$54/sqft |
Source: Public Record Report a problem | ||
Public tax history
| Year | Property taxes | Tax assessment |
|---|---|---|
| 2025 | $3,749 +3% | $249,760 -5.6% |
| 2024 | $3,639 +19% | $264,480 +31.3% |
| 2023 | $3,057 -10.9% | $201,400 |
| 2022 | $3,432 +0.3% | $201,400 +17.9% |
| 2021 | $3,421 -28.2% | $170,880 +1.2% |
| 2020 | $4,766 -1.7% | $168,840 +1.8% |
| 2019 | $4,850 | $165,880 +2.4% |
| 2018 | $4,850 | $162,000 +34.1% |
| 2017 | $4,850 +26.4% | $120,840 |
| 2016 | $3,836 -0.3% | $120,840 |
| 2015 | $3,848 +16.1% | $120,840 |
| 2014 | $3,313 | $120,840 |
| 2013 | -- | $120,840 |
| 2012 | $3,189 | $120,840 -9% |
| 2011 | -- | $132,720 -2.4% |
| 2010 | $3,553 +2.2% | $135,960 |
| 2009 | $3,476 | $135,960 |
| 2008 | -- | $135,960 |
| 2007 | $3,316 | $135,960 +13.5% |
| 2005 | -- | $119,840 +3.6% |
| 2004 | $2,970 -1% | $115,640 +2.5% |
| 2003 | $2,999 +8.3% | $112,840 +10.7% |
| 2002 | $2,770 +6.1% | $101,960 +9.6% |
| 2001 | $2,611 | $93,000 |
Find assessor info on the county website
Monthly payment
Est. payment
Payment breakdown
Explore the cost of this home by adjusting the details. Changes won't be saved.Climate risks
Neighborhood: 30075
Nearby schools
Schools provided by the listing agent
- Elementary: Roswell North
- Middle: Crabapple
- High: Roswell
Source: GAMLS. This data may not be complete. We recommend contacting the local school district to confirm school assignments for this home.

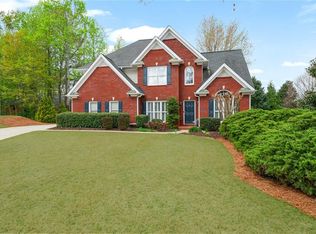
Similar homes
- $999,0005 bd5 ba4k sqft5825 Plantation Dr, Roswell, GA 30075Active
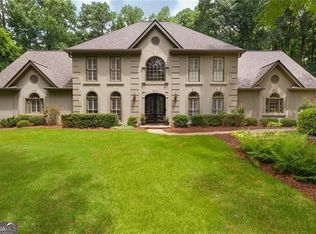
 MLS ID #10814220, Raimy Ethington, BHHS Georgia Properties. GAMLS
 - $699,9004 bd3 ba2.5k sqft4010 Rockingham Dr, Roswell, GA 30075For Sale
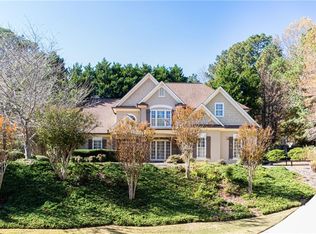
 MLS ID #7792237, MATTHEW MAURER, New Choice Real Estate, Inc.. FMLS GA
 - $999,0006 bd5 ba5.6k sqft2175 River Cliff Dr, Roswell, GA 30076Active
 MLS ID #10836812, Sarah Simmons, eXp Realty. GAMLS
 - $780,0004 bd4 ba3.5k sqft2990 Ascot Ln, Roswell, GA 30076Active
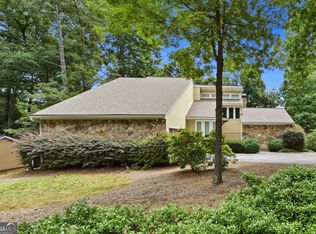 MLS ID #10829618, Karen A Maglothin, BHHS Georgia Properties. GAMLS
 - $775,0004 bd3 ba4.3k sqft3450 River Ferry Dr, Johns Creek, GA 30022For SaleMLS ID #7805515, Denise Sperier, Atlanta Fine Homes Sotheby's International. FMLS GA
- $765,0005 bd4 ba4.1k sqft7215 Amberleigh Way, Johns Creek, GA 30097ActiveMLS ID #10838333, Modern Traditions Realty Group, RE/MAX Center. GAMLS
- $749,8005 bd4 ba4.7k sqft3363 Linton Ln, Marietta, GA 30066For SaleMLS ID #7811270, DEBBIE REDFORD, All Atlanta Realty, LLC. FMLS GA
- $830,0004 bd4 ba3.9k sqft6080 Heritage Manor Dr, Cumming, GA 30040For SaleMLS ID #7790138, Dawn Camarda, Premier Home Collective. FMLS GA
- $850,0005 bd5 ba5k sqft4074 Hickory Fairway Dr, Woodstock, GA 30188ActiveMLS ID #10812058, Jeannette Carter, BHHS Georgia Properties. GAMLS
- $835,0003 bd2 ba2.4k sqft1905 Broadwell Oaks Dr, Alpharetta, GA 30004ActiveMLS ID #10815314, Doug Perkins, Harry Norman Realtors. GAMLS
- $699,0005 bd4 ba4.1k sqft9305 Mackinac Dr, Johns Creek, GA 30022ActiveMLS ID #10829167, Frances Morton, Keller Williams Realty PeachtreeRoad. GAMLS
- $849,0005 bd3 ba5.1k sqft2535 Ashford Dr, Cumming, GA 30041For SaleMLS ID #7829489, LARRY PERKINS, Team One Realty Partners, LLC. FMLS GA
- $745,0006 bd4 ba3.8k sqft778 Crescent Cir, Canton, GA 30115ActiveMLS ID #10836133, Leslie Spennato, BHHS Georgia Properties. GAMLS
- $1,194,0005 bd5 ba5.6k sqft1811 Baldwin Farms Dr, Marietta, GA 30068For SaleMLS ID #7818036, BRANDON ANDERSON, Atlanta Fine Homes Sotheby's International. FMLS GA
- $893,0004 bd6 ba6.1k sqft2473 Kirk Ln NW, Kennesaw, GA 30152ActiveMLS ID #10759808, Mark Spain, Mark Spain Real Estate. GAMLS
- $775,0005 bd5 ba3.5k sqft961 Mountain Brook Ln NW, Marietta, GA 30064For SaleMLS ID #7827357, Mary Davis, Johnny Walker Realty. FMLS GA
- $525,0004 bd4 ba2.6k sqft1404 Lexington Dr, Roswell, GA 30075ActiveMLS ID #10797067, Karen Faber, Harry Norman Realtors. GAMLS
- $799,9956 bd4 ba4.5k sqft1015 Windhaven Dr, Alpharetta, GA 30005ActiveMLS ID #10754759, Lorraine Beato, Engel & V?lkers Atlanta. GAMLS
- $889,0006 bd4 ba3.9k sqft6330 Fox Creek Dr, Cumming, GA 30040For SaleMLS ID #7826262, Pamela Steele, Hometown Realty. FMLS GA
