Views, Views, Views! This fully renovated home offers breathtaking mountain views and is located in the prestigious Catalina Foothills surrounded by upscale shopping, resorts, restaurants, golf, and scenic hiking and biking trails. Meticulously remodeled, the home features an oversized 3-car garage, four large bedrooms, and four beautifully appointed bathrooms, with no expense spared. Highlights include a new roof, dual new HVAC systems, Dryvit synthetic stucco exterior, new dual-pane windows and sliders, extensive electrical and plumbing upgrades, and WiFi-enabled systems throughout. The thoughtfully reimagined floor plan showcases engineered wood flooring, solid-core interior doors, custom finishes, recessed LED lighting, and expansive windows designed to maximize the stunning views The great room stuns with exposed wood beams, oversized windows, and seamless indoor-outdoor flow. The chef's kitchen is a true showpiece, featuring Legend soft-close cabinetry, Calacatta Oro quartz countertops, a dramatic waterfall island, concealed LED accent lighting, a 48" Forno gas range with dual ovens, premium stainless steel appliances, champagne bronze fixtures, and an oversized stainless-steel sinkperfect for entertaining.
Outdoor living is exceptional with a fully refreshed pool, new decking and patio areas, synthetic turf, wrought-iron view fencing, low-maintenance composite decking, and professionally designed landscaping with lighting and irrigation ideal for enjoying sunrise and mountain backdrops.
The luxurious primary suite offers an 8-foot sliding glass door framing the views, custom lighting, a spa-inspired bath with dual vanities, rain shower, Toto bidet, and a fully built-out custom closet. Additional bedrooms include a junior suite with private bath, upgraded secondary bathrooms, and a custom wine area for the enthusiast.
Completing the home are an oversized 3-car garage with insulated decorative doors, a newly installed concrete driveway, WiFi-enabled openers, epoxy floors, EV charging capability, and a gas water heater with programmable recirculation. This is a rare opportunity to own a turnkey, designer-finished home in one of Tucson's most sought-after locations and one of the best view lots in the Foothills.
Sold for $1,115,000
Street View
$1,115,000
6025 E Center Village Dr, Tucson, AZ 85750
4beds
3,002sqft
Single Family Residence
Built in 1980
0.71 Acres Lot
$1,110,800 Zestimate®
$371/sqft
$3,462 Estimated rent
Home value
$1,110,800
$1.02M - $1.21M
$3,462/mo
Zestimate® history
Owner options
List your home for rent
$3,462/mo
Rent Zestimate®
Find your next renter with Zillow Rental Manager. Plus, with online applications, you can quickly screen prospective tenants – for free.
$3,462/mo
Rent Zestimate®
Refinance and save
$6,683/mo
Est. payment
Refinancing to a lower rate could help reduce your monthly payments and save thousands over the life of the loan.
$6,683/mo
Est. payment
Explore your selling options
Work with a Zillow partner agent
Leverage their expertise and Zillow's premium Showcase listings to get your home seen by more buyers.
Get startedList with your own agent
Get your home in front of millions of buyers by listing it on Zillow.
Learn how to do itSell it yourself
Take full control of how buyers see your home on Zillow by listing For Sale by Owner (FSBO).
List your homeWhat's special
Fully refreshed poolEpoxy floorsLuxurious primary suiteBreathtaking mountain viewsCustom lightingCustom finishesWrought-iron view fencing
Zillow last checked:
Listing updated:
Listed by:
Danny A Roth 520-490-4000,
OMNI Homes International
Bought with:
Alexis M Price, SA655742000
Long Realty
Source: MLS of Southern Arizona,MLS#: 22532408
Facts & features
Interior
Bedrooms & bathrooms
- Bedrooms: 4
- Bathrooms: 4
- Full bathrooms: 3
- 1/2 bathrooms: 1
Heating
- Natural Gas
Cooling
- Central Air
Appliances
- Included: Exhaust Fan, Dishwasher, Electric Range, Gas Range, Microwave
- Laundry: Sink, Laundry Room
Features
- Kitchen Island, Wet Bar
- Flooring: Wood
- Has fireplace: No
- Fireplace features: None
Interior area
- Total structure area: 3,002
- Total interior livable area: 3,002 sqft
Property
Parking
- Total spaces: 3
- Parking features: Garage - Attached
- Attached garage spaces: 3
Accessibility
- Accessibility features: None
Features
- Levels: Multi/Split
- Patio & porch: Covered
- Exterior features: None
- Spa features: Conventional
- Fencing: View Fence
- Has view: Yes
- View description: Mountain(s)
Lot
- Size: 0.71 Acres
- Features: Decorative Gravel, Shrubs, Subdivided
Details
- Parcel number: 109211450
- Zoning: Pima County - CR1
- Special conditions: None
Construction
Type & style
- Home type: SingleFamily
- Architectural style: Contemporary,Modern,Santa Barbara
- Property subtype: Single Family Residence
Materials
- Frame - Stucco
- Roof: Tile
Condition
- Year built: 1980
Utilities & green energy
- Sewer: Sewer Connected
- Water: Public
Community & HOA
Community
- Features: None
- Security: Smoke Detector(s), Wrought Iron Security Door
- Subdivision: Sunrise Presidio Village (1-241)
HOA
- Has HOA: Yes
Location
- Region: Tucson
Financial & listing details
- Price per square foot: $371/sqft
- Annual tax amount: $6,312
- Date on market: 12/26/2025
- Cumulative days on market: 24 days
- Listing terms: Conventional,Cash
- Road surface type: Paved
Price history
| Date | Event | Price |
|---|---|---|
| 2/18/2026 | Pending sale | $1,150,000+3.1%$383/sqft |
Source:  MLS of Southern Arizona #22532408 Report a problem MLS of Southern Arizona #22532408 Report a problem | ||
| 2/12/2026 | Sold | $1,115,000-3%$371/sqft |
Source: MLS of Southern Arizona #22532408 Report a problem | ||
| 1/19/2026 | Contingent | $1,150,000$383/sqft |
Source: MLS of Southern Arizona #22532408 Report a problem | ||
| 12/26/2025 | Listed for sale | $1,150,000+230.9%$383/sqft |
Source: MLS of Southern Arizona #22532408 Report a problem | ||
| 10/31/2003 | Sold | $347,500+26.8%$116/sqft |
Source: MLS of Southern Arizona #2313884 Report a problem | ||
| 5/19/1999 | Sold | $274,000$91/sqft |
Source: MLS of Southern Arizona #9819983 Report a problem | ||
Public tax history
Tax history is unavailable.
Neighborhood: 85750
Nearby homes
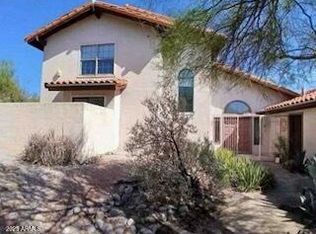
- $1,115,0004 bd3 ba2.9k sqft6030 E Territory Dr, Tucson, AZ 85750Sold
- $680,7003 bd3 ba2.1k sqft6020 E Territory Dr, Tucson, AZ 85750Off Market

- $799,500-- bd2 ba2.7k sqft6011 E Paseo Santa Teresa #137, Tucson, AZ 85750Off Market
- $778,4003 bd3 ba2.7k sqft6011 E Paseo, Tucson, AZ 85715Off Market
- $973,0005 bd4 ba4k sqft6000 E Territory Dr, Tucson, AZ 85750Off Market
- $1,001,800-- bd3 ba3.3k sqft4730 N Paseo Saric, Tucson, AZ 85750Off Market
- $804,5003 bd3 ba3k sqft6020 E Paseo, Tucson, AZ 85750Off Market
- $661,600-- bd2 ba1.8k sqft4720 N Paseo Saric, Tucson, AZ 85750Off Market
Nearby schools
GreatSchools rating
- 10/10Ventana Vista Elementary SchoolGrades: K-5Distance: 1.8 mi
- 7/10Esperero Canyon Middle SchoolGrades: 6-8Distance: 2.6 mi
- 9/10Catalina Foothills High SchoolGrades: 9-12Distance: 2.3 mi
Schools provided by the listing agent
- Elementary: Whitmore
- Middle: Magee
- High: Sabino
Source: MLS of Southern Arizona. This data may not be complete. We recommend contacting the local school district to confirm school assignments for this home.
Get a cash offer in 3 minutes
Find out how much your home could sell for in as little as 3 minutes with a no-obligation cash offer.
Estimated market value
$1,110,800
Get a cash offer in 3 minutes
Find out how much your home could sell for in as little as 3 minutes with a no-obligation cash offer.
Estimated market value
$1,110,800
- Arizona
- Pima County
- Tucson
- 85750
- 6025 E Center Village Dr
Nearby cities
Nearby neighborhoods
Nearby zip codes
Other Tucson Topics
