***Seller Concession - $6,000 allowance to use as buyer chooses **** Completely renovated from top to bottom, this stunning 4 bedroom, 3 bath home offers over 1,700 sq ft of modern living with all-new everything. Enjoy the look, feel, and peace of mind of new construction without the new-construction price. Step inside to an open, bright layout featuring new flooring, fresh paint, upgraded lighting, and thoughtfully redesigned spaces throughout. The brand-new kitchen includes butcher board countertops, stainless steel appliances, tile backsplash, and a large island perfect for cooking and gathering. The spacious new owner’s suite features a beautifully new private bath, and three additional bedrooms offer flexibility for guests, office space, or a growing household. Outside, enjoy a fenced backyard, new exterior finishes, and room to relax or entertain. Conveniently located near shopping, dining, entertainment, and Fort Bragg, this home delivers style, comfort, and value just in time for the holidays. A must-see renovation with quality details throughout. Schedule your showing today!
Sold for $225,000
$225,000
6025 Elstree Pl, Fayetteville, NC 28314
4beds
1,718sqft
Single Family Residence
Built in 1963
0.29 Acres Lot
$228,800 Zestimate®
$131/sqft
$1,780 Estimated rent
Home value
$228,800
$217,000 - $240,000
$1,780/mo
Zestimate® history
Owner options
List your home for rent
$1,780/mo
Rent Zestimate®
Find your next renter with Zillow Rental Manager. Plus, with online applications, you can quickly screen prospective tenants – for free.
$1,780/mo
Rent Zestimate®
Refinance and save
$1,470/mo
Est. payment
Refinancing to a lower rate could help reduce your monthly payments and save thousands over the life of the loan.
$1,470/mo
Est. payment
Explore your selling options
Work with a Zillow partner agent
Leverage their expertise and Zillow's premium Showcase listings to get your home seen by more buyers.
Get startedList with your own agent
Get your home in front of millions of buyers by listing it on Zillow.
Learn how to do itSell it yourself
Take full control of how buyers see your home on Zillow by listing For Sale by Owner (FSBO).
List your homeWhat's special
Beautifully new private bathUpgraded lightingFresh paintNew exterior finishesFenced backyardTile backsplashOpen bright layout
Zillow last checked:
Listing updated:
Listed by:
TEAM JONES,
RE/MAX CHOICE
Bought with:
TRACEY JONES-BROOKS, 316049
TJB REALTY
Source: LPRMLS,MLS#: 753764 Originating MLS: Longleaf Pine Realtors
Originating MLS: Longleaf Pine RealtorsFacts & features
Interior
Bedrooms & bathrooms
- Bedrooms: 4
- Bathrooms: 3
- Full bathrooms: 3
Heating
- Heat Pump
Cooling
- Central Air, Electric
Appliances
- Included: Dishwasher, Microwave, Range, Refrigerator
- Laundry: Washer Hookup, Dryer Hookup, In Unit
Features
- Ceiling Fan(s), Eat-in Kitchen, Primary Downstairs, Multiple Master Suites
- Flooring: Hardwood, Luxury Vinyl Plank
- Basement: Crawl Space
- Has fireplace: No
- Fireplace features: None
Interior area
- Total interior livable area: 1,718 sqft
Property
Parking
- Parking features: No Garage
Features
- Patio & porch: Front Porch, Porch
- Exterior features: Porch, Storage
Lot
- Size: 0.29 Acres
- Features: 1/4 to 1/2 Acre Lot, Cleared
- Topography: Cleared
Details
- Parcel number: 0407686563.000
- Zoning description: SF10 - Single Family Res 10
- Special conditions: Standard
Construction
Type & style
- Home type: SingleFamily
- Architectural style: Ranch
- Property subtype: Single Family Residence
Materials
- Brick Veneer
Condition
- Good Condition
- New construction: No
- Year built: 1963
Utilities & green energy
- Sewer: Public Sewer
- Water: Public
Community & HOA
Community
- Security: Smoke Detector(s)
- Subdivision: Hermitage P
HOA
- Has HOA: No
Location
- Region: Fayetteville
Financial & listing details
- Price per square foot: $131/sqft
- Tax assessed value: $181,200
- Annual tax amount: $2,208
- Date on market: 11/25/2025
- Cumulative days on market: 226 days
- Listing terms: Cash,New Loan
- Inclusions: Refrigerator, Outside Storage Shed
- Exclusions: NONE
- Ownership: Less than a year
Price history
| Date | Event | Price |
|---|---|---|
| 8/3/2026 | Sold | $225,000-2.1%$131/sqft |
Source:  LPRMLS #753764 Report a problem LPRMLS #753764 Report a problem | ||
| 7/10/2026 | Pending sale | $229,900$134/sqft |
Source: LPRMLS #753764 Report a problem | ||
| 5/31/2026 | Price change | $229,900-2.2%$134/sqft |
Source: LPRMLS #753764 Report a problem | ||
| 4/26/2026 | Price change | $235,000-2%$137/sqft |
Source: LPRMLS #753764 Report a problem | ||
| 4/3/2026 | Price change | $239,900-4%$140/sqft |
Source: LPRMLS #753764 Report a problem | ||
| 3/6/2026 | Price change | $249,900-2%$145/sqft |
Source: LPRMLS #753764 Report a problem | ||
| 1/3/2026 | Price change | $255,000-2.9%$148/sqft |
Source: LPRMLS #753764 Report a problem | ||
| 11/25/2025 | Listed for sale | $262,500+101.9%$153/sqft |
Source: LPRMLS #753764 Report a problem | ||
| 11/22/2025 | Listing removed | $1,850$1/sqft |
Source: LPRMLS #752985 Report a problem | ||
| 11/13/2025 | Price change | $1,850-2.6%$1/sqft |
Source: LPRMLS #752985 Report a problem | ||
| 11/6/2025 | Listed for rent | $1,900$1/sqft |
Source: LPRMLS #752985 Report a problem | ||
| 1/18/2024 | Sold | $130,000-3.7%$76/sqft |
Source: Public Record Report a problem | ||
| 12/6/2023 | Pending sale | $135,000$79/sqft |
Source: Owner Report a problem | ||
| 11/20/2023 | Listed for sale | $135,000+3.8%$79/sqft |
Source: Owner Report a problem | ||
| 9/27/2022 | Sold | $130,000$76/sqft |
Source: Public Record Report a problem | ||
| 8/27/2022 | Pending sale | $130,000$76/sqft |
Source: Owner Report a problem | ||
| 8/1/2022 | Listed for sale | $130,000+109.7%$76/sqft |
Source: Owner Report a problem | ||
| 3/16/2009 | Sold | $62,000+24%$36/sqft |
Source: Public Record Report a problem | ||
| 11/25/2003 | Sold | $50,000$29/sqft |
Source: Public Record Report a problem | ||
Public tax history
| Year | Property taxes | Tax assessment |
|---|---|---|
| 2025 | $2,208 +55.5% | $181,200 +168.4% |
| 2024 | $1,419 +6.4% | $67,500 |
| 2023 | $1,333 +8.5% | $67,500 |
| 2022 | $1,229 | $67,500 |
| 2021 | $1,229 | $67,500 -13.2% |
| 2020 | -- | $77,749 +15.2% |
| 2019 | $1,194 | $67,500 |
| 2018 | $1,194 | $67,500 |
| 2017 | $1,194 +21% | $67,500 -1.6% |
| 2016 | $987 +0.9% | $68,600 |
| 2015 | $978 +0.7% | $68,600 |
| 2014 | $971 +3% | $68,600 |
| 2013 | $942 | $68,600 |
| 2012 | $942 | $68,600 |
| 2011 | $942 | $68,600 |
| 2010 | -- | $68,600 |
| 2009 | -- | $68,600 +12.6% |
| 2008 | -- | $60,900 |
| 2007 | -- | $60,900 |
| 2006 | -- | $60,900 |
| 2005 | -- | -- |
| 2004 | -- | $60,900 |
| 2003 | -- | $60,900 +10.3% |
| 2002 | -- | $55,227 |
| 2001 | -- | $55,227 |
Find assessor info on the county website
Neighborhood: Hermitage
Nearby homes
- $155,4003 bd2 ba1.1k sqft6021 Elstree Pl, Fayetteville, NC 28314Off Market
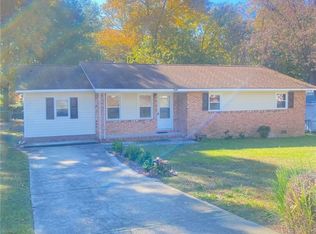
- $149,6003 bd1 ba1.3k sqft6029 Elstree Pl, Fayetteville, NC 28314Off Market
- $119,8003 bd1 ba1.1k sqft6017 Elstree Pl, Fayetteville, NC 28314Off Market
- $137,0003 bd1 ba1.3k sqft6033 Elstree Pl, Fayetteville, NC 28314Off Market
- $128,3003 bd1 ba1.2k sqft6026 Dahlgren Ave, Fayetteville, NC 28314Off Market
- $117,0003 bd1 ba1k sqft6022 Dahlgren Ave, Fayetteville, NC 28314Off Market
- $147,6003 bd1 ba1.3k sqft6030 Dahlgren Ave, Fayetteville, NC 28314Off Market
- $141,9003 bd1 ba1.2k sqft6026 Elstree Pl, Fayetteville, NC 28314Off Market
Nearby schools
GreatSchools rating
- 5/10Montclair ElementaryGrades: PK-5Distance: 1.2 mi
- 7/10Anne Chesnutt MiddleGrades: 6-8Distance: 1 mi
- 2/10Westover HighGrades: 9-12Distance: 1.5 mi
Schools provided by the listing agent
- Middle: Anne Chestnut Middle School
- High: Westover Senior High
Source: LPRMLS. This data may not be complete. We recommend contacting the local school district to confirm school assignments for this home.
Get a cash offer in 3 minutes
Find out how much your home could sell for in as little as 3 minutes with a no-obligation cash offer.
Estimated market value
$228,800
Get a cash offer in 3 minutes
Find out how much your home could sell for in as little as 3 minutes with a no-obligation cash offer.
Estimated market value
$228,800
- North Carolina
- Cumberland County
- Fayetteville
- 28314
- Hermitage
- 6025 Elstree Pl
Nearby cities
Nearby neighborhoods
Nearby zip codes
Other Fayetteville Topics
