Your Northwoods adventure starts here! Imagine stepping out your door to explore miles of snowmobile and ATV trails, spending the afternoon hunting or hiking on adjacent public lands, or taking a short walk to the beautiful Presque Isle River to relax along the water or cast a fly for trout. This inviting year-round cottage on approximately 1.84 acres offers an affordable getaway in Michigan's beautiful Western Upper Peninsula, with nearby downhill ski hills adding to the four-season recreational opportunities. Best of all, many of the major improvements have already been completed for you! Recent upgrades include a new roof with OSB sheathing and shingles in 2025, a new 2,500-gallon holding tank, newer electric water heater, waterproof luxury vinyl plank flooring, and enhanced insulation. You'll also appreciate the vinyl siding with exterior foam insulation, natural gas heat, and convenient laundry/utility room. The spacious 20' x 25' detached garage with 10-foot sidewalls provides plenty of room for your snowmobiles, ATVs, vehicles, and outdoor gear. Extensive brush clearing has opened up the property, giving you more room to enjoy your surroundings. Whether you're seeking a weekend escape, a base camp for hunting and outdoor adventures, or a comfortable year-round retreat, this property puts the best of the Northwoods within easy reach. Come make it your own!
For sale
$114,500
6025 S HWY 64, Marenisco, MI 49947
1beds
576sqft
Single Family Residence
Built in 1983
1.84 Acres Lot
$-- Zestimate®
$199/sqft
$-- HOA
What's special
Natural gas heatInviting year-round cottage
- 7 days
- 279
- 15
Zillow last checked:
Listing updated:
Listed by:
ANDREW HARRIS 715-904-1065,
SHOREWEST - MANITOWISH WATERS 715-543-8900
Source: GNMLS,MLS#: 220436
Facts & features
Interior
Bedrooms & bathrooms
- Bedrooms: 1
- Bathrooms: 1
- Full bathrooms: 1
Bedroom
- Level: First
- Dimensions: 11'7x9'3
Bathroom
- Level: First
Bonus room
- Level: First
- Dimensions: 11'5x9'3
Kitchen
- Level: First
- Dimensions: 8'1x8
Living room
- Level: First
- Dimensions: 15'4x13'2
Heating
- Natural Gas, Wall Furnace
Appliances
- Included: Electric Water Heater, Washer/Dryer
- Laundry: Main Level
Features
- Ceiling Fan(s)
- Flooring: Luxury Vinyl Plank
- Basement: Crawl Space
- Has fireplace: No
- Fireplace features: None
Interior area
- Total structure area: 576
- Total interior livable area: 576 sqft
- Finished area above ground: 576
- Finished area below ground: 0
Property
Parking
- Parking features: Detached, Garage
- Has garage: Yes
Features
- Exterior features: Shed
- Frontage length: 0,0
Lot
- Size: 1.84 Acres
- Features: Adjacent To Public Land, Private, Rural Lot, Secluded, Wooded, Wetlands
Details
- Additional structures: Shed(s)
- Parcel number: 0426700300
Construction
Type & style
- Home type: SingleFamily
- Architectural style: Cabin
- Property subtype: Single Family Residence
Materials
- Frame, Vinyl Siding
- Foundation: Block
- Roof: Composition,Shingle
Condition
- Year built: 1983
Utilities & green energy
- Electric: Circuit Breakers
- Sewer: Holding Tank
- Water: Driven Well, Well
- Utilities for property: Natural Gas Available
Community & HOA
Location
- Region: Marenisco
Financial & listing details
- Price per square foot: $199/sqft
- Annual tax amount: $900
- Date on market: 11/12/2026
- Ownership: Fee Simple
Estimated market value
Not available
Estimated sales range
Not available
Not available
Price history
| Date | Event | Price |
|---|---|---|
| 11/12/2026 | Listed for sale | $114,500$199/sqft |
Source:  GNMLS #220436 Report a problem | ||
Public tax history
Tax history is unavailable.
Monthly payment
Est. payment
Payment breakdown
Explore the cost of this home by adjusting the details. Changes won't be saved.Climate risks
Neighborhood: 49947
Similar homes
- $114,5001 bd1 ba576 sqft6025 S M 64, Marenisco, MI 49947For Sale
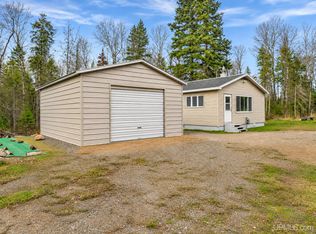
 MLS ID #50227484, ANDREW HARRIS, SHOREWEST REALTORS. MiRealSource
- $165,0001 bd1 ba748 sqft9181 RIVER ST, Bessemer, MI 49911For Sale
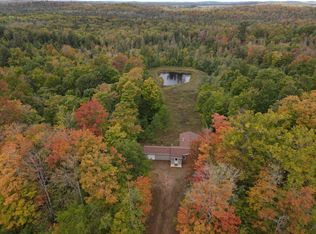 MLS ID #219655, PETER SEIFERT, FIRST WEBER - BESSEMER. GNMLS
- $125,0002 bd1 ba762 sqft7084 SUNDOWN LN, Land O Lakes, WI 54540For Sale
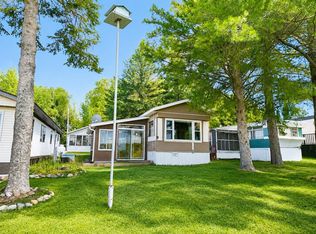 MLS ID #214657, CLIFF KOLINSKY, CENTURY 21 BURKETT - LOL. GNMLS
- $75,0002 bd1 ba500 sqft6899 EAGLE LANDING LN, Land O Lakes, WI 54540For Sale
 MLS ID #219500, CLIFF KOLINSKY, CENTURY 21 BURKETT - LOL. GNMLS
