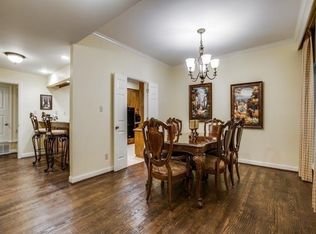
Spacious and sophisticated, this 2-bedroom, 2-bath condo offers over 2,000 square feet of elegant, single-level living in the heart of Highland Park ISD—one of the most coveted school districts in Texas. Located on the second floor with convenient elevator access, this rare find combines prime location with exceptional space and comfort. The open-concept floor plan features generously sized living and dining areas, a well-appointed kitchen, and oversized bedrooms with ample storage. Plus a study with a closet that can be used in multiple ways. Enjoy two spacious outdoor patios—one with a large storage closet—perfect for relaxing or entertaining. Additional private storage is provided with a dedicated storage cage located in a secure room on the first floor.
Both the highly rated middle school and junior high are within easy walking distance, and the condo is directly across the street from SMU. Walk to shops, dining, and cultural attractions, and enjoy the security and ease of two dedicated parking spaces and secure building access. This property offers the perfect blend of low-maintenance luxury, location, and lifestyle—ideal for professionals, professors, or anyone seeking stylish living in a prestigious setting.
Sold
Price Unknown
6025 Hillcrest Ave #C2, University Park, TX 75205
2beds
2,045sqft
Condominium
Built in 1980
-- sqft lot
$759,500 Zestimate®
$--/sqft
$4,959 Estimated rent
Home value
$759,500
$684,000 - $835,000
$4,959/mo
Zestimate® history
Owner options
List your home for rent
$4,959/mo
Rent Zestimate®
Find your next renter with Zillow Rental Manager. Plus, with online applications, you can quickly screen prospective tenants – for free.
$4,959/mo
Rent Zestimate®
Refinance and save
$411/mo
Est. payment
Refinancing to a lower rate could help reduce your monthly payments and save thousands over the life of the loan.
$411/mo
Est. payment
Explore your selling options
Work with a Zillow partner agent
Leverage their expertise and Zillow's premium Showcase listings to get your home seen by more buyers.
Get startedList with your own agent
Get your home in front of millions of buyers by listing it on Zillow.
Learn how to do itSell it yourself
Take full control of how buyers see your home on Zillow by listing For Sale by Owner (FSBO).
List your homeWhat's special
Open-concept floor planTwo spacious outdoor patiosElegant single-level livingLarge storage closetAmple storageOversized bedroomsStudy with a closet
Zillow last checked:
Listing updated:
Listed by:
Sandra Mckimmey 0631962 972-774-9888,
Better Homes & Gardens, Winans 972-774-9888
Bought with:
Mills Viehman
Allie Beth Allman & Assoc.
Source: NTREIS,MLS#: 20962109
Facts & features
Interior
Bedrooms & bathrooms
- Bedrooms: 2
- Bathrooms: 2
- Full bathrooms: 2
Primary bedroom
- Features: Ceiling Fan(s), En Suite Bathroom
- Level: First
- Dimensions: 1 x 1
Bedroom
- Features: Ceiling Fan(s), En Suite Bathroom, Split Bedrooms, Walk-In Closet(s)
- Level: First
- Dimensions: 1 x 1
Primary bathroom
- Features: Built-in Features, Double Vanity, En Suite Bathroom, Garden Tub/Roman Tub, Linen Closet, Separate Shower
- Level: First
- Dimensions: 1 x 1
Other
- Features: Double Vanity
- Level: First
- Dimensions: 1 x 1
Kitchen
- Features: Built-in Features, Pantry
- Level: First
- Dimensions: 1 x 1
Living room
- Features: Fireplace
- Level: First
- Dimensions: 1 x 1
Office
- Features: Ceiling Fan(s)
- Level: First
- Dimensions: 1 x 1
Heating
- Electric
Cooling
- Central Air, Ceiling Fan(s), Electric
Appliances
- Included: Dishwasher, Electric Cooktop, Electric Oven, Electric Water Heater, Disposal
Features
- Cable TV
- Flooring: Carpet, Parquet, Tile
- Windows: Shutters
- Has basement: No
- Number of fireplaces: 1
- Fireplace features: Living Room
Interior area
- Total interior livable area: 2,045 sqft
Property
Parking
- Total spaces: 1
- Parking features: Covered, Underground, Community Structure
- Attached garage spaces: 1
Features
- Levels: One
- Stories: 1
- Patio & porch: Covered
- Pool features: None
Lot
- Size: 0.43 Acres
Details
- Parcel number: 60139990020040700
Construction
Type & style
- Home type: Condo
- Architectural style: Traditional
- Property subtype: Condominium
- Attached to another structure: Yes
Materials
- Brick
- Foundation: Slab
Condition
- Year built: 1980
Utilities & green energy
- Sewer: Public Sewer
- Water: Public
- Utilities for property: Sewer Available, Water Available, Cable Available
Community & HOA
Community
- Features: Elevator, Community Mailbox
- Subdivision: New Highland Condo
HOA
- Has HOA: Yes
- Services included: Association Management
- HOA fee: $411 monthly
- HOA name: Fletchers Community Properties
- HOA phone: 214-935-1684
Location
- Region: University Park
Financial & listing details
- Tax assessed value: $685,080
- Annual tax amount: $11,167
- Date on market: 6/6/2025
- Cumulative days on market: 2 days
- Listing terms: Cash,Conventional
- Exclusions: Chandelier in dining room, owners personal items remaining
Price history
| Date | Event | Price |
|---|---|---|
| 6/27/2025 | Sold | -- |
Source: NTREIS #20962109 Report a problem | ||
| 6/19/2025 | Pending sale | $775,000$379/sqft |
Source: NTREIS #20962109 Report a problem | ||
| 6/8/2025 | Contingent | $775,000$379/sqft |
Source: NTREIS #20962109 Report a problem | ||
| 6/6/2025 | Listed for sale | $775,000$379/sqft |
Source: NTREIS #20962109 Report a problem | ||
Public tax history
| Year | Property taxes | Tax assessment |
|---|---|---|
| 2025 | $1,834 -27.8% | $685,080 |
| 2024 | $2,540 +0.6% | $685,080 +31.4% |
| 2023 | $2,525 -45.9% | $521,480 |
| 2022 | $4,669 -2% | $521,480 |
| 2021 | $4,765 -0.8% | $521,480 |
| 2020 | $4,806 +1.2% | $521,480 +4.1% |
| 2019 | $4,751 +0.6% | $501,030 +4.3% |
| 2018 | $4,724 +0.5% | $480,580 |
| 2017 | $4,700 +2.7% | $480,580 |
| 2016 | $4,576 -2.9% | $480,580 +23.7% |
| 2015 | $4,712 | $388,550 -3.6% |
| 2014 | $4,712 | $402,870 |
| 2013 | -- | -- |
| 2012 | -- | -- |
| 2011 | -- | -- |
| 2010 | -- | -- |
| 2009 | -- | -- |
| 2008 | -- | -- |
| 2007 | -- | -- |
| 2005 | -- | -- |
| 2004 | -- | -- |
| 2003 | -- | -- |
| 2002 | -- | -- |
| 2001 | -- | -- |
Find assessor info on the county website
Neighborhood: 75205
Nearby homes
- $841,5003 bd2 ba2k sqft6017 Hillcrest Ave #A1, University Park, TX 75205Off Market
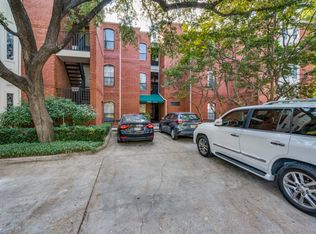
- $785,8002 bd2 ba2k sqft6033 Hillcrest Ave #A2, University Park, TX 75205Off Market
- $893,5002 bd2 ba2k sqft6049 Hillcrest Ave #A3, University Park, TX 75205Off Market
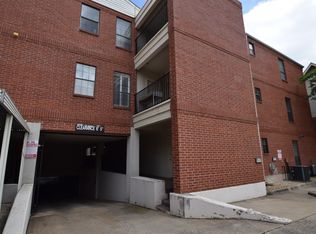
- $770,0003 bd2 ba1.9k sqft6029 Hillcrest Ave #B2, University Park, TX 75205Off Market
- $776,7002 bd2 ba1.9k sqft6045 Hillcrest Ave #B3, University Park, TX 75205Off Market
- $837,1002 bd2 ba2k sqft6009 Hillcrest Ave #C1, University Park, TX 75205Off Market
- $744,3002 bd2 ba2k sqft6041 Hillcrest Ave #C3, University Park, TX 75205Off Market
- $758,0002 bd2 ba1.8k sqft6005 Hillcrest Ave #D1, University Park, TX 75205Off Market
Nearby schools
GreatSchools rating
- 10/10McCulloch Intermediate SchoolGrades: 5-6Distance: 0.2 mi
- 10/10Highland Park Middle SchoolGrades: 7-8Distance: 0.2 mi
- 9/10Highland Park High SchoolGrades: 9-12Distance: 1.3 mi
Schools provided by the listing agent
- Elementary: Armstrong
- Middle: Highland Park
- High: Highland Park
- District: Highland Park ISD
Source: NTREIS. This data may not be complete. We recommend contacting the local school district to confirm school assignments for this home.
Get a cash offer in 3 minutes
Find out how much your home could sell for in as little as 3 minutes with a no-obligation cash offer.
Estimated market value
$759,500
Get a cash offer in 3 minutes
Find out how much your home could sell for in as little as 3 minutes with a no-obligation cash offer.
Estimated market value
$759,500
- Texas
- Dallas County
- University Park
- 75205
- 6025 Hillcrest Ave Unit C2
Nearby cities
Nearby neighborhoods
Nearby zip codes
Other University Park Topics
