PRICE IMPROVED! Sutton Fields, a beautiful master-planned community, with speedy access to all that Dallas-Fort Worth has to offer as well as limitless opportunities to explore the outdoors. Whether in the multiple ponds, basketball court, or relaxing poolside, many activities are available. Minutes from major thoroughfares, living here gives you the benefit of a quick commute to the surrounding areas. Feeding to Prosper ISD provides convenient, high-quality education for young residents. Dan Christie Elementary School is a cornerstone of the community, fostering a close-knit environment where families can engage and grow together. Parents will appreciate the ease of having their children’s school within walking distance. This Sandlin home's kitchen serves as the centerpiece of the thoughtful design. Boasting an island kitchen, it overlooks the Great Room and informal dining. The airy open-concept space flows seamlessly, awash with abundant natural light. The dining room opens to the expansive covered patio, which offers outdoor grilling and dining. The sumptuous owner’s suite, which boasts a lavish bath and two walk-in closets, is located in the rear of the first floor. An increasingly popular design choice, the suite’s location just off the Great Room offers privacy, yet easy access to the heart of the home. The foyer, meanwhile, opens to an office or flex room, which can fill any lifestyle need. An attractive media room upstairs and a suite of three bedrooms, all with walk-in closets. An absolute must see!
Sold
Price Unknown
6025 Humber Ln, Aubrey, TX 76227
4beds
3,838sqft
Single Family Residence
Built in 2020
7,361 Square Feet Lot
$555,100 Zestimate®
$--/sqft
$3,406 Estimated rent
Home value
$555,100
$522,000 - $588,000
$3,406/mo
Zestimate® history
Owner options
List your home for rent
$3,406/mo
Rent Zestimate®
Find your next renter with Zillow Rental Manager. Plus, with online applications, you can quickly screen prospective tenants – for free.
$3,406/mo
Rent Zestimate®
Refinance and save
$550/mo
Est. payment
Refinancing to a lower rate could help reduce your monthly payments and save thousands over the life of the loan.
$550/mo
Est. payment
Explore your selling options
Work with a Zillow partner agent
Leverage their expertise and Zillow's premium Showcase listings to get your home seen by more buyers.
Get startedList with your own agent
Get your home in front of millions of buyers by listing it on Zillow.
Learn how to do itSell it yourself
Take full control of how buyers see your home on Zillow by listing For Sale by Owner (FSBO).
List your homeWhat's special
Zillow last checked:
Listing updated:
Listed by:
Susan Anderson 0582197 817-731-8466,
Briggs Freeman Sotheby's Int'l 817-731-8466
Bought with:
Gladys Ntaryike
Epique Realty LLC
Source: NTREIS,MLS#: 20933368
Facts & features
Interior
Bedrooms & bathrooms
- Bedrooms: 4
- Bathrooms: 4
- Full bathrooms: 3
- 1/2 bathrooms: 1
Primary bedroom
- Features: Closet Cabinetry, Dual Sinks, Double Vanity, En Suite Bathroom, Garden Tub/Roman Tub, Linen Closet, Separate Shower, Walk-In Closet(s)
- Level: First
- Dimensions: 15 x 16
Bedroom
- Features: Ceiling Fan(s), En Suite Bathroom
- Level: Second
- Dimensions: 13 x 12
Bedroom
- Features: Ceiling Fan(s)
- Level: Second
- Dimensions: 13 x 13
Bedroom
- Features: Ceiling Fan(s), Walk-In Closet(s)
- Level: Second
- Dimensions: 14 x 13
Primary bathroom
- Features: Built-in Features, Dual Sinks, En Suite Bathroom, Granite Counters, Garden Tub/Roman Tub, Linen Closet, Stone Counters, Separate Shower
- Level: First
- Dimensions: 13 x 10
Other
- Features: Built-in Features, Double Vanity, Granite Counters, Jack and Jill Bath, Linen Closet
- Level: Second
- Dimensions: 12 x 9
Half bath
- Features: Granite Counters
- Level: First
- Dimensions: 9 x 8
Kitchen
- Features: Breakfast Bar, Built-in Features, Eat-in Kitchen, Granite Counters, Kitchen Island, Pantry, Pot Filler, Walk-In Pantry
- Level: First
- Dimensions: 14 x 12
Living room
- Level: First
- Dimensions: 0 x 0
Media room
- Level: Second
- Dimensions: 16 x 14
Office
- Level: First
- Dimensions: 12 x 10
Utility room
- Features: Built-in Features, Other, Utility Room, Utility Sink
- Level: First
- Dimensions: 10 x 9
Heating
- Electric, Fireplace(s), Zoned
Cooling
- Ceiling Fan(s), Electric, Zoned
Appliances
- Included: Some Gas Appliances, Dishwasher, Electric Oven, Electric Water Heater, Gas Cooktop, Disposal, Microwave, Plumbed For Gas, Tankless Water Heater
- Laundry: Common Area, Washer Hookup, Electric Dryer Hookup, Laundry in Utility Room
Features
- Chandelier, Decorative/Designer Lighting Fixtures, Double Vanity, Eat-in Kitchen, Granite Counters, High Speed Internet, Kitchen Island, Open Floorplan, Other, Pantry, Cable TV, Walk-In Closet(s), Wired for Sound
- Flooring: Carpet, Ceramic Tile, Hardwood, Wood
- Windows: Window Coverings
- Has basement: No
- Number of fireplaces: 1
- Fireplace features: Gas, Glass Doors, Gas Log, Living Room
Interior area
- Total interior livable area: 3,838 sqft
Property
Parking
- Total spaces: 3
- Parking features: Concrete, Covered, Driveway, Garage Faces Front, Garage, Garage Door Opener, On Site
- Attached garage spaces: 3
- Has uncovered spaces: Yes
Features
- Levels: Two
- Stories: 2
- Patio & porch: Rear Porch, Front Porch, Covered
- Exterior features: Gas Grill, Outdoor Grill
- Pool features: None, Community
- Fencing: Back Yard,Wood
Lot
- Size: 7,361 Square Feet
- Features: Back Yard, Cleared, Interior Lot, Lawn, Subdivision, Sprinkler System, Few Trees
- Residential vegetation: Grassed
Details
- Parcel number: 723250
Construction
Type & style
- Home type: SingleFamily
- Architectural style: Traditional,Detached
- Property subtype: Single Family Residence
Materials
- Brick, Rock, Stone
- Foundation: Slab
- Roof: Composition
Condition
- Year built: 2020
Utilities & green energy
- Utilities for property: Electricity Connected, Phone Available, Separate Meters, Underground Utilities, Water Available, Cable Available
Green energy
- Energy efficient items: Insulation, Water Heater, Windows
- Water conservation: Water-Smart Landscaping
Community & HOA
Community
- Features: Fenced Yard, Playground, Pool, Sidewalks
- Security: Security System Owned, Security System, Carbon Monoxide Detector(s), Fire Alarm, Smoke Detector(s)
- Subdivision: Sutton Fields Phase 1B
HOA
- Has HOA: Yes
- Services included: All Facilities, Association Management, Maintenance Grounds
- HOA fee: $550 annually
- HOA name: Essex Management
- HOA phone: 972-428-2030
Location
- Region: Aubrey
Financial & listing details
- Date on market: 5/14/2025
- Cumulative days on market: 91 days
- Exclusions: No minerals available
- Electric utility on property: Yes
- Road surface type: Asphalt
Price history
| Date | Event | Price |
|---|---|---|
| 9/12/2025 | Sold | -- |
Source: NTREIS #20933368 Report a problem | ||
| 8/27/2025 | Pending sale | $599,000$156/sqft |
Source: NTREIS #20933368 Report a problem | ||
| 8/18/2025 | Contingent | $599,000$156/sqft |
Source: NTREIS #20933368 Report a problem | ||
| 7/30/2025 | Listed for sale | $599,000-7.7%$156/sqft |
Source: NTREIS #20933368 Report a problem | ||
| 7/28/2025 | Contingent | $649,000$169/sqft |
Source: NTREIS #20933368 Report a problem | ||
| 6/30/2025 | Price change | $649,000-4.4%$169/sqft |
Source: NTREIS #20933368 Report a problem | ||
| 6/9/2025 | Price change | $679,000-2.9%$177/sqft |
Source: NTREIS #20933368 Report a problem | ||
| 5/31/2025 | Price change | $699,000-0.9%$182/sqft |
Source: NTREIS #20933368 Report a problem | ||
| 5/14/2025 | Listed for sale | $705,000$184/sqft |
Source: NTREIS #20933368 Report a problem | ||
Public tax history
Tax history is unavailable.
Neighborhood: 76227
Nearby homes
- $569,1004 bd4 ba3.8k sqft6025 Humber Ln, Roanoke, TX 76227Off Market
- $--4 bd2 ba3k sqft6029 Humber Ln, Roanoke, TX 76227Sold
- $--3 bd3 ba3k sqft6029 Humber Ln, Aubrey, TX 76227Sold
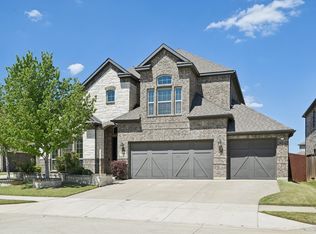
- $563,0005 bd3 ba3.8k sqft6021 Humber Ln, Roanoke, TX 76227Off Market
- $541,1004 bd4 ba3.3k sqft6017 Humber Ln, Roanoke, TX 76227Off Market
- $534,8005 bd3 ba3.2k sqft6033 Humber Ln, Roanoke, TX 76227Off Market
- $613,3003 bd2 ba3.9k sqft6018 Hightower St, Aubrey, TX 76227Off Market
- $563,700-- bd-- ba3.5k sqft6016 Hightower St, Roanoke, TX 76227Off Market
Nearby schools
GreatSchools rating
- 8/10Dan Christie Elementary SchoolGrades: K-5Distance: 0.7 mi
- NAMoseley Middle SchoolGrades: 6-8Distance: 1.3 mi
- NARichland High SchoolGrades: 9-12Distance: 2.8 mi
Schools provided by the listing agent
- Elementary: Dan Christie
- Middle: William Rushing
- High: Prosper
- District: Prosper ISD
Source: NTREIS. This data may not be complete. We recommend contacting the local school district to confirm school assignments for this home.
Get a cash offer in 3 minutes
Find out how much your home could sell for in as little as 3 minutes with a no-obligation cash offer.
Estimated market value
$555,100
Get a cash offer in 3 minutes
Find out how much your home could sell for in as little as 3 minutes with a no-obligation cash offer.
Estimated market value
$555,100
- Texas
- Denton County
- Celina
- 76227
- 6025 Humber Ln
Nearby cities
Nearby neighborhoods
Nearby zip codes
Other Celina Topics
