PRICE IMPROVEMENT! When a house is well taken care of, it shows! This is the one you have waited for. Featuring 4 bedrooms, 2 full baths, and 2 half baths, and over 2400 square feet of finished living space. The upgrades are plentiful in this home, starting with the fully updated kitchen! This remodel included removing walls, adding windows, high end Starmark cabinetry, upgraded stainless steel appliances, 2 full ovens, ceramic flooring, imported Italian lighting over the huge island, wine rack, granite counters, 5 burner gas stove, insta-hot water, undercabinet lighting, 2 pantries, a double sink and an eat-in space! This is a chef and host's dream kitchen! The open concept flows into the family room that features a stone fireplace with stone mantel and custom trim, custom built-in cherry cabinets, and surround sound speakers! The kitchen also flows into the spacious living room on the other end for a wide open feel. The half bath and main level laundry round out the first floor. Head upstairs to the primary bedroom with a en-suite primary bath that has been custom designed and updated! Boasting silestone countertops, Italian tile, stunning walk-in shower with custom tile, custom cabinets, and upgraded plumbing accessories. The walk-in closet has ample space for both his and hers wardrobe. Three more bedrooms and a remodeled and fully updated hall bath means all the kids get there own space. One bedroom features LVP planking and is perfect for that home office! The fully finished basement has plenty of space for the family to gather, a half bath for your convenience, and a bonus room that can be used as home office, workout/yoga space, kids play room...whatever you need it to be! Plus you get plenty of storage space, with shelving and a work bench! Love the outside? Welcome to the spacious screened-in porch off the kitchen, which opens to an outside deck, AND a large stone patio with fire pit! 3 different places to "hang out". The backyard is a perfect oasis to spend a Saturday evening with friends and family! The two-tiered backyard is perfect for a swing set, a game of cornhole, or both at the same time! The large outdoor shed holds all your lawn equipment and the electric fence keeps your pup safe! Recent upgrades include: roof replacement in 2019, all windows updated in 2020, and all carpeting replaced in 2024, water heater 2024, HVAC 2022 (approximately)! The perfect house in a great neighborhood, yet just one minute from commuter routes 26 and 32! Walking distance to Liberty HS and Eldersburg Elementary School (and their ballfields)! This is a must see!
For sale
Price cut: $25K (8/15)
$724,900
6025 Kennard Ct, Eldersburg, MD 21784
4beds
1,956sqft
Single Family Residence
Built in 1994
0.33 Acres Lot
$-- Zestimate®
$371/sqft
$28/mo HOA
What's special
High end starmark cabinetrySurround sound speakersTwo-tiered backyardFully updated kitchenUpgraded plumbing accessoriesCustom built-in cherry cabinetsCustom cabinets
- 22 days |
- 1,113 |
- 44 |
Zillow last checked:
Listing updated:
Listed by:
Chris Carroll 443-845-0872,
RE/MAX Advantage Realty 410-549-3500
Source: Bright MLS,MLS#: MDCR2036592
Facts & features
Interior
Bedrooms & bathrooms
- Bedrooms: 4
- Bathrooms: 4
- Full bathrooms: 2
- 1/2 bathrooms: 2
- Main level bathrooms: 1
Basement
- Area: 952
Heating
- Heat Pump, Natural Gas
Cooling
- Central Air, Electric
Appliances
- Included: Microwave, Dishwasher, Disposal, Dryer, Extra Refrigerator/Freezer, Freezer, Ice Maker, Oven, Oven/Range - Gas, Refrigerator, Stainless Steel Appliance(s), Washer, Water Heater, Gas Water Heater
- Laundry: Main Level
Features
- Bathroom - Walk-In Shower, Built-in Features, Ceiling Fan(s), Combination Kitchen/Living, Open Floorplan, Kitchen - Gourmet, Kitchen Island, Primary Bath(s), Sound System, Upgraded Countertops, Walk-In Closet(s)
- Flooring: Carpet, Tile/Brick
- Windows: Replacement
- Basement: Finished,Interior Entry
- Number of fireplaces: 1
- Fireplace features: Glass Doors, Wood Burning
Interior area
- Total structure area: 2,908
- Total interior livable area: 1,956 sqft
- Finished area above ground: 1,956
- Finished area below ground: 0
Video & virtual tour
Property
Parking
- Total spaces: 4
- Parking features: Garage Faces Front, Inside Entrance, Attached, Driveway
- Attached garage spaces: 2
- Uncovered spaces: 2
Accessibility
- Accessibility features: None
Features
- Levels: Three
- Stories: 3
- Patio & porch: Deck, Screened, Porch
- Exterior features: Extensive Hardscape, Sidewalks
- Pool features: None
- Fencing: Electric
Lot
- Size: 0.33 Acres
Details
- Additional structures: Above Grade, Below Grade
- Parcel number: 0705078342
- Zoning: R-200
- Special conditions: Standard
Construction
Type & style
- Home type: SingleFamily
- Architectural style: Colonial
- Property subtype: Single Family Residence
Materials
- Vinyl Siding
- Foundation: Permanent
- Roof: Architectural Shingle
Condition
- Excellent
- New construction: No
- Year built: 1994
Utilities & green energy
- Sewer: Public Sewer
- Water: Public
Community & HOA
Community
- Subdivision: Parrish Park
HOA
- Has HOA: Yes
- HOA fee: $85 quarterly
- HOA name: RESIDENTIAL REALTY GROUP
Location
- Region: Eldersburg
Financial & listing details
- Price per square foot: $371/sqft
- Tax assessed value: $501,733
- Annual tax amount: $5,337
- Date on market: 7/30/2026
- Listing agreement: Exclusive Right To Sell
- Inclusions: Tv On Screened In Porch
- Ownership: Fee Simple
Estimated market value
Not available
Estimated sales range
Not available
Not available
Price history
| Date | Event | Price |
|---|---|---|
| 8/15/2026 | Price change | $724,900-3.3%$371/sqft |
Source:  Bright MLS #MDCR2036592 Report a problem Bright MLS #MDCR2036592 Report a problem | ||
| 7/30/2026 | Listed for sale | $749,900+323.1%$383/sqft |
Source: Bright MLS #MDCR2036592 Report a problem | ||
| 5/12/1994 | Sold | $177,250$91/sqft |
Source: Public Record Report a problem | ||
Public tax history
| Year | Property taxes | Tax assessment |
|---|---|---|
| 2025 | $5,239 +7.3% | $466,967 +8% |
| 2024 | $4,884 +1.7% | $432,200 +1.7% |
| 2023 | $4,804 +1.7% | $425,100 -1.6% |
| 2022 | $4,723 +1.7% | $432,200 +5.2% |
| 2021 | $4,643 +4% | $410,900 +4% |
| 2020 | $4,467 +4.1% | $395,267 -3.8% |
| 2019 | $4,290 +4.3% | $410,900 +12.9% |
| 2018 | $4,113 +1.6% | $364,000 +1.6% |
| 2017 | $4,050 | $358,367 +1.6% |
| 2016 | -- | $352,733 +1.6% |
| 2015 | -- | $347,100 |
| 2014 | -- | $347,100 |
| 2013 | -- | $347,100 -0.8% |
| 2012 | -- | $349,800 |
| 2011 | -- | $349,800 |
| 2010 | -- | $349,800 -21.9% |
| 2009 | -- | $448,020 +10.8% |
| 2008 | -- | $404,280 +12.1% |
| 2007 | -- | $360,540 +13.8% |
| 2006 | -- | $316,800 +12.7% |
| 2005 | -- | $281,186 +14.5% |
| 2004 | -- | $245,573 +17% |
| 2003 | -- | $209,960 +2.6% |
| 2002 | -- | $204,592 +2.7% |
| 2001 | -- | $199,226 |
Find assessor info on the county website
Monthly payment
Est. payment
Payment breakdown
Explore the cost of this home by adjusting the details. Changes won't be saved.Climate risks
Neighborhood: 21784
Nearby schools
GreatSchools rating
- 8/10Eldersburg Elementary SchoolGrades: PK-5Distance: 0.3 mi
- 9/10Oklahoma Road Middle SchoolGrades: 6-8Distance: 1.3 mi
- 10/10Liberty High SchoolGrades: 9-12Distance: 0.5 mi
Schools provided by the listing agent
- Elementary: Eldersburg
- Middle: Oklahoma Road
- High: Liberty
- District: Carroll County Public Schools
Source: Bright MLS. This data may not be complete. We recommend contacting the local school district to confirm school assignments for this home.
- $713,1004 bd4 ba3.2k sqft6027 Kennard Ct, Eldersburg, MD 21784Off Market
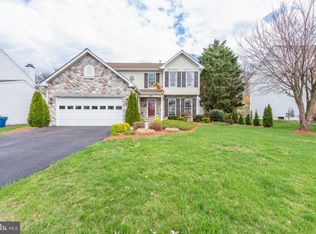
- $606,500-- bd2 ba1.9k sqft6023 Kennard Ct, Eldersburg, MD 21784Off Market
- $631,100-- bd2 ba2k sqft6021 Kennard Ct, Eldersburg, MD 21784Off Market
- $710,2005 bd3 ba3.1k sqft6029 Kennard Ct, Eldersburg, MD 21784Off Market
- $627,400-- bd2 ba2k sqft6026 Kennard Ct, Eldersburg, MD 21784Off Market
- $---- bd-- ba-- sqftOpen Space, Sykesville, MD 21784Off Market
- $673,500-- bd2 ba2.4k sqft6028 Kennard Ct, Eldersburg, MD 21784Off Market
- $709,3004 bd4 ba2.4k sqft6019 Kennard Ct, Eldersburg, MD 21784Off Market
A local agent can set up tours, give advice and negotiate with sellers.
Similar homes
- $575,0004 bd2 ba2.1k sqft1508 Springlake Way S, Sykesville, MD 21784For Sale
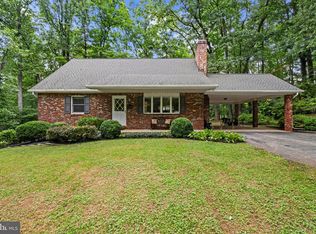
 MLS ID #MDCR2036672, Nathan Poole-McCullough, Corner House Realty. Bright MLS
 - $619,9904 bd3 ba1.9k sqft4265 Home Dale Rd, Eldersburg, MD 21784For Sale
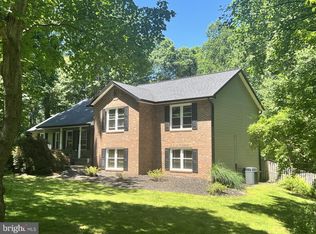 MLS ID #MDCR2035644, Lori Witmer-Kluge, Blue Crab Real Estate, LLC. Bright MLS
 - $780,0004 bd4 ba2.2k sqft1997 Barley Rd, Marriottsville, MD 21104For Sale
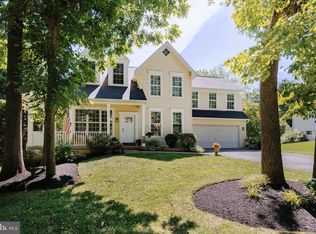 MLS ID #MDCR2035496, Shelley Price, Blue Crab Real Estate, LLC. Bright MLS
 - $549,9004 bd2 ba1.9k sqft6739 Monroe Ave, Sykesville, MD 21784For Sale
 MLS ID #MDCR2036742, R.J. Breeden, Berkshire Hathaway HomeServices Homesale Realty. Bright MLS
 - $749,9004 bd3 ba2.5k sqft1501 Summer Sweet Ln, Mount Airy, MD 21771For SaleMLS ID #MDCR2036800, Carla Viviano, Viviano Realty. Bright MLS
- $535,0003 bd3 ba1.4k sqft1691 Brimfield Cir, Sykesville, MD 21784For SaleMLS ID #MDCR2036628, Galen Roop, Cummings & Co. Realtors. Bright MLS
- $585,0003 bd3 ba2.1k sqft706 W Old Liberty Rd, Sykesville, MD 21784For SaleMLS ID #MDCR2034934, Dan Toth, EXP Realty, LLC. Bright MLS
- $520,0004 bd4 ba2.1k sqft628 Autumn Sky Ct, Sykesville, MD 21784For SaleMLS ID #MDCR2035194, Venu Yarvaneni, Taylor Properties. Bright MLS
- $699,9004 bd3 ba2.7k sqft2521 Karen Way, Westminster, MD 21157For SaleMLS ID #MDCR2036606, Eric Black, Northrop Realty. Bright MLS
- $739,0004 bd3 ba1.8k sqft9191 Victoria Dr, Ellicott City, MD 21042For SaleMLS ID #MDHW2072024, Anissa Hastings, Keller Williams Flagship. Bright MLS
- $615,0004 bd3 ba2.8k sqft1368 Hoods Mill Rd, Woodbine, MD 21797For SaleMLS ID #MDCR2036160, Wendy Slaughter, Samson Properties. Bright MLS
- $750,0004 bd4 ba2.3k sqft11 Brook Hill Ct, Cockeysville, MD 21030For SaleMLS ID #MDBC2173052, Anthony Mezzatesta, Cummings & Co. Realtors. Bright MLS
- $390,0003 bd2 ba1.6k sqft847 Streaker Rd, Sykesville, MD 21784For SaleMLS ID #MDCR2035442, Kimberly Fitzgerald, Long & Foster Real Estate, Inc.. Bright MLS
- $795,0005 bd3 ba2.8k sqft2055 Misty Meadow Rd, Finksburg, MD 21048For SaleMLS ID #MDCR2036500, Daniel Motz, Berkshire Hathaway HomeServices Homesale Realty. Bright MLS
- $600,0003 bd3 ba2.4k sqft2702 Bird View Rd, Westminster, MD 21157For SaleMLS ID #MDCR2035986, Leslie Thomas-Vitek, Cummings & Co. Realtors. Bright MLS
- $750,0004 bd4 ba2.3k sqft17505 Prettyboy Dam Rd, Parkton, MD 21120For SaleMLS ID #MDBC2171254, Tony Migliaccio, Long & Foster Real Estate, Inc.. Bright MLS
- $669,9005 bd3 ba2.5k sqft16555 Old Frederick Rd, Mount Airy, MD 21771For SaleMLS ID #MDHW2071236, Ben Love, Revol Real Estate, LLC. Bright MLS
- $699,0004 bd3 ba1.9k sqft103 Deep Dale Dr, Lutherville Timonium, MD 21093For SaleMLS ID #MDBC2171062, Amy Zink, Cummings & Co. Realtors. Bright MLS
- $675,0004 bd3 ba2.6k sqft4036 Roop Rd, New Windsor, MD 21776For SaleMLS ID #MDCR2034090, Lucy Renehan, Berkshire Hathaway HomeServices Homesale Realty. Bright MLS
- $874,9003 bd3 ba2.1k sqft2597 Braddock Rd, Mount Airy, MD 21771For SaleMLS ID #MDCR2036008, Greg Phelps, Corner House Realty. Bright MLS
