A quintessential Broad Ripple bungalow, 6025 Kingsley has the desired charm of an older home with all the updates and conveniences of a new one. A ranch with all three bedrooms and two bathrooms on the main floor and an idyllic front porch, this home is the charming yet functional spot you are looking for. Walk inside to a large living room with a gas log fireplace and ample space for furniture. The open dining room and kitchen make everyday living and entertaining a breeze. Off the kitchen, the mudroom and appliance area is a rare find for the area and storage is plentiful. Head out back to a fully-fenced in backyard with impeccable landscaping and wrap around deck. Back inside, you'll find beautiful refinished hardwood floors throughout. The three bedrooms leave plenty of space for guests, office and flex space. The partially finished basement is bone dry with a waterproofing system and sump pump. With a half bath already downstairs, the basement can become another living area. Located in the heart of Indy, walk/bike to midtown's hotspots or get up north to the suburbs or downtown with ease. Newer windows, Roof - 2020, Furnace - 2021, Composite back deck - 2021
Sold
$395,000
6025 Kingsley Dr, Indianapolis, IN 46220
3beds
2,448sqft
Residential, Single Family Residence
Built in 1930
5,662 Square Feet Lot
$400,100 Zestimate®
$161/sqft
$2,584 Estimated rent
Home value
$400,100
$372,000 - $432,000
$2,584/mo
Zestimate® history
Owner options
List your home for rent
$2,584/mo
Rent Zestimate®
Find your next renter with Zillow Rental Manager. Plus, with online applications, you can quickly screen prospective tenants – for free.
$2,584/mo
Rent Zestimate®
Refinance and save
$2,483/mo
Est. payment
Refinancing to a lower rate could help reduce your monthly payments and save thousands over the life of the loan.
$2,483/mo
Est. payment
Explore your selling options
Work with a Zillow partner agent
Leverage their expertise and Zillow's premium Showcase listings to get your home seen by more buyers.
Get startedList with your own agent
Get your home in front of millions of buyers by listing it on Zillow.
Learn how to do itSell it yourself
Take full control of how buyers see your home on Zillow by listing For Sale by Owner (FSBO).
List your homeWhat's special
Partially finished basementWaterproofing systemGas log fireplaceSump pumpImpeccable landscapingWrap around deckOpen dining room
Zillow last checked:
Listing updated:
Listed by:
Kate Keller 317-938-2588,
eXp Realty, LLC,
Clare Corr,
eXp Realty, LLC
Bought with:
Melissa Webb
Encore Sotheby's International
Mary Wernke
Encore Sotheby's International
Source: MIBOR as distributed by MLS GRID,MLS#: 22068605
Facts & features
Interior
Bedrooms & bathrooms
- Bedrooms: 3
- Bathrooms: 3
- Full bathrooms: 2
- 1/2 bathrooms: 1
- Main level bathrooms: 2
- Main level bedrooms: 3
Primary bedroom
- Level: Main
- Area: 170 Square Feet
- Dimensions: 17x10
Bedroom 2
- Level: Main
- Area: 121 Square Feet
- Dimensions: 11x11
Bedroom 3
- Level: Main
- Area: 120 Square Feet
- Dimensions: 12x10
Dining room
- Level: Main
- Area: 130 Square Feet
- Dimensions: 13x10
Kitchen
- Level: Main
- Area: 130 Square Feet
- Dimensions: 13x10
Living room
- Level: Main
- Area: 187 Square Feet
- Dimensions: 17x11
Play room
- Level: Basement
- Area: 187 Square Feet
- Dimensions: 17x11
Heating
- Forced Air, Natural Gas
Cooling
- Central Air
Appliances
- Included: Electric Cooktop, Dishwasher, Dryer, Microwave, Electric Oven, Refrigerator, Washer, Water Heater
Features
- Attic Access, Built-in Features, Hardwood Floors, Eat-in Kitchen
- Flooring: Hardwood
- Basement: Finished Walls,Partially Finished,Roughed In
- Attic: Access Only
- Number of fireplaces: 2
- Fireplace features: Gas Log, Living Room
Interior area
- Total structure area: 2,448
- Total interior livable area: 2,448 sqft
- Finished area below ground: 237
Property
Parking
- Total spaces: 1
- Parking features: Detached
- Garage spaces: 1
Features
- Levels: One
- Stories: 1
Lot
- Size: 5,662 Square Feet
Details
- Parcel number: 490706121207000801
- Horse amenities: None
Construction
Type & style
- Home type: SingleFamily
- Architectural style: Bungalow
- Property subtype: Residential, Single Family Residence
Materials
- Vinyl Siding
- Foundation: Block, Partial
Condition
- Updated/Remodeled
- New construction: No
- Year built: 1930
Utilities & green energy
- Water: Public
Community & HOA
Community
- Subdivision: Norwaldo
HOA
- Has HOA: No
Location
- Region: Indianapolis
Financial & listing details
- Price per square foot: $161/sqft
- Tax assessed value: $380,900
- Annual tax amount: $4,548
- Date on market: 10/17/2025
- Cumulative days on market: 4 days
Price history
| Date | Event | Price |
|---|---|---|
| 12/3/2025 | Sold | $395,000+2.6%$161/sqft |
Source:  MIBOR as distributed by MLS GRID #22068605 Report a problem MIBOR as distributed by MLS GRID #22068605 Report a problem | ||
| 10/20/2025 | Pending sale | $385,000$157/sqft |
Source: MIBOR as distributed by MLS GRID #22068605 Report a problem | ||
| 10/17/2025 | Listed for sale | $385,000+9.4%$157/sqft |
Source: MIBOR as distributed by MLS GRID #22068605 Report a problem | ||
| 6/1/2022 | Sold | $352,000+2%$144/sqft |
Source: MIBOR as distributed by MLS GRID #21848965 Report a problem | ||
| 4/16/2022 | Pending sale | $345,000$141/sqft |
Source: MIBOR as distributed by MLS GRID #21848965 Report a problem | ||
| 4/14/2022 | Listed for sale | $345,000+33.2%$141/sqft |
Source: MIBOR as distributed by MLS GRID #21848965 Report a problem | ||
| 4/16/2020 | Sold | $259,000$106/sqft |
Source: MIBOR as distributed by MLS GRID #21698153 Report a problem | ||
| 3/6/2020 | Pending sale | $259,000$106/sqft |
Source: Berkshire Hathaway Home Services Indiana Realty #21698153 Report a problem | ||
| 3/6/2020 | Listed for sale | $259,000$106/sqft |
Source: Berkshire Hathaway Home Services Indiana Realty #21698153 Report a problem | ||
Public tax history
| Year | Property taxes | Tax assessment |
|---|---|---|
| 2025 | $4,548 -2.8% | $380,900 +0.8% |
| 2024 | $4,681 +56.1% | $377,900 +1.6% |
| 2023 | $3,000 +6.9% | $371,800 +47.3% |
| 2022 | $2,805 +4.1% | $252,400 +4.3% |
| 2021 | $2,694 +6.2% | $242,100 +4.4% |
| 2020 | $2,537 +2.6% | $232,000 +8% |
| 2019 | $2,472 +13% | $214,900 +3.4% |
| 2018 | $2,187 +9% | $207,900 +2.3% |
| 2017 | $2,006 -1.6% | $203,200 +10% |
| 2016 | $2,038 +1.9% | $184,800 -0.7% |
| 2014 | $1,999 -8% | $186,100 +13.8% |
| 2013 | $2,173 | $163,500 -16.2% |
| 2012 | $2,173 | $195,200 +16.5% |
| 2011 | -- | $167,500 |
| 2010 | $1,733 -7.7% | $167,500 -5.8% |
| 2009 | $1,877 | $177,800 +11.2% |
| 2007 | -- | $159,900 +5.6% |
| 2006 | -- | $151,400 +19.4% |
| 2005 | -- | $126,800 |
| 2004 | -- | $126,800 |
| 2003 | -- | $126,800 |
Find assessor info on the county website
Neighborhood: Broad Ripple
Nearby homes
- $256,1003 bd1 ba1k sqft6019 Kingsley Dr, Indianapolis, IN 46220Off Market
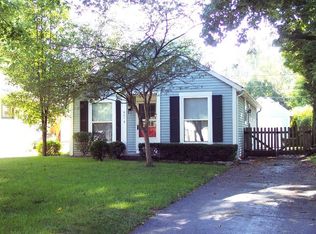
- $350,8002 bd-- ba1.1k sqft6031 Kingsley Dr, Indianapolis, IN 46220Off Market
- $310,0002 bd1 ba2k sqft6031 Kingsley Dr, Indianapolis, IN 46220Sold
- $385,0003 bd2 ba2.1k sqft6015 Kingsley Dr, Indianapolis, IN 46220Sold
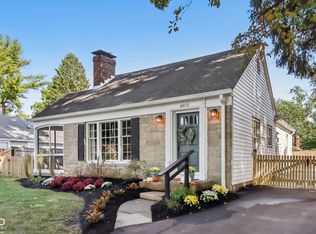
- $295,0002 bd1 ba1.1k sqft6039 Kingsley Dr, Indianapolis, IN 46220Sold
- $362,0002 bd2 ba2.1k sqft6011 Kingsley Dr, Indianapolis, IN 46220Sold
- $326,9003 bd2 ba1.7k sqft6034 Kingsley Dr, Indianapolis, IN 46220Off Market
- $296,6002 bd2 ba956 sqft6024 Kingsley Dr, Indianapolis, IN 46220Off Market
Nearby schools
GreatSchools rating
- 4/10Eliza A. Blaker School 55Grades: PK-5Distance: 1 mi
- NABroad Ripple Middle School - An IB World SchoolGrades: 6-8Distance: 0.5 mi
- 2/10Shortridge High SchoolGrades: 9-12Distance: 3.5 mi
Get a cash offer in 3 minutes
Find out how much your home could sell for in as little as 3 minutes with a no-obligation cash offer.
Estimated market value
$400,100
Get a cash offer in 3 minutes
Find out how much your home could sell for in as little as 3 minutes with a no-obligation cash offer.
Estimated market value
$400,100
- Indiana
- Marion County
- Indianapolis
- 46220
- Broad Ripple
- 6025 Kingsley Dr
Nearby cities
Nearby neighborhoods
Nearby zip codes
Other Indianapolis Topics
