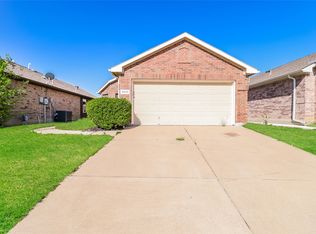
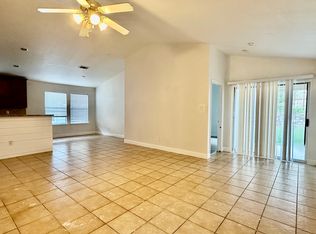
Welcome to this charming home ideal for anyone who wants to live near restaurants and shops, fitness facilities, movie theaters, and grocery stores. Built by DR Horton this property is nestled in a highly sought-after neighborhood that boasts a delightful community pool and a lovely park—perfect for relaxation and recreation. Easy access to highway I35 & 820. This 3 bedroom, 2 bath, 2 car garage, features an open floor plan with carpet and tile flooring throughout, vaulted ceilings, freshly painted inside and out, brand-new electric range, microwave and dishwasher, new quartz counter tops in kitchen and bathrooms, along with a modern beautiful back splash. There is a covered patio in the backyard. A new roof was installed in 2021 and HVAC in 2023. It is move-in ready and waiting for you to make it your own! Additionally, this home is part of the Eagle Mountain Saginaw Independent School District.
Sold
Price Unknown
6025 Melanie Dr, Fort Worth, TX 76131
3beds
1,346sqft
Single Family Residence
Built in 2006
4,399 Square Feet Lot
$276,200 Zestimate®
$--/sqft
$1,955 Estimated rent
Home value
$276,200
$254,000 - $298,000
$1,955/mo
Zestimate® history
Owner options
List your home for rent
$1,955/mo
Rent Zestimate®
Find your next renter with Zillow Rental Manager. Plus, with online applications, you can quickly screen prospective tenants – for free.
$1,955/mo
Rent Zestimate®
Refinance and save
$420/mo
Est. payment
Refinancing to a lower rate could help reduce your monthly payments and save thousands over the life of the loan.
$420/mo
Est. payment
Explore your selling options
Work with a Zillow partner agent
Leverage their expertise and Zillow's premium Showcase listings to get your home seen by more buyers.
Get startedList with your own agent
Get your home in front of millions of buyers by listing it on Zillow.
Learn how to do itSell it yourself
Take full control of how buyers see your home on Zillow by listing For Sale by Owner (FSBO).
List your homeWhat's special
Modern beautiful backsplashOpen floor planBrand-new electric rangeCarpet and tile flooringNew quartz countertopsCovered patioVaulted ceilings
Zillow last checked:
Listing updated:
Listed by:
Elda Oropeza 0555357 817-896-0243,
The Cao Realty Group 817-896-0243
Bought with:
Maribel Saldivar
Universal Realty Texas
Source: NTREIS,MLS#: 20927887
Facts & features
Interior
Bedrooms & bathrooms
- Bedrooms: 3
- Bathrooms: 2
- Full bathrooms: 2
Primary bedroom
- Features: Ceiling Fan(s), Walk-In Closet(s)
- Level: First
- Dimensions: 19 x 12
Bedroom
- Features: Ceiling Fan(s)
- Level: First
- Dimensions: 13 x 10
Bedroom
- Features: Ceiling Fan(s)
- Level: First
- Dimensions: 11 x 10
Dining room
- Level: First
- Dimensions: 12 x 7
Laundry
- Level: First
- Dimensions: 5 x 5
Living room
- Features: Ceiling Fan(s)
- Level: First
- Dimensions: 19 x 16
Heating
- Central, Electric
Cooling
- Central Air, Electric
Appliances
- Included: Dishwasher, Electric Range, Microwave
- Laundry: Washer Hookup, Electric Dryer Hookup, Laundry in Utility Room
Features
- Open Floorplan, Pantry, Cable TV, Vaulted Ceiling(s), Walk-In Closet(s)
- Flooring: Carpet, Ceramic Tile
- Has basement: No
- Has fireplace: No
Interior area
- Total interior livable area: 1,346 sqft
Property
Parking
- Total spaces: 2
- Parking features: Garage, Garage Door Opener
- Attached garage spaces: 2
Features
- Levels: One
- Stories: 1
- Patio & porch: Covered
- Pool features: None, Community
- Fencing: Wood
Lot
- Size: 4,399 Square Feet
- Features: Interior Lot, Subdivision, Sprinkler System
Details
- Parcel number: 40982939
Construction
Type & style
- Home type: SingleFamily
- Architectural style: Traditional,Detached
- Property subtype: Single Family Residence
Materials
- Brick
- Foundation: Slab
- Roof: Shingle
Condition
- Year built: 2006
Utilities & green energy
- Sewer: Public Sewer
- Water: Public
- Utilities for property: Electricity Available, Sewer Available, Separate Meters, Water Available, Cable Available
Community & HOA
Community
- Features: Pool, Community Mailbox, Sidewalks
- Subdivision: Alexandra Meadows South
HOA
- Has HOA: Yes
- Services included: Association Management
- HOA fee: $420 annually
- HOA name: SBB Managment
- HOA phone: 972-960-2800
Location
- Region: Fort Worth
Financial & listing details
- Tax assessed value: $277,022
- Annual tax amount: $6,587
- Date on market: 5/8/2025
- Cumulative days on market: 22 days
- Electric utility on property: Yes
Price history
| Date | Event | Price |
|---|---|---|
| 7/3/2025 | Sold | -- |
Source: NTREIS #20927887 Report a problem | ||
| 6/6/2025 | Pending sale | $279,999$208/sqft |
Source: NTREIS #20927887 Report a problem | ||
| 5/29/2025 | Contingent | $279,999$208/sqft |
Source: NTREIS #20927887 Report a problem | ||
| 5/8/2025 | Listed for sale | $279,999$208/sqft |
Source: NTREIS #20927887 Report a problem | ||
Public tax history
| Year | Property taxes | Tax assessment |
|---|---|---|
| 2025 | $1,111 -1.8% | $277,022 |
| 2024 | $1,131 -49.3% | $277,022 -6% |
| 2023 | $2,229 -2.2% | $294,800 +28.2% |
| 2022 | $2,280 +2.2% | $229,893 +10.2% |
| 2021 | $2,232 +2.1% | $208,627 +7.9% |
| 2020 | $2,185 +2% | $193,289 +6.9% |
| 2019 | $2,142 +2.3% | $180,883 +18.1% |
| 2018 | $2,094 +1.6% | $153,198 +6.2% |
| 2017 | $2,060 +1.4% | $144,223 +4.9% |
| 2016 | $2,032 +15.7% | $137,494 +19.5% |
| 2015 | $1,756 | $115,100 |
| 2014 | $1,756 | $115,100 +6.9% |
| 2013 | -- | $107,700 +23.5% |
| 2012 | -- | $87,200 -6.9% |
| 2011 | -- | $93,700 -5% |
| 2010 | -- | $98,600 -11.7% |
| 2009 | -- | $111,700 |
| 2008 | -- | $111,700 -7.2% |
| 2007 | -- | $120,400 |
Find assessor info on the county website
Neighborhood: Northbrook
Nearby homes
- $--3 bd2 ba1.3k sqft6029 Melanie Dr, Fort Worth, TX 76131Sold
- $358,4004 bd4 ba2.8k sqft6021 Melanie Dr, Fort Worth, TX 76131Off Market
- $--3 bd2 ba1.3k sqft6033 Melanie Dr, Fort Worth, TX 76131Sold

- $263,6004 bd2 ba1.5k sqft6017 Melanie Dr, Fort Worth, TX 76131Off Market
- $304,4003 bd2 ba1.8k sqft5901 Kristen Dr, Fort Worth, TX 76131Off Market
- $251,0003 bd2 ba1.3k sqft6013 Melanie Dr, Fort Worth, TX 76131Off Market
- $262,6003 bd2 ba1.3k sqft6037 Melanie Dr, Fort Worth, TX 76131Off Market
- $255,0003 bd2 ba1.2k sqft5905 Kristen Dr, Fort Worth, TX 76131Off Market
Nearby schools
GreatSchools rating
- 5/10L A Gililland Elementary SchoolGrades: PK-5Distance: 0.5 mi
- 4/10Prarie Vista Middle SchoolGrades: 6-8Distance: 3.2 mi
- 5/10Saginaw High SchoolGrades: 9-12Distance: 1.4 mi
Schools provided by the listing agent
- Elementary: Gililland
- Middle: Prairie Vista
- High: Saginaw
- District: Eagle MT-Saginaw ISD
Source: NTREIS. This data may not be complete. We recommend contacting the local school district to confirm school assignments for this home.
Get a cash offer in 3 minutes
Find out how much your home could sell for in as little as 3 minutes with a no-obligation cash offer.
Estimated market value
$276,200
Get a cash offer in 3 minutes
Find out how much your home could sell for in as little as 3 minutes with a no-obligation cash offer.
Estimated market value
$276,200
- Texas
- Tarrant County
- Fort Worth
- 76131
- Northbrook
- 6025 Melanie Dr
Nearby cities
Nearby neighborhoods
Nearby zip codes
Other Fort Worth Topics
