Step into this stunningly re-imagined, fully modernized Victorian gem in the heart of Edgewater! Nestled on a tree-lined street, this 4 bedroom 3.1 bathroom home boasts a massive 192 ft lot and offers over 3,600 sf of comfortable living space. The main level features formal living/dining rooms with large bay windows for natural light, and a cozy gas fireplace to unwind with your favorite beverage after a long day. Beautiful oak hardwood flooring throughout the main and upper levels. A chef's kitchen for culinary enthusiasts, complete with modern mini-shaker frameless cabinetry, quartz counters, Thermador appliances, a full deep pantry, and a large island with bar seating. The rear porch is ideal for a home office or charming breakfast nook, while the rear mudroom with built-in shelving/benches leads to the expansive backyard perfect for entertaining! On the top floor is a spacious master suite with skylights, walk-in closets, ensuite luxury bath with double vanities, wet room, heated flooring and bidet. Located on the second floor are two generously sized bedrooms, a bathroom and a large laundry room. The fully finished lower level includes a rec room complete with a wet bar and wine cooler, guest bedroom, full bathroom, storage, mechanicals and a second laundry hookup. Additional features include built-out closets in all rooms, a detached 2-car garage prepped for electric car charging, smart home devices including Nest Thermostat/Hello Video doorbell, and low voltage wiring ensuring seamless connectivity and peace of mind. All new mechanicals and dual zone HVAC. All this, while close to public transportation (new Peterson/Ridge Metra), the lake, parks, shopping, groceries, and top rated restaurants/cafes in Andersonville!
Closed
$1,210,000
6025 N Paulina St, Chicago, IL 60660
4beds
3,600sqft
Single Family Residence
Built in 1915
4,800 Square Feet Lot
$1,310,100 Zestimate®
$336/sqft
$3,990 Estimated rent
Home value
$1,310,100
$1.17M - $1.47M
$3,990/mo
Zestimate® history
Owner options
List your home for rent
$3,990/mo
Rent Zestimate®
Find your next renter with Zillow Rental Manager. Plus, with online applications, you can quickly screen prospective tenants – for free.
$3,990/mo
Rent Zestimate®
Refinance and save
$7,122/mo
Est. payment
Refinancing to a lower rate could help reduce your monthly payments and save thousands over the life of the loan.
$7,122/mo
Est. payment
Explore your selling options
Work with a Zillow partner agent
Leverage their expertise and Zillow's premium Showcase listings to get your home seen by more buyers.
Get startedList with your own agent
Get your home in front of millions of buyers by listing it on Zillow.
Learn how to do itSell it yourself
Take full control of how buyers see your home on Zillow by listing For Sale by Owner (FSBO).
List your homeWhat's special
Cozy gas fireplaceModern mini-shaker frameless cabinetryTree-lined streetRear mudroomLarge bay windowsWet barWet room
Zillow last checked:
Listing updated:
Listed by:
Gabriela Buchancow 773-385-8500,
Vision Realty Group, Inc.
Bought with:
Elise Rinaldi
@properties Christie's International Real Estate
Source: MRED as distributed by MLS GRID,MLS#: 12288965
Facts & features
Interior
Bedrooms & bathrooms
- Bedrooms: 4
- Bathrooms: 4
- Full bathrooms: 3
- 1/2 bathrooms: 1
Rooms
- Room types: Office, Mud Room, Utility Room-Lower Level, Pantry, Walk In Closet
Primary bedroom
- Features: Flooring (Hardwood), Bathroom (Full, Double Sink, Tub & Separate Shwr)
- Level: Third
- Area: 528 Square Feet
- Dimensions: 44X12
Bedroom 2
- Features: Flooring (Hardwood)
- Level: Second
- Area: 252 Square Feet
- Dimensions: 18X14
Bedroom 3
- Features: Flooring (Hardwood)
- Level: Second
- Area: 221 Square Feet
- Dimensions: 17X13
Bedroom 4
- Features: Flooring (Carpet)
- Level: Lower
- Area: 150 Square Feet
- Dimensions: 15X10
Dining room
- Features: Flooring (Hardwood)
- Level: Main
- Area: 154 Square Feet
- Dimensions: 14X11
Family room
- Features: Flooring (Carpet)
- Level: Lower
- Area: 324 Square Feet
- Dimensions: 18X18
Kitchen
- Features: Kitchen (Eating Area-Breakfast Bar, Island, Pantry-Walk-in, Custom Cabinetry), Flooring (Hardwood)
- Level: Main
- Area: 270 Square Feet
- Dimensions: 18X15
Laundry
- Features: Flooring (Ceramic Tile)
- Level: Second
- Area: 98 Square Feet
- Dimensions: 14X7
Living room
- Features: Flooring (Hardwood)
- Level: Main
- Area: 240 Square Feet
- Dimensions: 16X15
Mud room
- Features: Flooring (Ceramic Tile)
- Level: Main
- Area: 72 Square Feet
- Dimensions: 9X8
Office
- Features: Flooring (Hardwood)
- Level: Main
- Area: 100 Square Feet
- Dimensions: 10X10
Pantry
- Features: Flooring (Hardwood)
- Level: Main
- Area: 36 Square Feet
- Dimensions: 9X4
Other
- Features: Flooring (Other)
- Level: Lower
- Area: 102 Square Feet
- Dimensions: 17X6
Walk in closet
- Features: Flooring (Hardwood)
- Level: Third
- Area: 54 Square Feet
- Dimensions: 9X6
Walk in closet
- Features: Flooring (Hardwood)
- Level: Second
- Area: 42 Square Feet
- Dimensions: 7X6
Heating
- Natural Gas, Forced Air, Radiant Floor
Cooling
- Central Air
Appliances
- Included: Range, Microwave, Dishwasher, High End Refrigerator, Washer, Dryer, Disposal, Stainless Steel Appliance(s), Wine Refrigerator, Range Hood, Humidifier
- Laundry: Upper Level
Features
- Wet Bar, Walk-In Closet(s), Granite Counters, Pantry
- Flooring: Hardwood, Carpet
- Windows: Skylight(s)
- Basement: Finished,Rec/Family Area,Sleeping Area,Full,Daylight
- Number of fireplaces: 1
- Fireplace features: Gas Log, Living Room
Interior area
- Total structure area: 3,600
- Total interior livable area: 3,600 sqft
Property
Parking
- Total spaces: 2
- Parking features: Garage Door Opener, On Site, Garage Owned, Detached, Garage
- Garage spaces: 2
- Has uncovered spaces: Yes
Accessibility
- Accessibility features: No Disability Access
Features
- Stories: 3
Lot
- Size: 4,800 Square Feet
- Dimensions: 25 X 192
Details
- Parcel number: 14062220060000
- Special conditions: None
- Other equipment: Sump Pump
Construction
Type & style
- Home type: SingleFamily
- Property subtype: Single Family Residence
Condition
- New construction: No
- Year built: 1915
- Major remodel year: 2025
Utilities & green energy
- Sewer: Public Sewer
- Water: Public
Community & HOA
HOA
- Services included: None
Location
- Region: Chicago
Financial & listing details
- Price per square foot: $336/sqft
- Tax assessed value: $370,000
- Annual tax amount: $7,180
- Date on market: 2/13/2025
- Listing terms: Conventional
- Ownership: Fee Simple
Price history
| Date | Event | Price |
|---|---|---|
| 3/14/2025 | Sold | $1,210,000+0.8%$336/sqft |
Source:  MRED as distributed by MLS GRID #12288965 Report a problem MRED as distributed by MLS GRID #12288965 Report a problem | ||
| 2/15/2025 | Contingent | $1,200,000$333/sqft |
Source: MRED as distributed by MLS GRID #12288965 Report a problem | ||
| 2/13/2025 | Listed for sale | $1,200,000+179.1%$333/sqft |
Source: MRED as distributed by MLS GRID #12288965 Report a problem | ||
| 5/29/2024 | Sold | $430,000$119/sqft |
Source: Public Record Report a problem | ||
Public tax history
| Year | Property taxes | Tax assessment |
|---|---|---|
| 2024 | $6,242 -13.1% | $37,000 -7.5% |
| 2023 | $7,181 +3.2% | $40,000 |
| 2022 | $6,961 -5.6% | $40,000 |
| 2021 | $7,374 +32.3% | $40,000 +42.3% |
| 2020 | $5,572 -4% | $28,114 -13% |
| 2019 | $5,804 +1.7% | $32,316 |
| 2018 | $5,705 +28.6% | $32,316 +34.7% |
| 2017 | $4,436 +3.1% | $23,984 |
| 2016 | $4,304 +9.9% | $23,984 |
| 2015 | $3,914 +3.9% | $23,984 +4.8% |
| 2014 | $3,768 +2.3% | $22,878 |
| 2013 | $3,683 +0.7% | $22,878 |
| 2012 | $3,658 -0.1% | $22,878 -7% |
| 2011 | $3,660 +8.2% | $24,609 |
| 2010 | $3,384 +14% | $24,609 |
| 2009 | $2,968 -51.5% | $24,609 -50.1% |
| 2008 | $6,113 +7.1% | $49,330 |
| 2007 | $5,708 +15.1% | $49,330 |
| 2006 | $4,961 +12.7% | $49,330 +44% |
| 2005 | $4,401 +2.7% | $34,256 |
| 2004 | $4,285 +3.7% | $34,256 |
| 2003 | $4,134 +27.8% | $34,256 +90.3% |
| 2002 | $3,234 +16.9% | $18,001 |
| 2001 | $2,767 +6.5% | $18,001 |
| 2000 | $2,598 -0.2% | $18,001 +16% |
| 1999 | $2,603 | $15,523 |
Find assessor info on the county website
Neighborhood: Edgewater
Nearby homes
- $1,049,8004 bd3 ba3k sqft6027 N Paulina St, Chicago, IL 60660Off Market
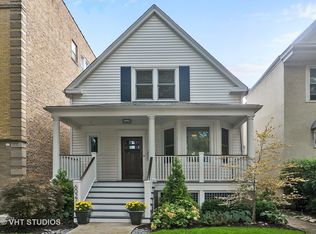
- $718,1006 bd4 ba1.8k sqft6023 N Paulina St, Chicago, IL 60660Off Market
- $813,0002 bd1 ba1k sqft6019 N Paulina St #1, Chicago, IL 60660Off Market
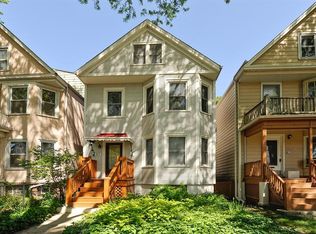
- $725,0005 bd3 ba-- sqft6019 N Paulina St, Chicago, IL 60660Sold
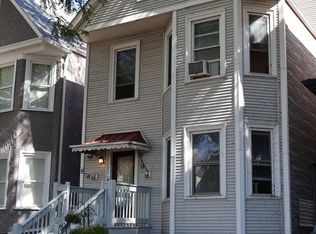
- $751,5007 bd2 ba2.3k sqft6017 N Paulina St #1, Chicago, IL 60660Off Market
- $814,0005 bd2 ba-- sqft6017 N Paulina St, Chicago, IL 60660Off Market
- $--2 bd1 ba1k sqft6031-6043 N Paulina St #6031, Chicago, IL 60660Off Market
- $--2 bd1 ba1.1k sqft6031-6043 N Paulina St #2A, Chicago, IL 60660Off Market
Nearby schools
GreatSchools rating
- 5/10Hayt Elementary SchoolGrades: PK-8Distance: 0.3 mi
- 3/10Senn High SchoolGrades: 9-12Distance: 0.3 mi
Schools provided by the listing agent
- District: 299
Source: MRED as distributed by MLS GRID. This data may not be complete. We recommend contacting the local school district to confirm school assignments for this home.
Get a cash offer in 3 minutes
Find out how much your home could sell for in as little as 3 minutes with a no-obligation cash offer.
Estimated market value
$1,310,100
Get a cash offer in 3 minutes
Find out how much your home could sell for in as little as 3 minutes with a no-obligation cash offer.
Estimated market value
$1,310,100
- Illinois
- Cook County
- Chicago
- 60660
- Edgewater
- 6025 N Paulina St
Nearby cities
Nearby neighborhoods
Nearby zip codes
Other Chicago Topics
