This is not your ordinary, run of the mill home. It's a truly one-of-a-kind, extraordinarily custom-built home with such attention to quality and detail! The owners built this as their forever dream home, but life changes are requiring an out of state move. The lucky new owners will be able to take advantage of their smart, creative and energy efficient design. The stunning lot in this bucolic neighborhood serves as the spectacular backdrop with beautiful views from all angles. The welcoming front porch leads to a regal two-story entry foyer which highlights the home's show stopping curved staircase along with views straight out to the serene and private wooded backyard. Soaring cathedral and vaulted ceilings of various heights adorn the main level. Heavy crown molding and coffered ceilings also add an eloquent touch. Both chefs and guests alike will enjoy the well-appointed and gorgeous gourmet kitchen with quartzite countertops and a HUGE center island. The butler pantry/scullery includes a wet bar and beverage refrigerator. There are three stone fireplaces in this home including one on the screened porch. The expansive Trex deck goes along the back of the home and connects the screen porch to a charming, covered gazebo area. This home is super cozy and quiet for intimate family time but works equally well for entertaining groups of any size. Details such as a walk-up attic, spray-foam insulation, sealed crawlspace, 5 separate HVAC zones (two heat pump systems), and a whole house natural gas generator are testaments to the thought and care that went into building this home. All of this on 2.3 acres just a few miles north of downtown Chapel Hill! Easy access to I-40, UNC, & Duke.
Sold for $2,050,000
$2,050,000
6025 Old Field Dr, Chapel Hill, NC 27514
4beds
5,076sqft
Single Family Residence, Residential
Built in 2021
2.33 Acres Lot
$2,183,600 Zestimate®
$404/sqft
$6,635 Estimated rent
Home value
$2,183,600
$2.03M - $2.36M
$6,635/mo
Zestimate® history
Owner options
List your home for rent
$6,635/mo
Rent Zestimate®
Find your next renter with Zillow Rental Manager. Plus, with online applications, you can quickly screen prospective tenants – for free.
$6,635/mo
Rent Zestimate®
Refinance and save
$14,674/mo
Est. payment
Refinancing to a lower rate could help reduce your monthly payments and save thousands over the life of the loan.
$14,674/mo
Est. payment
Explore your selling options
Work with a Zillow partner agent
Leverage their expertise and Zillow's premium Showcase listings to get your home seen by more buyers.
Get startedList with your own agent
Get your home in front of millions of buyers by listing it on Zillow.
Learn how to do itSell it yourself
Take full control of how buyers see your home on Zillow by listing For Sale by Owner (FSBO).
List your homeWhat's special
Zillow last checked:
Listing updated:
Listed by:
Debbie McCormick 919-270-2937,
Berkshire Hathaway HomeService,
Mark McCormick 919-632-6542,
Berkshire Hathaway HomeService
Bought with:
Cara N Grow, 332127
Real Broker, LLC
Source: Doorify MLS,MLS#: 10048706
Facts & features
Interior
Bedrooms & bathrooms
- Bedrooms: 4
- Bathrooms: 4
- Full bathrooms: 4
Heating
- Fireplace(s), Forced Air, Natural Gas
Cooling
- Ceiling Fan(s), Central Air, Electric
Appliances
- Included: Dishwasher, Dryer, Gas Range, Microwave, Range Hood, Refrigerator, Oven, Washer, Water Heater, Wine Refrigerator
- Laundry: Laundry Room, Main Level, Sink
Features
- Bathtub/Shower Combination, Built-in Features, Cathedral Ceiling(s), Ceiling Fan(s), Chandelier, Coffered Ceiling(s), Crown Molding, Double Vanity, Entrance Foyer, Granite Counters, High Ceilings, Kitchen Island, Pantry, Master Downstairs, Quartz Counters, Second Primary Bedroom, Separate Shower, Smart Thermostat, Smooth Ceilings, Soaking Tub, Tray Ceiling(s), Vaulted Ceiling(s), Walk-In Closet(s), Walk-In Shower, Water Closet, Wet Bar
- Flooring: Hardwood, Tile
- Windows: Aluminum Frames, Wood Frames
- Basement: Crawl Space
- Number of fireplaces: 3
- Fireplace features: Family Room, Gas, Gas Log, Living Room, Stone, See Remarks
Interior area
- Total structure area: 5,076
- Total interior livable area: 5,076 sqft
- Finished area above ground: 5,076
- Finished area below ground: 0
Property
Parking
- Total spaces: 5
- Parking features: Driveway, Garage, Garage Door Opener, Garage Faces Side
- Attached garage spaces: 3
- Uncovered spaces: 2
Features
- Levels: Two
- Stories: 1
- Patio & porch: Covered, Deck, Front Porch, Patio, Rear Porch, Screened
- Exterior features: Rain Gutters
- Has view: Yes
- View description: Trees/Woods
Lot
- Size: 2.33 Acres
- Features: Hardwood Trees, Landscaped
Details
- Parcel number: 9881256798
- Special conditions: Standard
Construction
Type & style
- Home type: SingleFamily
- Architectural style: French Provincial, Transitional
- Property subtype: Single Family Residence, Residential
Materials
- Brick, Engineered Wood, Spray Foam Insulation, Stone
- Foundation: See Remarks
- Roof: Shingle
Condition
- New construction: No
- Year built: 2021
Utilities & green energy
- Sewer: Septic Tank
- Water: Private
- Utilities for property: Electricity Connected, Natural Gas Connected, Septic Connected, Water Connected
Community & HOA
Community
- Subdivision: North Field at Creek Wood
HOA
- Has HOA: Yes
- Services included: Road Maintenance, Snow Removal
- HOA fee: $2,400 annually
Location
- Region: Chapel Hill
Financial & listing details
- Price per square foot: $404/sqft
- Tax assessed value: $2,061,100
- Annual tax amount: $11,652
- Date on market: 8/23/2024
- Road surface type: Asphalt
Price history
| Date | Event | Price |
|---|---|---|
| 10/18/2024 | Sold | $2,050,000-2.4%$404/sqft |
Source:  Doorify MLS #10048706 Report a problem Doorify MLS #10048706 Report a problem | ||
| 9/9/2024 | Pending sale | $2,100,000$414/sqft |
Source: Doorify MLS #10048706 Report a problem | ||
| 8/23/2024 | Listed for sale | $2,100,000+950%$414/sqft |
Source: Doorify MLS #10048706 Report a problem | ||
| 10/11/2019 | Sold | $200,000-20%$39/sqft |
Source: Public Record Report a problem | ||
| 9/9/2019 | Pending sale | $250,000+733.3%$49/sqft |
Source: United Brokers LTD #2262874 Report a problem | ||
| 7/19/2019 | Sold | $30,000-88%$6/sqft |
Source: Public Record Report a problem | ||
| 6/21/2019 | Listed for sale | $250,000-15.3%$49/sqft |
Source: United Brokers LTD #2262874 Report a problem | ||
| 10/13/2010 | Sold | $295,000$58/sqft |
Source: Public Record Report a problem | ||
Public tax history
| Year | Property taxes | Tax assessment |
|---|---|---|
| 2025 | $15,870 +36.2% | $2,061,100 +79.2% |
| 2024 | $11,653 +4.1% | $1,150,000 |
| 2023 | $11,194 +1.5% | $1,150,000 |
| 2022 | $11,030 +138.5% | $1,150,000 +128.8% |
| 2021 | $4,624 +56% | $502,700 +65.3% |
| 2020 | $2,964 | $304,100 |
| 2018 | $2,964 +2.6% | $304,100 |
| 2017 | $2,888 +31.8% | $304,100 +36.4% |
| 2016 | $2,191 | $222,981 |
| 2015 | $2,191 | $222,981 |
Find assessor info on the county website
Neighborhood: 27514
Nearby homes
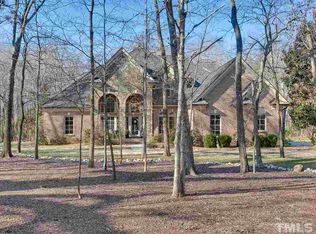
- $1,346,3004 bd4 ba3.7k sqft6015 Old Field Dr, Chapel Hill, NC 27514Off Market
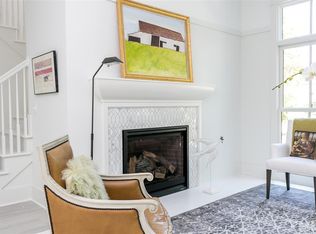
- $1,705,4005 bd4 ba3.8k sqft6027 Old Field Dr, Chapel Hill, NC 27514Off Market
- $433,500-- bd-- ba-- sqft6007 Old Field Dr, Chapel Hill, NC 27514Off Market
- $1,542,6004 bd44 ba4.2k sqft6217 Moinear Ln, Chapel Hill, NC 27514Off Market
- $1,400,0004 bd4 ba3.7k sqft6185 Moinear Ln, Chapel Hill, NC 27514Sold
- $1,239,6004 bd3 ba3.5k sqft6235 Moinear Ln, Chapel Hill, NC 27514Off Market
- $4,139,4005 bd8 ba8.4k sqft6040 Old Field Dr, Chapel Hill, NC 27514Off Market
- $1,240,0004 bd4 ba3.9k sqft6157 Moinear Ln, Chapel Hill, NC 27514Sold
Nearby schools
GreatSchools rating
- 8/10New Hope ElementaryGrades: PK-5Distance: 2.2 mi
- 4/10A L Stanback MiddleGrades: 6-8Distance: 2.7 mi
- 7/10Cedar Ridge HighGrades: 9-12Distance: 5.8 mi
Schools provided by the listing agent
- Elementary: Orange - New Hope
- Middle: Orange - A L Stanback
- High: Orange - Cedar Ridge
Source: Doorify MLS. This data may not be complete. We recommend contacting the local school district to confirm school assignments for this home.
Get a cash offer in 3 minutes
Find out how much your home could sell for in as little as 3 minutes with a no-obligation cash offer.
Estimated market value
$2,183,600
Get a cash offer in 3 minutes
Find out how much your home could sell for in as little as 3 minutes with a no-obligation cash offer.
Estimated market value
$2,183,600
- North Carolina
- Orange County
- Chapel Hill
- 27514
- 6025 Old Field Dr
Nearby cities
Nearby neighborhoods
Nearby zip codes
Other Chapel Hill Topics
