Skip main navigation
Sold for $710,000
  • $710,000

    6025 Old Horseman Trl, Raleigh, NC 27613

    4beds
    2,347sqft
    Single Family Residence
    Built in 1978
    1.03 Acres Lot
    $692,200 Zestimate®
    $303/sqft
    $3,029 Estimated rent

    Home value

    $692,200

    $658,000 - $727,000

    $3,029/mo

    Zestimate® history
    Loading
    Loading...

    Owner options

    List your home for rent

    $3,029/mo

    Rent Zestimate®

    Find your next renter with Zillow Rental Manager. Plus, with online applications, you can quickly screen prospective tenants – for free.

    Learn more

    $3,029/mo

    Rent Zestimate®

    Refinance and save

    $4,365/mo

    Est. payment

    Refinancing to a lower rate could help reduce your monthly payments and save thousands over the life of the loan.

    See today's rates

    $4,365/mo

    Est. payment

    Explore your selling options

    Work with a Zillow partner agent

    Leverage their expertise and Zillow's premium Showcase listings to get your home seen by more buyers.

    Get started

    List with your own agent

    Get your home in front of millions of buyers by listing it on Zillow.

    Learn how to do it

    Sell it yourself

    Take full control of how buyers see your home on Zillow by listing For Sale by Owner (FSBO).

    List your home

    What's special

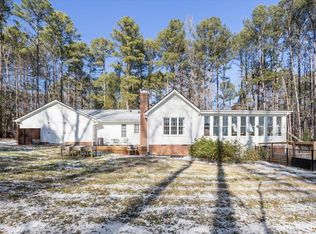
    Tucked away on a private 1.03 ACRE lot in a PRIME NORTH RALEIGH location, this beautifully UPDATED RANCH offers the perfect blend of tranquility & convenience-just minutes to shopping & dining. Thoughtfully refreshed inside & out just about every surface of this home's interior and exterior has been painted in a palette of creams and whites. Recently renovated, Old Horseman Trail features a bright, modern kitchen with NEW White Shaker Cabinets, NEW Granite Counters, NEW White Subway Tile Backsplash, NEW Under Cabinet Lighting, gas range & SS appliances. This all one level home features 4 bedrooms and 3 Full Baths. Cozy up in your serene primary suite with updated wood burning fireplace and views of the sparkling 2022 Saltwater Pool. All 3 full bathrooms have been tastefully upgraded with newer vanities, new mirrors and lighting. Primary Suite and Dining spaces are accented by built-ins and moldings & the light filled sunroom with its wall of windows provides versatility for an office, game room OR additional living/lounge space. Fast forward to Spring through Fall & enjoy gracious outdoor living with the stunning gunite, heated saltwater pool & spa adorned with colorful hand painted/drawn Mexican tiles, multiple newly stained decks and gorgeous patio--all perfect for entertaining! Fully fenced backyard also includes large grassy area, garden with fruit trees too! HUGE 2 car garage with workshop OR 4 car tandem + EV Charging! Worry free living with 2023 roof & 2021 HVAC. Winters by the fire and Summers by the pool, this special home (only 2 owners) checks off all the boxes!

    Zillow last checked:

    Listing updated:

    Listed by:

    Andrea Giangrosso 919-961-3452,

    Keller Williams Realty

    Bought with:

    Samuel Poindexter, 326088

    Raleigh Realty Inc.

    Source: Doorify MLS,MLS#: 10143699MLS Logo

    Facts & features

    Interior

    Bedrooms & bathrooms
    • Bedrooms: 4
    • Bathrooms: 3
    • Full bathrooms: 3
    • Main level bathrooms: 3
    • Main level bedrooms: 4
    Primary bedroom
    • Description: With Fireplace/Ensuite Bath
    • Level: Main
    • Area: 214.5 Square Feet
    • Dimensions: 15 x 14.3
    Bedroom 2
    • Level: Main
    • Area: 110.16 Square Feet
    • Dimensions: 10.8 x 10.2
    Bedroom 3
    • Level: Main
    • Area: 123.2 Square Feet
    • Dimensions: 11.2 x 11
    Bedroom 4
    • Description: Ensuite Bath
    • Level: Main
    • Area: 143 Square Feet
    • Dimensions: 11 x 13
    Breakfast room
    • Level: Main
    • Area: 119.7 Square Feet
    • Dimensions: 11.4 x 10.5
    Great room
    • Description: With Fireplace
    • Level: Main
    • Area: 366.85 Square Feet
    • Dimensions: 25.3 x 14.5
    Kitchen
    • Level: Main
    • Area: 107 Square Feet
    • Dimensions: 10.7 x 10
    Office
    • Level: Main
    • Area: 100.8 Square Feet
    • Dimensions: 11.2 x 9
    Sunroom
    • Level: Main
    • Area: 345.8 Square Feet
    • Dimensions: 24.7 x 14
    Heating
    • Central, Forced Air, Natural Gas
    Cooling
    • Central Air, Ceiling Fan(s), Electric
    Appliances
    • Included: Dishwasher, Exhaust Fan, Gas Range, Gas Water Heater, Ice Maker, Microwave, Refrigerator, Range Hood, Self Cleaning Oven, Stainless Steel Appliance(s), Tankless Water Heater, Water Purifier
    • Laundry: Laundry Closet, Electric Dryer Hookup, Gas Dryer Hookup, In Hall, Main Level, See Remarks, Washer Hookup
    Features
    • Built-in Features, Bookcases, Ceiling Fan(s), Double Vanity, Entrance Foyer, Granite Counters, High Speed Internet, Pantry, Primary Downstairs, Smart Thermostat, Storage, Vaulted Ceiling(s), Walk-In Closet(s), Wired for Sound, Bathtub/Shower Combination
    • Flooring: Carpet, Laminate, Luxury Vinyl
    • Doors: French Doors
    • Windows: Blinds, Skylight(s)
    • Number of fireplaces: 2
    • Fireplace features: Great Room, Primary Bedroom, See Remarks, Wood Burning
    • Common walls with other units/homes: No Common Walls
    Interior area
    • Total structure area: 2,347
    • Total interior livable area: 2,347 sqft
    • Finished area above ground: 2,347
    • Finished area below ground: 0

    Property

    Parking
    • Total spaces: 8
    • Parking features: Additional Parking, Attached, Circular Driveway, Covered, Driveway, Electric Vehicle Charging Station(s), Garage Faces Front, Garage, Gravel, Inside Entrance, Lighted, Oversized, See Remarks, Storage, Workshop in Garage
    • Garage spaces: 2
    • Uncovered spaces: 6
    • Details: 4
    Accessibility
    • Accessibility features: Accessible Bedroom, Accessible Closets, Accessible Central Living Area, Accessible Full Bath, Accessible Kitchen, Visitor Bathroom
    Features
    • Levels: One
    • Stories: 1
    • Patio & porch: Deck, Front Porch, Patio
    • Exterior features: Garden, Lighting, Private Yard, Rain Gutters, Smart Light(s), Storage, Fenced Yard
    • Has private pool: Yes
    • Pool features: Fenced, Filtered, Gas Heat, Gunite, Heated, In Ground, Outdoor Pool, Pool Cover, Pool Sweep, Private, Pool/Spa Combo, See Remarks, Salt Water
    • Has spa: Yes
    • Spa features: Gunite, Heated, In Ground, Private
    • Fencing: Back Yard,Chain Link,Fenced,Other,Perimeter,See Remarks
    • Has view: Yes
    • View description: Pool, Trees/Woods
    Lot
    • Size: 1.03 Acres
    • Features: Back Yard, Front Yard, Garden, Landscaped, Level, Many Trees, Native Plants, Private, Hardwood Trees, Partially Cleared
    • Residential vegetation: Grassed, Natural State, Wooded
    Details
    • Parcel number: 0880008751
    • Special conditions: Standard
    • Other equipment: Dehumidifier, Other

    Construction

    Type & style
    • Home type: SingleFamily
    • Architectural style: Ranch,Traditional,Transitional
    • Property subtype: Single Family Residence
    Materials
    • Cedar
    • Foundation: Crawlspace
    • Roof: Shingle,See Remarks
    Condition
    • Updated/Remodeled
    • New construction: No
    • Year built: 1978

    Utilities & green energy

    • Sewer: Septic Tank
    • Water: Well
    • Utilities for property: Cable Connected, Electricity Connected, Natural Gas Connected, Water Connected, Septic Connected

    Community & HOA

    Community
    • Features: None
    • Security: Carbon Monoxide Detector(s), Smoke Detector(s)
    • Subdivision: The Paddock
    HOA
    • Has HOA: No
    • Amenities included: None
    Location
    • Region: Raleigh

    Financial & listing details

    • Price per square foot: $303/sqft
    • Tax assessed value: $544,757
    • Annual tax amount: $3,575
    • Date on market: 1/29/2026
    • Listing agreement: Exclusive Right To Sell
    • Listing terms: Cash,Conventional,FHA,VA Loan
    • Road surface type: Asphalt

    Price history

    DateEventPrice
    3/18/2026Sold$710,000-2.1%$303/sqft
    Source: Doorify MLS #10143699 Report a problem
    2/3/2026Pending sale$724,995$309/sqft
    Source: Doorify MLS #10143699 Report a problem
    1/29/2026Listed for sale$724,995+107.1%$309/sqft
    Source: Doorify MLS #10143699 Report a problem
    7/30/2020Sold$350,000$149/sqft
    Source: Public Record Report a problem

    Public tax history

    YearProperty taxesTax assessment
    2025$3,504 +2.9%$544,757 -0.1%
    2024$3,405 +12.7%$545,137 +39%
    2023$3,021 +15.2%$392,078 +8.8%
    2022$2,622 +2.8%$360,335
    2021$2,552 $360,335
    2020-- $360,335 +18.3%
    2019$2,508 $304,627
    2018$2,508 +14.7%$304,627
    2017$2,186 $304,627
    Find assessor info on the county website

    Neighborhood: 27613
    Nearby schools

    GreatSchools rating
    Schools provided by the listing agent
    • Elementary: Wake - Barton Pond Elementary
    • Middle: Wake - West Millbrook Middle
    • High: Wake - Leesville Road High

    Source: Doorify MLS. This data may not be complete. We recommend contacting the local school district to confirm school assignments for this home.

    Get a cash offer in 3 minutes
    Find out how much your home could sell for in as little as 3 minutes with a no-obligation cash offer.
    Estimated market value
    $692,200
    Get a cash offer in 3 minutes
    Find out how much your home could sell for in as little as 3 minutes with a no-obligation cash offer.
    Estimated market value
    $692,200