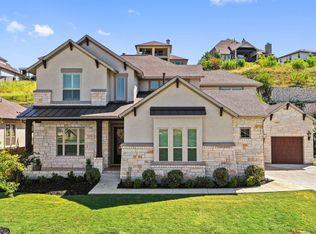
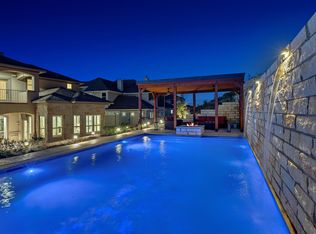
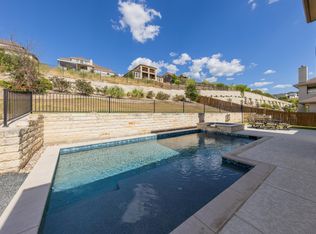
Fredericksburg Floor Plan is a family inspired 2 story home with masonry fireplace, private first floor guest suite, spacious owners suite, extended game room w/wet bar, media room, covered veranda, extended covered patio with fireplace and private backyard. Chefs kitchen offers central island, breakfast bar, large walk in pantry, laundry room with sink and designer finishes throughout. Anticipated February 2018 completion.
This property is not currently displayed as for sale or rent on Zillow. This may be different from what's on other websites or public sources.