Skip main navigation
For sale
$2,525,000
4beds
6,882sqft

6025 Over Hadden Ct, Raleigh, NC 27614

4beds
6,882sqft
Single family residence
Built in 2013
1.26 Acres
4 Garage spaces
$367 price/sqft
$133/mo HOA

What's special

Saltwater pool and spaGenerous bonus spacesRare four-car garageTheater roomScreened porch with fireplaceCircular driveStandout floor plan

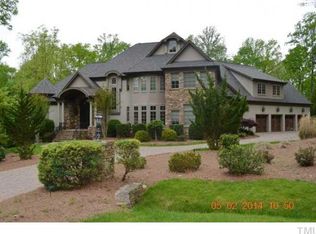
Privately sited on 1.26 acres adjoining the Falls Lake Preservation Area, this custom-built Chatsworth home offers a rare combination of privacy, thoughtful design and resort-style living in North Raleigh. One of the last homes built in The Overlook at Chatsworth, it is also among the newest in the neighborhood. Designed to live as beautifully as it shows, the home features a fully updated kitchen that opens seamlessly to the main living spaces and a screened porch with fireplace. A standout floor plan places both the primary suite and a private guest/in-law suite on the main level, offering true one-level living without sacrificing space. Upstairs, additional bedrooms, a theater room and generous bonus spaces allow this four-bedroom home to easily live like six. Custom millwork and woodwork throughout add warmth and character. Outdoor living is equally impressive, with a saltwater pool and spa, fire pit and outdoor cooking area surrounded by a fenced, level yard framed by mature trees. The pool area is accessible directly from the family room, primary suite and guest suite, with the guest bath thoughtfully positioned to serve as a pool bath. A rare four-car garage, circular drive and sealed walk-in crawl space complete a property that is exceptionally well designed for both everyday living and entertaining—all in a private setting bordering protected natural land. All bedrooms and bonus spaces on second floor have brand new carpet. Hardwoods on the main have been refinished prior to listing.

7 days
|
3,081
|
221
|

Likely to sell faster than

Source: Doorify MLS,MLS#: 10190404MLS Logo
Travel times

Living Room

Kitchen

Dining Room

Zillow last checked:

Listing updated:

Listed by:

Sheri Hagerty 919-862-6258,

Hodge & Kittrell Sotheby's Int

Source: Doorify MLS,MLS#: 10190404MLS Logo

Facts & features

Interior

Bedrooms & bathrooms
  • Bedrooms: 4
  • Bathrooms: 6
  • Full bathrooms: 5
  • 1/2 bathrooms: 1
  • Main level bedrooms: 2
Primary bedroom
  • Level: Main
Heating
  • Heat Pump
Cooling
  • Central Air, Heat Pump
Appliances
  • Laundry: Laundry Room
Features
  • Flooring: Carpet, Hardwood, Tile
Interior area
  • Total structure area: 6,882
  • Total interior livable area: 6,882 sqft
  • Finished area above ground: 6,882
  • Finished area below ground: 0
Video & virtual tour

Property

Parking
  • Total spaces: 4
  • Parking features: Circular Driveway
  • Garage spaces: 4
  • Has uncovered spaces: Yes
Features
  • Levels: Tri-Level
  • Stories: 2
  • Patio & porch: Patio, Porch, Screened
  • Pool features: Fenced, Pool/Spa Combo, Salt Water
  • Fencing: Back Yard
Lot
  • Size: 1.26 Acres
  • Features: Back Yard, Cul-De-Sac, Landscaped
Details
  • Parcel number: 180003119453000 0325133
  • Special conditions: Standard
  • Other equipment: Home Theater

Construction

Type & style
  • Home type: SingleFamily
  • Architectural style: Traditional,Transitional
  • Property subtype: Single Family Residence
Materials
  • Brick, Stone
  • Foundation: Crawlspace
  • Roof: Shingle
Condition
  • New construction: No
  • Year built: 2013
Details
  • Builder name: Bluestone Builders

Utilities & green energy

  • Sewer: Septic Tank
  • Water: Community Water

Community & HOA

Community
  • Subdivision: Chatsworth Overlook
HOA
  • Has HOA: Yes
  • Services included: Maintenance Grounds
  • HOA fee: $1,595 annually
  • HOA name: Chatsworth HOA- PPM
  • HOA phone: 919-848-4911
Location
  • Region: Raleigh

Financial & listing details

  • Price per square foot: $367/sqft
  • Tax assessed value: $2,439,005
  • Annual tax amount: $15,619
  • Date on market: 9/3/2026
  • Listing agreement: Exclusive Right To Sell
  • Listing terms: Cash,Conventional

Price history

DateEventPrice
9/3/2026Listed for sale$2,525,000+5.6%$367/sqft
Source: Doorify MLS #10190404 Report a problem
9/15/2022Sold$2,390,000$347/sqft
Source: Public Record Report a problem
8/12/2022Pending sale$2,390,000$347/sqft
Source: Doorify MLS #2457728 Report a problem
7/16/2022Listed for sale$2,390,000$347/sqft
Source: Doorify MLS #2457728 Report a problem
7/6/2022Pending sale$2,390,000$347/sqft
Source: Doorify MLS #2457728 Report a problem
6/23/2022Listed for sale$2,390,000+27.5%$347/sqft
Source: Doorify MLS #2457728 Report a problem
11/1/2021Listing removed--
Source: Fonville Morisey Realty Report a problem
5/21/2021Sold$1,875,000$272/sqft
Source: Public Record Report a problem
3/27/2021Pending sale$1,875,000+650%$272/sqft
Source: Fonville Morisey Realty #2371507 Report a problem
10/29/2012Sold$250,000$36/sqft
Source: Public Record Report a problem

Public tax history

YearProperty taxesTax assessment
2025$15,620 +3%$2,439,005
2024$15,166 +2%$2,439,005 +28%
2023$14,874 +8%$1,905,132
2022$13,779 +2.8%$1,905,132
2021$13,407 +1.7%$1,905,132
2020$13,184 -6.4%$1,905,132 +10.7%
2019$14,081 $1,721,627
2018$14,081 $1,721,627
2017-- $1,721,627
2016-- $1,721,627 +12.3%
2015-- $1,532,967 +303.4%
2014-- $380,000

Find assessor info on the county website

Monthly payment

Est. payment
$14,404/mo
Principal & interest
$12840
Property taxes
$1431
HOA Fees
$133
More affordability toolsChevron Right

Estimated market value

$2,376,400

$2.26M - $2.50M

$7,123/mo

Climate risks

Explore flood, wildfire, and other predictive climate risk information for this property on First Street®️.

Neighborhood: 27614

Nearby schools

Brassfield Elementary
Grades K-52 miles
3/10
GreatSchools® Rating
Test Score Rating
5/10
Student Progress Rating
1/10
West Millbrook Middle
Grades 6-84.3 miles
8/10
GreatSchools® Rating
Test Score Rating
8/10
Student Progress Rating
8/10
Millbrook High
Grades 9-126.6 miles
7/10
GreatSchools® Rating
Test Score Rating
6/10
College Readiness Rating
6/10
Student Progress Rating
8/10