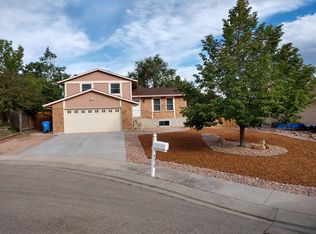
Large 5 bedrooms, 3 bathrooms, 2887 square foot RANCH in an outstanding location! Off Woodman Rd and Academy! Easy access to Schools, Parks Shopping, trails and I25. In very desirable Vista Grande Terrace. Long time owner has done all the major work, new roof in 2020, Gutters and downspouts in 2024, Furnace and AC in 2024, Kitchen Cabinets and counters in 2009, New range and oven in 2024, 2 high efficiency gas fireplaces, Newer high end Anderson windows, new insulated garage door and opener in 2023, Large 22.7x21.3 2 car attached garage, RV parking, largest lot in the neighborhood with deck, storage shed and play fort for the kids. Super nice floor plan, main level has 15.9x14.10 formal living room that flows into the 15.0x11.3 formal dining room, 18.1x11.3 Kitchen that flows into the 18.1x13.9 family room with high efficiency fireplace, full bathroom off hallway where there are 3 bedrooms on the main level. 15.0x14.9 Primary bedroom with updated 3/4 bathroom, 13.6x9.10 bedroom and another 13.6x12.4 bedroom. The finished basement is another great living area with 8.9x8.5 Kitchen, a 25.4x18.9 Game room/Family room with another high efficiency fireplace, a 14.11x14.11 bedroom and another 14.0x11.10 bedroom, another full bathroom and laundry room. A truly must see!
Sold for $487,500
$487,500
6025 Powder Keg Pl, Colorado Springs, CO 80918
5beds
2,887sqft
Single Family Residence
Built in 1977
8,624.88 Square Feet Lot
$485,000 Zestimate®
$169/sqft
$2,783 Estimated rent
Home value
$485,000
$461,000 - $509,000
$2,783/mo
Zestimate® history
Owner options
List your home for rent
$2,783/mo
Rent Zestimate®
Find your next renter with Zillow Rental Manager. Plus, with online applications, you can quickly screen prospective tenants – for free.
$2,783/mo
Rent Zestimate®
Refinance and save
$2,811/mo
Est. payment
Refinancing to a lower rate could help reduce your monthly payments and save thousands over the life of the loan.
$2,811/mo
Est. payment
Explore your selling options
Work with a Zillow partner agent
Leverage their expertise and Zillow's premium Showcase listings to get your home seen by more buyers.
Get startedList with your own agent
Get your home in front of millions of buyers by listing it on Zillow.
Learn how to do itSell it yourself
Take full control of how buyers see your home on Zillow by listing For Sale by Owner (FSBO).
List your homeWhat's special
Rv parkingFinished basementFamily roomFormal dining roomNew roofNew insulated garage doorNew range and oven
Zillow last checked:
Listing updated:
Listed by:
Mark Brautigam 303-810-8120,
Alpine Real Estate
Bought with:
Daniel Jones
Antioch Realty
Source: elevateMLS,MLS#: 8255394
Facts & features
Interior
Bedrooms & bathrooms
- Bedrooms: 5
- Bathrooms: 3
- Full bathrooms: 2
- 3/4 bathrooms: 1
Other
- Level: Main
- Area: 225 Square Feet
- Dimensions: 15 x 15
Heating
- Forced Air, Natural Gas
Cooling
- Ceiling Fan(s), Central Air
Appliances
- Included: 220v in Kitchen, Dishwasher, Disposal, Dryer, Microwave, Oven, Range, Refrigerator, Washer, Humidifier
- Laundry: In Basement
Features
- Great Room, Vaulted Ceiling(s), Breakfast Bar, High Speed Internet, Pantry, Wet Bar
- Flooring: Carpet, Tile, Wood
- Windows: Window Coverings
- Basement: Full,Partially Finished
- Number of fireplaces: 2
- Fireplace features: Basement, Gas, Two
Interior area
- Total structure area: 2,887
- Total interior livable area: 2,887 sqft
- Finished area above ground: 1,646
- Finished area below ground: 1,241
Property
Parking
- Total spaces: 2
- Parking features: Attached, Garage Door Opener, Oversized, Garage Amenities (Other), See Remarks, Concrete Driveway, RV Access/Parking
- Attached garage spaces: 2
Features
- Patio & porch: Covered, Enclosed, Wood Deck, See Prop Desc Remarks
- Exterior features: Auto Sprinkler System
- Fencing: Full
- Has view: Yes
- View description: Mountain(s)
Lot
- Size: 8,624 sqft
- Features: Cul-De-Sac, Level, Near Fire Station, Near Hospital, Near Park, Near Public Transit, Near Schools, Near Shopping Center, Landscaped
Details
- Additional structures: Storage
- Parcel number: 6316106014
Construction
Type & style
- Home type: SingleFamily
- Architectural style: Ranch
- Property subtype: Single Family Residence
Materials
- Wood Siding, Framed on Lot, Stone, Frame
- Foundation: Slab
- Roof: Composite Shingle
Condition
- Existing Home
- New construction: No
- Year built: 1977
Utilities & green energy
- Water: Municipal
- Utilities for property: Cable Connected, Electricity Connected, Natural Gas Connected, Phone Available
Community & neighborhood
Location
- Region: Colorado Springs
Other
Other facts
- Listing terms: Cash,Conventional,FHA,VA Loan
Price history
| Date | Event | Price |
|---|---|---|
| 12/8/2025 | Sold | $487,500-2.5%$169/sqft |
Source:  elevateMLS #8255394 Report a problem elevateMLS #8255394 Report a problem | ||
| 11/9/2025 | Pending sale | $500,000$173/sqft |
Source: elevateMLS #8255394 Report a problem | ||
| 11/1/2025 | Listed for sale | $500,000$173/sqft |
Source: elevateMLS #8255394 Report a problem | ||
Public tax history
| Year | Property taxes | Tax assessment |
|---|---|---|
| 2024 | $1,525 +12.7% | $33,970 |
| 2023 | $1,353 -7.8% | $33,970 +40.5% |
| 2022 | $1,468 | $24,180 -2.8% |
| 2021 | -- | $24,880 +10% |
| 2020 | $1,535 +0.5% | $22,610 |
| 2019 | $1,526 +14.7% | $22,610 +18.1% |
| 2018 | $1,330 -5.3% | $19,140 |
| 2017 | $1,404 +5.6% | $19,140 +4.5% |
| 2016 | $1,330 +25.2% | $18,320 |
| 2015 | $1,062 +5.9% | $18,320 +10% |
| 2014 | $1,003 | $16,660 |
| 2013 | -- | -- |
| 2012 | -- | $17,170 |
| 2011 | $1,078 | $17,170 -6.1% |
| 2010 | -- | $18,280 |
| 2009 | -- | $18,280 +2% |
| 2008 | -- | $17,920 |
| 2006 | -- | $17,920 +23.7% |
| 2004 | -- | $14,490 |
| 2003 | $938 +3.7% | $14,490 -12.1% |
| 2002 | $904 +9.8% | $16,490 +16.2% |
| 2001 | $824 | $14,190 |
Find assessor info on the county website
Neighborhood: Northeast Colorado Springs

Nearby schools
GreatSchools rating
- 8/10King Elementary SchoolGrades: PK-5Distance: 0.7 mi
- 6/10Russell Middle SchoolGrades: 6-8Distance: 1.7 mi
- 4/10Coronado High SchoolGrades: 9-12Distance: 5.2 mi
Schools provided by the listing agent
- Elementary: King
- Middle: Russell
- High: Coronado
- District: Colorado Springs 11
Source: elevateMLS. This data may not be complete. We recommend contacting the local school district to confirm school assignments for this home.
Get a cash offer in 3 minutes
Find out how much your home could sell for in as little as 3 minutes with a no-obligation cash offer.
Estimated market value
$485,000
Get a cash offer in 3 minutes
Find out how much your home could sell for in as little as 3 minutes with a no-obligation cash offer.
Estimated market value
$485,000
- Colorado
- El Paso County
- Colorado Springs
- 80918
- Northeast Colorado Springs
- 6025 Powder Keg Pl
Nearby cities
Nearby neighborhoods
- Briargate Real estate
- Central Colorado Springs Real estate
- Cimarron Hills Real estate
- East Colorado Springs Real estate
- Northeast Colorado Springs Real estate
- Northwest Colorado Springs Real estate
- Old Colorado City Real estate
- Powers Real estate
- Southeast Colorado Springs Real estate
- Southwest Colorado Springs Real estate
Nearby zip codes
Other Colorado Springs Topics
- Apartments for Rent in 80918
- Houses for Sale in 80918
- Houses for Rent in 80918
- 80918 Real Estate
- Colorado Springs Condos
- Houses for Sale in Colorado Springs
- Newest Listings in Colorado Springs
- Colorado Springs Home Values
- Colorado Springs Real Estate Agents
- Colorado Springs Refinance
- Colorado Springs Mortgage Rates
