Skip main navigation
Off market
  • $484,800

    6025 Regal Crest Dr, Chesterfield, VA 23832

    3beds
    2,711sqft
    Detached
    Built in 2015
    0.39 Acres Lot
    $484,800 Zestimate®
    $179/sqft
    $2,886 Estimated rent

    Home value

    $484,800

    $461,000 - $509,000

    $2,886/mo

    Zestimate® history
    Loading
    Loading...

    Owner options

    List your home for rent

    $2,886/mo

    Rent Zestimate®

    Find your next renter with Zillow Rental Manager. Plus, with online applications, you can quickly screen prospective tenants – for free.

    Learn more

    $2,886/mo

    Rent Zestimate®

    Refinance and save

    $2,921/mo

    Est. payment

    Refinancing to a lower rate could help reduce your monthly payments and save thousands over the life of the loan.

    See today's rates

    $2,921/mo

    Est. payment

    Explore your selling options

    Work with a Zillow partner agent

    Leverage their expertise and Zillow's premium Showcase listings to get your home seen by more buyers.

    Get started

    List with your own agent

    Get your home in front of millions of buyers by listing it on Zillow.

    Learn how to do it

    Sell it yourself

    Take full control of how buyers see your home on Zillow by listing For Sale by Owner (FSBO).

    List your home

    What's special

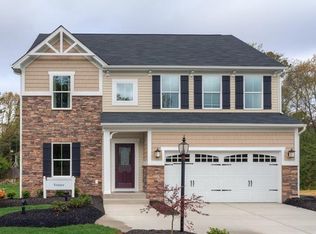
    If you want NEW CONSTRUCTION, don't take time to build because this home is LIKE NEW! You will be wowed! There is hardwood throughout the first floor. Off of the foyer is the living room and dining room which can be used as an office and sitting room. Just pass the hardwood stairs is the great room with FIREPLACE and lots of windows. The kitchen with ISLAND is open to the morning room. Kitchen has tons of CABINETS, granite counter tops and stainless steel appliances. Continue outside to patio and huge, flat backyard. Relax a moment to enjoy the quiet, private backyard. You will see lots of trees, conservation area and maybe even a deer or two. The conservation area means no one can build behind you! Going back inside, let's finish off the first floor with a half bath and mudroom. Also the 2-car garage has extra space for storage. Head upstairs to the MASTER SUITE with tray ceiling, CF, lots of windows and 2 large WICs. There are 2 additional bedrooms but what you will really love is the LOFT. This spacious and bright LOFT could be the hangout spot for kids or a second family room space, maybe even a Mancave! Trust me, this home will Turn your Dream into your New Address!

    This property is off market, which means it's not currently listed for sale or rent on Zillow. This may be different from what's available on other websites or public sources.

    Facts & features

    Interior

    Bedrooms & bathrooms
    • Bedrooms: 3
    • Bathrooms: 3
    • Full bathrooms: 2
    • 1/2 bathrooms: 1
    • Main level bathrooms: 1
    Heating
    • Heat pump, Electric, Propane / Butane
    Cooling
    • Central
    Appliances
    • Included: Dishwasher, Dryer, Garbage disposal, Microwave, Refrigerator, Washer
    • Laundry: Washer Hookup, Dryer Hookup
    Features
    • Ceiling Fan(s), Kitchen Island, Pantry, Double Vanity, Recessed Lighting, Walk-In Closet(s), High Ceilings, Dining Area, Breakfast Nook, Eat-in Kitchen, Formal Dining Room, Tray Ceiling(s), Loft, Countertops - Granite/Stone
    • Flooring: Carpet, Hardwood
    • Basement: None
    • Attic: Access Panel
    • Has fireplace: Yes
    • Fireplace features: Gas
    Interior area
    • Structure area source: Per Tax
    • Total interior livable area: 2,711 sqft

    Property

    Parking
    • Total spaces: 2
    • Parking features: Garage - Attached
    Features
    • Patio & porch: Patio, Porch, Front Porch
    • Exterior features: Stone, Wood
    • Frontage length: 0.0000
    Lot
    • Size: 0.39 Acres
    • Features: Level, Cul-de-Sac
    Details
    • Parcel number: 769681096200000
    • Other equipment: Irrigation System

    Construction

    Type & style
    • Home type: SingleFamily
    • Property subtype: Detached
    Materials
    • Wood
    • Roof: Composition
    Condition
    • Year built: 2015

    Utilities & green energy

    • Sewer: Public Sewer
    • Water: Public Water

    Community & HOA

    Community
    • Security: Smoke Detector(s)
    HOA
    • Has HOA: Yes
    • Services included: Comm Ar Mnt
    • HOA fee: $25 monthly
    Location
    • Region: Chesterfield

    Financial & listing details

    • Price per square foot: $179/sqft
    • Tax assessed value: $452,000
    • Annual tax amount: $4,023

    Price history

    DateEventPrice
    5/13/2022Sold$422,500+8.3%$156/sqft
    Source: CVRMLS #2208607 Report a problem
    4/11/2022Pending sale$390,000$144/sqft
    Source: CVRMLS #2208607 Report a problem
    4/6/2022Listed for sale$390,000+16.4%$144/sqft
    Source: CVRMLS #2208607 Report a problem
    12/18/2020Sold$335,000$124/sqft
    Source: CVRMLS #2026074 Report a problem
    11/17/2020Pending sale$335,000$124/sqft
    Source: United Real Estate Richmond #2026074 Report a problem
    10/29/2020Price change$335,000+1.8%$124/sqft
    Source: United Real Estate Richmond #2026074 Report a problem
    10/22/2020Listed for sale$329,000$121/sqft
    Source: United Real Estate Richmond #2026074 Report a problem
    9/1/2020Pending sale$329,000$121/sqft
    Source: United Real Estate Richmond #2026074 Report a problem
    8/28/2020Price change$329,000-2.9%$121/sqft
    Source: United Real Estate Richmond #2026074 Report a problem
    8/4/2020Price change$339,000-2.9%$125/sqft
    Source: United Real Estate Richmond #2013423 Report a problem
    7/1/2020Price change$349,000-2.8%$129/sqft
    Source: United Real Estate Richmond #2013423 Report a problem
    5/15/2020Listed for sale$359,000+19.8%$132/sqft
    Source: United Real Estate Richmond #2013423 Report a problem
    11/18/2015Sold$299,710$111/sqft
    Source: CVRMLS #1519069 Report a problem

    Public tax history

    YearProperty taxesTax assessment
    2025$4,023 +3.1%$452,000 +4.3%
    2024$3,902 +3.7%$433,500 +4.8%
    2023$3,763 +8%$413,500 +9.2%
    2022$3,483 +7.6%$378,600 +11.1%
    2021$3,237 +6.6%$340,700 +6.6%
    2020$3,036 +3.2%$319,600 +3.2%
    2019$2,943 +11.4%$309,800 +13.6%
    2018$2,642 +8.7%$272,800 +3.1%
    2017$2,430 $264,500 +5.6%
    2016$2,430 +912.4%$250,500 +902%
    2015$240 $25,000
    2014$240 $25,000
    2013-- $25,000 -5.7%
    2012-- $26,500 -3.6%
    2011-- $27,500
    2010-- $27,500
    2009-- $27,500
    2008-- --
    Find assessor info on the county website

    Neighborhood: 23832

    Nearby schools

    GreatSchools rating
    Schools provided by the listing agent
    • Elementary: Hening
    • Middle: Manchester
    • High: Meadowbrook

    Source: The MLS. This data may not be complete. We recommend contacting the local school district to confirm school assignments for this home.

    Get a cash offer in 3 minutes
    Find out how much your home could sell for in as little as 3 minutes with a no-obligation cash offer.
    Estimated market value
    $484,800
    Get a cash offer in 3 minutes
    Find out how much your home could sell for in as little as 3 minutes with a no-obligation cash offer.
    Estimated market value
    $484,800