Skip main navigation
Sold for $515,995
  • $515,995

    6025 Road 115, Pasco, WA 99301

    4beds
    2,449sqft
    Single Family Residence
    Built in 2025
    5,662.8 Square Feet Lot
    $514,400 Zestimate®
    $211/sqft
    $3,163 Estimated rent

    Home value

    $514,400

    $478,000 - $556,000

    $3,163/mo

    Zestimate® history
    Loading
    Loading...

    Owner options

    List your home for rent

    $3,163/mo

    Rent Zestimate®

    Find your next renter with Zillow Rental Manager. Plus, with online applications, you can quickly screen prospective tenants – for free.

    Learn more

    $3,163/mo

    Rent Zestimate®

    Refinance and save

    $3,181/mo

    Est. payment

    Refinancing to a lower rate could help reduce your monthly payments and save thousands over the life of the loan.

    See today's rates

    $3,181/mo

    Est. payment

    Explore your selling options

    Work with a Zillow partner agent

    Leverage their expertise and Zillow's premium Showcase listings to get your home seen by more buyers.

    Get started

    List with your own agent

    Get your home in front of millions of buyers by listing it on Zillow.

    Learn how to do it

    Sell it yourself

    Take full control of how buyers see your home on Zillow by listing For Sale by Owner (FSBO).

    List your home

    What's special

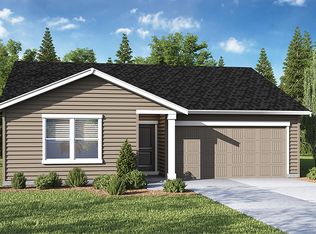
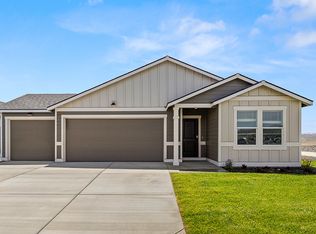
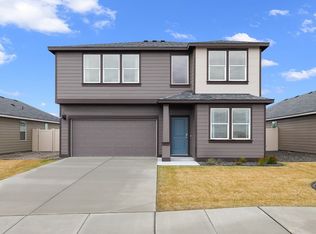
    MLS# 288525 New construction opportunity at The Dunes in Pasco! The Cambridge floor plan is a beautiful, spacious home that holds 4 bedrooms and a bonus room, 2.5 bathrooms, and a 2-car garage. A shady covered patio, a jumbo pantry, and a huge walk-in closet add thoughtful touches to this cheerful home. Step inside and store your shoes in the mud room. The main level has a great room concept that flows seamlessly. The spacious kitchen impresses with stainless steel appliances, quartz counters, and lots of cabinet space, including a kitchen island with seating. On the opposite wall, an electric fireplace glows in the living area. The adjoining dining area leads out to the covered patio, perfect for indoor/outdoor gatherings. A handy powder room on the main is across from the stairs. Wandering upstairs, a full bathroom and laundry room are encircled by 4 bedrooms and a large bonus room. Create a home office, playroom, or any configuration to meet your current stage in life. The primary suite is a private oasis, with a walk-in closet and attached bathroom with a double vanity. Each home has backyard privacy fence and front yard irrigated landscaping for a boost of curb appeal. With smart features like a doorbell and thermostat included, control of your home is at your fingertips. A 10-year limited warranty protects your purchase. Photos are representative of plan only and may vary as built. Visit The Dunes today and see the Cambridge in person! Model home office located at 5921 Road 115 - open daily from 10:00am-4:30pm.

    Zillow last checked:

    Listing updated:

    Listed by:

    Kathy Myers 509-975-9007,

    DR Horton

    Bought with:

    Salvador Mendoza, 24004066

    Kelly Right Real Estate TC

    Source: PACMLS,MLS#: 288525MLS Logo

    Facts & features

    Interior

    Bedrooms & bathrooms
    • Bedrooms: 4
    • Bathrooms: 3
    • Full bathrooms: 2
    • 1/2 bathrooms: 1
    Bedroom
    • Level: U
    Bedroom 1
    • Level: U
    Bedroom 2
    • Level: U
    Bedroom 3
    • Level: U
    Dining room
    • Level: M
    Family room
    • Level: U
    Kitchen
    • Level: M
    Living room
    • Level: M
    Heating
    • Forced Air
    Cooling
    • Central Air, Heat Pump
    Appliances
    • Included: Dishwasher, Disposal, Microwave, Range/Oven, Water Heater
    Features
    • Raised Ceiling(s)
    • Flooring: Carpet, Laminate
    • Windows: Windows - Vinyl
    • Basement: None
    • Number of fireplaces: 1
    • Fireplace features: 1, Electric, Living Room
    Interior area
    • Total structure area: 2,449
    • Total interior livable area: 2,449 sqft

    Property

    Parking
    • Total spaces: 3
    • Parking features: Attached, 2 car
    • Attached garage spaces: 3
    Features
    • Levels: 2 Story
    • Stories: 2
    • Patio & porch: Patio/Covered, Porch
    • Fencing: Fenced
    Lot
    • Size: 5,662 sqft
    • Features: Located in City Limits, Plat Map - Recorded
    Details
    • Zoning description: Single Family R

    Construction

    Type & style
    • Home type: SingleFamily
    • Property subtype: Single Family Residence
    Materials
    • Concrete Board, Lap
    • Foundation: Concrete, Crawl Space
    • Roof: Comp Shingle
    Condition
    • Under Construction
    • New construction: Yes
    • Year built: 2025

    Utilities & green energy

    • Water: Public
    • Utilities for property: Sewer Connected

    Community & neighborhood

    Location
    • Region: Pasco
    • Subdivision: The Dunes,Pasco West

    HOA & financial

    HOA
    • Has HOA: Yes
    • HOA fee: $100 monthly

    Other

    Other facts
    • Listing terms: Cash,Conventional,FHA,VA Loan
    • Road surface type: Paved

    Price history

    DateEventPrice
    3/27/2026Sold$515,995$211/sqft
    Source: PACMLS #288525 Report a problem
    10/29/2025Listed for sale$515,995$211/sqft
    Source: PACMLS #288525 Report a problem

    Public tax history

    Tax history is unavailable.

    Neighborhood: 99301

    Nearby schools

    GreatSchools rating
    Get pre-qualified for a loan
    At Zillow Home Loans, we can pre-qualify you in as little as 5 minutes with no impact to your credit score.

    An equal housing lender. NMLS #10287.

    Sell for more on Zillow
    Get a Zillow Showcase℠ listing at no additional cost and you could sell for .
    $514,400
    2% more
    +$10,288
    With Zillow Showcase(estimated)
    $524,688