This stunning property presents a rare opportunity to own a beautiful home in one of Windermere's most sought-after neighborhoods. This beautiful 4 bedroom, 3.5 bath Corner Lot, Pool Home in the heart of Windermere! Inside, discover a bright and airy floor plan with a spacious living area and a well-appointed kitchen featuring granite countertops and an eat in kitchen. One of the standout features of this property is its fully paid for solar panels, providing eco-friendly energy savings and reducing utility costs. No more $500 energy bill, their average energy bill is only $35 which covers the house and the pool. Plus, the panels have a 25 year warranty. Additionally, the home is equipped with UV air filtration, ensuring a clean and healthy indoor environment. All the carpet in the home is BRAND NEW. Upstairs, you'll find a large media room perfect for movie nights or gaming sessions, offering additional space for entertainment and relaxation.Escape to the luxurious master suite, where you'll find a serene retreat to unwind after a long day. The en-suite bathroom features dual vanities, a soaking tub, and shower, offering the ultimate in relaxation. Step outside to a private backyard oasis with lush landscaping and a covered patio area, perfect for outdoor entertaining. Don't miss out on this opportunity to experience Florida living at its finest. Schedule a showing today!
Sold for $810,000
$810,000
6025 Roseate Spoonbill Dr, Windermere, FL 34786
4beds
3,092sqft
Single Family Residence
Built in 2012
7,407 Square Feet Lot
$840,600 Zestimate®
$262/sqft
$5,254 Estimated rent
Home value
$840,600
$799,000 - $883,000
$5,254/mo
Zestimate® history
Owner options
List your home for rent
$5,254/mo
Rent Zestimate®
Find your next renter with Zillow Rental Manager. Plus, with online applications, you can quickly screen prospective tenants – for free.
$5,254/mo
Rent Zestimate®
Refinance and save
$5,870/mo
Est. payment
Refinancing to a lower rate could help reduce your monthly payments and save thousands over the life of the loan.
$5,870/mo
Est. payment
Explore your selling options
Work with a Zillow partner agent
Leverage their expertise and Zillow's premium Showcase listings to get your home seen by more buyers.
Get startedList with your own agent
Get your home in front of millions of buyers by listing it on Zillow.
Learn how to do itSell it yourself
Take full control of how buyers see your home on Zillow by listing For Sale by Owner (FSBO).
List your homeWhat's special
Pool homeLuxurious master suiteGranite countertopsLarge media roomDual vanitiesCovered patio areaLush landscaping
Zillow last checked:
Listing updated:
Listed by:
Kristina Williams 407-865-0076,
SGT YORKS REAL ESTATE SERVICES 321-200-5522
Bought with:
Jay Martin, 3097299
CORCORAN PREMIER REALTY
Source: Stellar MLS,MLS#: O6176295 Originating MLS: Orlando Regional
Originating MLS: Orlando Regional
Facts & features
Interior
Bedrooms & bathrooms
- Bedrooms: 4
- Bathrooms: 4
- Full bathrooms: 3
- 1/2 bathrooms: 1
Rooms
- Room types: Bonus Room, Den/Library/Office, Dining Room
Primary bedroom
- Features: Walk-In Closet(s)
- Level: Second
- Dimensions: 19x14
Bedroom 2
- Features: Built-in Closet
- Level: Second
- Dimensions: 11x13
Bedroom 3
- Features: Built-in Closet
- Level: Second
- Dimensions: 13x13
Bedroom 4
- Features: Built-in Closet
- Level: Second
- Dimensions: 13x13
Dining room
- Level: First
- Dimensions: 13x11
Kitchen
- Level: First
- Dimensions: 13x20
Living room
- Level: First
- Dimensions: 20x14
Media room
- Level: Second
- Dimensions: 19x18
Office
- Level: First
- Dimensions: 13x11
Heating
- Central
Cooling
- Central Air
Appliances
- Included: Oven, Dishwasher, Disposal, Electric Water Heater, Microwave, Range, Refrigerator
- Laundry: Electric Dryer Hookup, Inside, Laundry Room, Upper Level
Features
- Ceiling Fan(s), Crown Molding, Dry Bar, Eating Space In Kitchen, Kitchen/Family Room Combo, Open Floorplan, Stone Counters, Thermostat, Walk-In Closet(s)
- Flooring: Carpet, Ceramic Tile, Hardwood
- Windows: Blinds, Double Pane Windows
- Has fireplace: No
Interior area
- Total structure area: 4,076
- Total interior livable area: 3,092 sqft
Property
Parking
- Total spaces: 2
- Parking features: Driveway, Garage Door Opener
- Attached garage spaces: 2
- Has uncovered spaces: Yes
Features
- Levels: Two
- Stories: 2
- Patio & porch: Enclosed, Front Porch, Rear Porch, Screened
- Exterior features: Irrigation System, Lighting, Private Mailbox, Sidewalk
- Has private pool: Yes
- Pool features: Child Safety Fence, Heated, In Ground, Lighting, Salt Water, Screen Enclosure
- Has spa: Yes
- Spa features: Heated, In Ground
- Fencing: Fenced,Vinyl
Lot
- Size: 7,407 Square Feet
- Features: Corner Lot, City Lot, Sidewalk
- Residential vegetation: Fruit Trees, Trees/Landscaped
Details
- Parcel number: 302328945200560
- Zoning: P-D
- Special conditions: None
Construction
Type & style
- Home type: SingleFamily
- Architectural style: Traditional
- Property subtype: Single Family Residence
Materials
- Block, Concrete, Stucco
- Foundation: Slab
- Roof: Shingle
Condition
- Completed
- New construction: No
- Year built: 2012
Utilities & green energy
- Electric: Photovoltaics Seller Owned
- Sewer: Public Sewer
- Water: Public
- Utilities for property: Electricity Available, Electricity Connected, Sewer Available, Sewer Connected, Solar, Sprinkler Meter, Water Available, Water Connected
Green energy
- Energy efficient items: Water Heater
- Energy generation: Solar
- Indoor air quality: HVAC UV/Elec. Filtration
Community & HOA
Community
- Features: Dog Park, Park, Playground, Pool, Sidewalks
- Security: Smoke Detector(s)
- Pet fee: $0 monthly
- Subdivision: WINDERMERE LNDGS FD-1
HOA
- Has HOA: Yes
- Amenities included: Maintenance, Playground, Pool
- Services included: Pool Maintenance
- HOA fee: $130 monthly
- HOA name: PremierMgmtCFL
- HOA phone: 407-333-7787
Location
- Region: Windermere
Financial & listing details
- Price per square foot: $262/sqft
- Tax assessed value: $686,529
- Annual tax amount: $7,963
- Date on market: 2/9/2024
- Cumulative days on market: 129 days
- Listing terms: Cash,Conventional,FHA,VA Loan
- Ownership: Fee Simple
- Total actual rent: 0
- Electric utility on property: Yes
- Road surface type: Paved, Asphalt
Price history
| Date | Event | Price |
|---|---|---|
| 3/15/2024 | Sold | $810,000-2.4%$262/sqft |
Source:  Stellar MLS #O6176295 Report a problem Stellar MLS #O6176295 Report a problem | ||
| 2/19/2024 | Pending sale | $830,000$268/sqft |
Source: Stellar MLS #O6176295 Report a problem | ||
| 2/9/2024 | Listed for sale | $830,000-1.1%$268/sqft |
Source: Stellar MLS #O6176295 Report a problem | ||
| 1/19/2024 | Listing removed | -- |
Source: Stellar MLS #O6138524 Report a problem | ||
| 11/16/2023 | Price change | $839,000-0.7%$271/sqft |
Source: Stellar MLS #O6138524 Report a problem | ||
| 10/19/2023 | Price change | $845,000-0.5%$273/sqft |
Source: Stellar MLS #O6138524 Report a problem | ||
| 10/5/2023 | Listed for sale | $849,000$275/sqft |
Source: Stellar MLS #O6138524 Report a problem | ||
| 9/29/2023 | Pending sale | $849,000$275/sqft |
Source: Stellar MLS #O6138524 Report a problem | ||
| 9/14/2023 | Listed for sale | $849,000+35.8%$275/sqft |
Source: Stellar MLS #O6138524 Report a problem | ||
| 6/21/2021 | Sold | $625,000+34.6%$202/sqft |
Source: Public Record Report a problem | ||
| 9/3/2015 | Sold | $464,500-3%$150/sqft |
Source: Public Record Report a problem | ||
| 7/7/2015 | Price change | $479,000-4%$155/sqft |
Source: COTTON REALTY & ASSOC, INC #O5361127 Report a problem | ||
| 4/29/2015 | Listed for sale | $499,000+20.2%$161/sqft |
Source: COTTON REALTY & ASSOC, INC #O5361127 Report a problem | ||
| 5/21/2012 | Sold | $415,200$134/sqft |
Source: Public Record Report a problem | ||
Public tax history
| Year | Property taxes | Tax assessment |
|---|---|---|
| 2024 | $8,863 +7.5% | $543,114 +3% |
| 2023 | $8,249 +3.6% | $527,295 +3% |
| 2022 | $7,964 +25.3% | $511,937 +26.8% |
| 2021 | $6,355 +0.8% | $403,591 +1.4% |
| 2020 | $6,307 +1% | $398,019 +2.3% |
| 2019 | $6,243 -8.7% | $389,070 +2.1% |
| 2018 | $6,838 | $381,235 +2.1% |
| 2017 | $6,838 +1% | $373,557 +2.4% |
| 2016 | $6,768 +0.6% | $364,974 +3.4% |
| 2015 | $6,724 +16.7% | $352,866 +2.4% |
| 2014 | $5,763 +1.8% | $344,600 +5.1% |
| 2013 | $5,659 +318% | $327,786 +582.9% |
| 2012 | $1,354 +49.7% | $48,000 -4% |
| 2011 | $905 | $50,000 |
Find assessor info on the county website
Neighborhood: 34786
Nearby homes
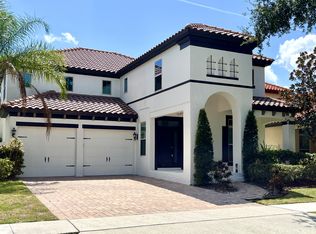
- $753,9004 bd4 ba3.1k sqft6031 Roseate Spoonbill Dr, Windermere, FL 34786Off Market
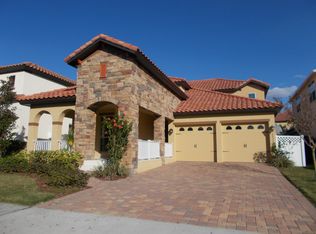
- $779,7004 bd3 ba2.6k sqft6037 Roseate Spoonbill Dr, Windermere, FL 34786Off Market
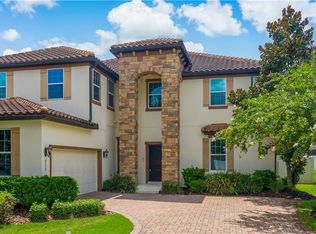
- $976,5006 bd4 ba4.3k sqft6235 Roseate Spoonbill Dr, Windermere, FL 34786Off Market
- $998,7006 bd5 ba4.6k sqft6229 Roseate Spoonbill Dr, Windermere, FL 34786Off Market
- $751,8004 bd3 ba2.8k sqft6006 Roseate Spoonbill Dr, Windermere, FL 34786Off Market
- $1,244,4006 bd5 ba4.7k sqft6000 Roseate Spoonbill Dr, Windermere, FL 34786Off Market
- $780,8004 bd3 ba3k sqft6043 Roseate Spoonbill Dr, Windermere, FL 34786Off Market
- $554,0003 bd3 ba2.1k sqft6024 Roseate Spoonbill Dr, Windermere, FL 34786Off Market
Nearby schools
GreatSchools rating
- 9/10Sunset Park Elementary SchoolGrades: K-5Distance: 0.6 mi
- 8/10Horizon West Middle SchoolGrades: 6-8Distance: 1.4 mi
- 7/10Windermere High SchoolGrades: 9-12Distance: 2.2 mi
Schools provided by the listing agent
- Elementary: Sunset Park Elem
- Middle: Horizon West Middle School
- High: Windermere High School
Source: Stellar MLS. This data may not be complete. We recommend contacting the local school district to confirm school assignments for this home.
Get a cash offer in 3 minutes
Find out how much your home could sell for in as little as 3 minutes with a no-obligation cash offer.
Estimated market value
$840,600
Get a cash offer in 3 minutes
Find out how much your home could sell for in as little as 3 minutes with a no-obligation cash offer.
Estimated market value
$840,600
- Florida
- Orange County
- Windermere
- 34786
- 6025 Roseate Spoonbill Dr
Nearby cities
Nearby neighborhoods
Nearby zip codes
Other Windermere Topics
