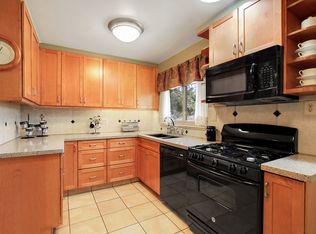
Enter into this Littleton haven, where classic charm is seamlessly entwined with a fresh modern aesthetic. Every inch of this home has been carefully curated to pay homage to its traditional roots while ushering in a new era of refined living. Moving beyond the immaculately updated façade, the original preserved hardwood floors guide your steps through an interior adorned with vaulted ceilings. Situated along a picture window is an intimate living room, centered around a feature fireplace— the epitome of timeless appeal and modern luxury. The adjacent kitchen awaits, where pristine full-height cabinetry, stainless steel appliances, and exquisite granite counters artfully converge. The breakfast bar peninsula introduces a note of artistry, providing a harmonious blend of functional style while subtle design features add warmth to the space. Upstairs, the tranquil primary bedroom offers abundant space, serene natural light, and dual closets, creating an inviting canvas for a quiet retreat. The accompanying full bath, a sanctuary of convenience, boasts dual sinks alongside elevated finishes. The secondary bedroom enjoys the same bright airy feel, with views of the expansive backyard. Descend to the lower level, where versatility meets luxury with two additional bedrooms and a well-appointed bath, adaptable for guests or personalized transformation. A discreet stacked washer/dryer enhances in its own utility area and rounds out practicality. Stepping from the dining area through a new sliding glass door into the expansive backyard and embrace a private haven for outdoor indulgence. A charming patio, flanked by two storage sheds, invites both utility and aesthetic appeal. This generous space sets the stage for leisurely barbecues, flourishing gardens, and the creation of cherished memories. At just over a mile from bustling Downtown Littleton and in the highly sought after 80120, this home is more than a residence. Come see it before it's gone!
Sold for $659,000
$659,000
6025 S Bannock Street, Littleton, CO 80120
4beds
1,534sqft
Single Family Residence
Built in 1956
9,060 Square Feet Lot
$636,400 Zestimate®
$430/sqft
$2,905 Estimated rent
Home value
$636,400
$605,000 - $668,000
$2,905/mo
Zestimate® history
Owner options
List your home for rent
$2,905/mo
Rent Zestimate®
Find your next renter with Zillow Rental Manager. Plus, with online applications, you can quickly screen prospective tenants – for free.
$2,905/mo
Rent Zestimate®
Refinance and save
$3,857/mo
Est. payment
Refinancing to a lower rate could help reduce your monthly payments and save thousands over the life of the loan.
$3,857/mo
Est. payment
Explore your selling options
Work with a Zillow partner agent
Leverage their expertise and Zillow's premium Showcase listings to get your home seen by more buyers.
Get startedList with your own agent
Get your home in front of millions of buyers by listing it on Zillow.
Learn how to do itSell it yourself
Take full control of how buyers see your home on Zillow by listing For Sale by Owner (FSBO).
List your homeWhat's special
Modern luxuryFunctional styleElevated finishesClassic charmExquisite granite countersTraditional rootsExpansive backyard
Zillow last checked:
Listing updated:
Listed by:
Travis Hall 720-319-9256 travis.hall@kw.com,
Keller Williams Realty Success,
David Umphress 303-578-0741,
Keller Williams Realty Success
Bought with:
Motif Shelton, 40037235
Redfin Corporation
Source: REcolorado as distributed by MLS GRID,MLS#: 8297135
Facts & features
Interior
Bedrooms & bathrooms
- Bedrooms: 4
- Bathrooms: 2
- Full bathrooms: 1
- 3/4 bathrooms: 1
Bedroom
- Description: Two Closets, Wood Floors, Ceiling Light, Vaulted Ceilings
- Level: Upper
Bedroom
- Description: Closet, Wood Floors, Ceiling Light, Vaulted Ceilings
- Level: Upper
Bedroom
- Description: Closet, Carpeted, Ceiling Light
- Level: Lower
Bedroom
- Description: Carpeted, Ceiling Light
- Level: Lower
Bathroom
- Description: Two Sinks, Granite Counters, Tub, Tile Floors
- Level: Upper
Bathroom
- Description: Granite Counters, Tile Floors, Glass Surround
- Level: Lower
Dining room
- Description: Dining Area
- Level: Main
Kitchen
- Description: Eat-In, Breakfast Bar, Tile Floors, White Cabinets, Ss Aplliances, Tile Backsplash, Granite Counters
- Level: Main
Laundry
- Description: Closet, Stacked Washer & Dryer
- Level: Lower
Living room
- Description: Recessed Lighting, Wood Floors, Fireplace, Vaulted Ceilings
- Level: Main
Heating
- Forced Air
Cooling
- None
Appliances
- Included: Dishwasher, Dryer, Microwave, Oven, Range, Range Hood, Refrigerator, Washer
- Laundry: In Unit
Features
- Built-in Features, Eat-in Kitchen, Five Piece Bath, Granite Counters, High Speed Internet, Open Floorplan, Pantry, Quartz Counters, Vaulted Ceiling(s)
- Flooring: Carpet, Tile, Vinyl, Wood
- Windows: Bay Window(s), Double Pane Windows
- Basement: Finished
- Number of fireplaces: 1
- Fireplace features: Living Room, Wood Burning
- Common walls with other units/homes: No Common Walls
Interior area
- Total structure area: 1,534
- Total interior livable area: 1,534 sqft
- Finished area above ground: 1,534
- Finished area below ground: 0
Property
Parking
- Total spaces: 2
- Parking features: Concrete
- Carport spaces: 1
- Details: Off Street Spaces: 1
Features
- Levels: Multi/Split
- Patio & porch: Patio
- Exterior features: Lighting, Private Yard, Rain Gutters
- Fencing: Full
Lot
- Size: 9,060 Square Feet
- Features: Landscaped, Level
- Residential vegetation: Grassed
Details
- Parcel number: 032106506
- Special conditions: Standard
Construction
Type & style
- Home type: SingleFamily
- Architectural style: Contemporary
- Property subtype: Single Family Residence
Materials
- Brick, Concrete
- Roof: Tar/Gravel
Condition
- Updated/Remodeled
- Year built: 1956
Utilities & green energy
- Sewer: Public Sewer
- Water: Public
- Utilities for property: Cable Available, Electricity Connected, Natural Gas Available, Natural Gas Connected, Phone Available
Community & HOA
Community
- Security: Carbon Monoxide Detector(s), Smoke Detector(s)
- Subdivision: Broadmoor
HOA
- Has HOA: No
Location
- Region: Littleton
Financial & listing details
- Price per square foot: $430/sqft
- Tax assessed value: $706,600
- Annual tax amount: $1,741
- Date on market: 1/11/2024
- Listing terms: Cash,Conventional,FHA,VA Loan
- Exclusions: Seller`s Personal Property, Staging And Cleaning Items, And Ring Security System
- Ownership: Individual
- Electric utility on property: Yes
- Road surface type: Paved
Price history
| Date | Event | Price |
|---|---|---|
| 1/26/2024 | Sold | $659,000+1.4%$430/sqft |
Source:  REcolorado as distributed by MLS GRID #8297135 Report a problem REcolorado as distributed by MLS GRID #8297135 Report a problem | ||
| 1/13/2024 | Pending sale | $650,000$424/sqft |
Source: REcolorado as distributed by MLS GRID #8297135 Report a problem | ||
| 1/11/2024 | Listed for sale | $650,000+52.9%$424/sqft |
Source: REcolorado as distributed by MLS GRID #8297135 Report a problem | ||
| 9/11/2023 | Sold | $425,000$277/sqft |
Source: Public Record Report a problem | ||
Public tax history
| Year | Property taxes | Tax assessment |
|---|---|---|
| 2025 | $3,123 +37% | $44,163 +44.6% |
| 2024 | $2,280 +30.9% | $30,545 -11.6% |
| 2023 | $1,741 +0.3% | $34,563 +43.4% |
| 2022 | $1,737 | $24,103 -2.8% |
| 2021 | -- | $24,796 +0.3% |
| 2020 | $1,729 +54.7% | $24,718 |
| 2019 | $1,117 | $24,718 +23.4% |
| 2018 | $1,117 +7.9% | $20,030 |
| 2017 | $1,035 | $20,030 +16.1% |
| 2016 | -- | $17,249 |
| 2015 | -- | $17,249 +30.7% |
| 2014 | $782 | $13,198 -3.8% |
| 2013 | -- | $13,720 |
| 2012 | -- | $13,720 |
| 2011 | $1,195 +12.8% | $13,720 -1.9% |
| 2010 | $1,060 +57.8% | $13,990 |
| 2009 | $672 | $13,990 -16.5% |
| 2008 | -- | $16,764 |
| 2007 | -- | $16,764 +6.7% |
| 2006 | -- | $15,705 |
| 2005 | -- | $15,705 +8.9% |
| 2002 | $1,009 +10.9% | $14,420 +20.9% |
| 2001 | $910 | $11,930 |
Find assessor info on the county website
Neighborhood: 80120
Nearby homes
- $593,8005 bd2 ba2.3k sqft6015 S Bannock St, Littleton, CO 80120Off Market
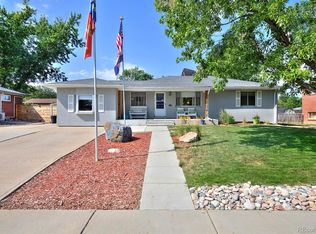
- $713,1003 bd2 ba2.7k sqft6035 S Bannock St, Littleton, CO 80120Off Market
- $753,2004 bd4 ba2.9k sqft6078 S Westview St, Littleton, CO 80120Off Market
- $562,7005 bd1 ba1.1k sqft6005 S Bannock St, Littleton, CO 80120Off Market

- $780,0004 bd3 ba2.7k sqft6026 S Bannock St, Littleton, CO 80120Off Market
- $550,300-- bd3 ba1.3k sqft6068 S Westview St, Littleton, CO 80120Off Market
- $637,9005 bd2 ba2.4k sqft6088 S Westview St, Littleton, CO 80120Off Market
- $792,5005 bd3 ba3k sqft6016 S Bannock St, Littleton, CO 80120Sold
Nearby schools
GreatSchools rating
- 7/10Little Raven Elementary SchoolGrades: K-5Distance: 1.6 mi
- 8/10Euclid Middle SchoolGrades: 6-8Distance: 0.7 mi
- 5/10Littleton High SchoolGrades: 9-12Distance: 0.6 mi
Schools provided by the listing agent
- Elementary: East
- Middle: Euclid
- High: Littleton
- District: Littleton 6
Source: REcolorado as distributed by MLS GRID. This data may not be complete. We recommend contacting the local school district to confirm school assignments for this home.
Get a cash offer in 3 minutes
Find out how much your home could sell for in as little as 3 minutes with a no-obligation cash offer.
Estimated market value
$636,400
Get a cash offer in 3 minutes
Find out how much your home could sell for in as little as 3 minutes with a no-obligation cash offer.
Estimated market value
$636,400
- Colorado
- Arapahoe County
- Littleton
- 80120
- 6025 S Bannock Street
