Skip main navigation
Sold for $630,000
Street View
  • $630,000

    6025 S Parfet Street, Littleton, CO 80127

    4beds
    1,921sqft
    Single Family Residence
    Built in 1987
    6,403 Square Feet Lot
    $625,900 Zestimate®
    $328/sqft
    $3,404 Estimated rent

    Home value

    $625,900

    $595,000 - $663,000

    $3,404/mo

    Zestimate® history
    Loading
    Loading...

    Owner options

    List your home for rent

    $3,404/mo

    Rent Zestimate®

    Find your next renter with Zillow Rental Manager. Plus, with online applications, you can quickly screen prospective tenants – for free.

    Learn more

    $3,404/mo

    Rent Zestimate®

    Refinance and save

    $3,606/mo

    Est. payment

    Refinancing to a lower rate could help reduce your monthly payments and save thousands over the life of the loan.

    See today's rates

    $3,606/mo

    Est. payment

    Explore your selling options

    Work with a Zillow partner agent

    Leverage their expertise and Zillow's premium Showcase listings to get your home seen by more buyers.

    Get started

    List with your own agent

    Get your home in front of millions of buyers by listing it on Zillow.

    Learn how to do it

    Sell it yourself

    Take full control of how buyers see your home on Zillow by listing For Sale by Owner (FSBO).

    List your home

    What's special

    Finished basementInviting kitchenGranite countersSs appliancesSoft-close cabinetryWalk-in closetCenter island
    As you walk beneath the pergola the entry creates an inviting warm feeling. Open the door and this remodeled ranch home really starts to shine. Featuring classic style with modern finishes, the open concept design bodes itself perfectly for entertaining in the main living spaces which seamlessly flow together with the kitchen area in this open concept floor plan. Enjoy preparing a meal in the inviting kitchen featuring SS appliances, soft-close cabinetry, granite counters & center island. Rare main floor primary suite complete with walk-in closet & updated ensuite bath with walk-in shower. Two secondary bedrooms and a full bath are located on the main level. Family movie nights are ideal in the finished basement or make it a private 4th bedroom, perfect for guests. Relax in your serene backyard oasis, great for summer get togethers. Energy efficient windows throughout. Ideally located within minutes of Jefferson County schools, parks, shopping, dining & easy highway access so you get up to the mountains.

    Zillow last checked:

    Listing updated:

    Listed by:

    Garvin Laverick 978-675-1408 Garvin@GarvinLaverick.com,

    Coldwell Banker Global Luxury Denver

    Bought with:

    Dan Luebcke, 100076637

    Alpha Real Estate Associates LLC

    Source: REcolorado as distributed by MLS GRID,MLS#: 1609126MLS Logo

    Facts & features

    Interior

    Bedrooms & bathrooms
    • Bedrooms: 4
    • Bathrooms: 3
    • Full bathrooms: 1
    • 3/4 bathrooms: 2
    • Main level bathrooms: 2
    • Main level bedrooms: 3
    Bedroom
    • Description: Custom Walk In Closet In Primary Bedroom With Barn Door
    • Features: Primary Suite
    • Level: Main
    • Area: 166.37 Square Feet
    • Dimensions: 12.7 x 13.1
    Bedroom
    • Description: 2nd Bedroom With Lots Of Natural Light
    • Features: Primary Suite
    • Level: Main
    • Area: 125.13 Square Feet
    • Dimensions: 12.9 x 9.7
    Bedroom
    • Description: 3rd Bedroom Great For Nursery Of Office
    • Features: Primary Suite
    • Level: Main
    • Area: 108.48 Square Feet
    • Dimensions: 9.6 x 11.3
    Bedroom
    • Description: Spacious Guest Suite With Shared Rec Room Downstairs
    • Level: Basement
    • Area: 92.88 Square Feet
    • Dimensions: 8.6 x 10.8
    Bathroom
    • Description: Large En-Quite With Walk In Shower
    • Features: En Suite Bathroom, Primary Suite
    • Level: Main
    • Area: 46.61 Square Feet
    • Dimensions: 5.9 x 7.9
    Bathroom
    • Description: Remodeled Guest Bath With Tub
    • Level: Main
    • Area: 45.82 Square Feet
    • Dimensions: 5.8 x 7.9
    Bathroom
    • Description: Spacious Guest Bath Downstairs
    • Level: Basement
    • Area: 50.76 Square Feet
    • Dimensions: 4.7 x 10.8
    Game room
    • Description: Cozy Sitting Area
    • Level: Basement
    • Area: 207.46 Square Feet
    • Dimensions: 8.2 x 25.3
    Kitchen
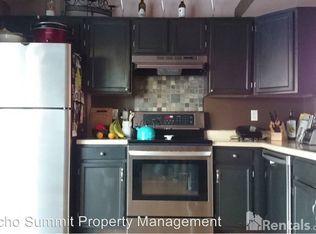
    • Description: Beautifully Remodeled With Granite Counter Tops, Upgraded Stainless Steel Appliances, Self Close Cabinets And Drawers With New Hardware.
    • Level: Main
    • Area: 250.04 Square Feet
    • Dimensions: 18.8 x 13.3
    Laundry
    • Description: Conveniently Tucked Away Laundry
    • Level: Basement
    • Area: 76.68 Square Feet
    • Dimensions: 7.1 x 10.8
    Living room
    • Description: Stunning Open Floor Plan With Cozy Fireplace
    • Level: Main
    • Area: 272.32 Square Feet
    • Dimensions: 18.4 x 14.8
    Heating
    • Forced Air, Natural Gas
    Cooling
    • Central Air
    Appliances
    • Included: Microwave, Oven, Range, Refrigerator
    • Laundry: In Unit
    Features
    • Eat-in Kitchen, Granite Counters, High Ceilings, High Speed Internet, Kitchen Island, Open Floorplan, Primary Suite, Quartz Counters, Radon Mitigation System, Smoke Free, Vaulted Ceiling(s), Walk-In Closet(s), Wired for Data
    • Flooring: Carpet, Tile, Wood
    • Windows: Double Pane Windows, Window Coverings
    • Basement: Finished
    • Number of fireplaces: 1
    • Fireplace features: Basement, Electric, Family Room, Insert
    Interior area
    • Total structure area: 1,921
    • Total interior livable area: 1,921 sqft
    • Finished area above ground: 1,232
    • Finished area below ground: 594

    Property

    Parking
    • Total spaces: 2
    • Parking features: Concrete, Lighted
    • Attached garage spaces: 2
    Features
    • Levels: One
    • Stories: 1
    • Exterior features: Garden, Lighting, Private Yard, Rain Gutters
    • Fencing: Full
    Lot
    • Size: 6,403 sqft
    • Features: Irrigated, Landscaped, Level, Near Public Transit, Sprinklers In Front, Sprinklers In Rear
    Details
    • Parcel number: 184882
    • Zoning: P-D
    • Special conditions: Standard

    Construction

    Type & style
    • Home type: SingleFamily
    • Architectural style: Contemporary
    • Property subtype: Single Family Residence
    Materials
    • Brick, Frame
    • Foundation: Slab
    • Roof: Composition
    Condition
    • Updated/Remodeled
    • Year built: 1987

    Utilities & green energy

    • Electric: 220 Volts
    • Sewer: Public Sewer
    • Water: Public
    • Utilities for property: Cable Available, Internet Access (Wired), Natural Gas Available

    Community & neighborhood

    Security
    • Security features: Smoke Detector(s)
    Location
    • Region: Littleton
    • Subdivision: Powderhorn

    Other

    Other facts
    • Listing terms: Cash,Conventional,FHA,Other,VA Loan
    • Ownership: Individual
    • Road surface type: Paved

    Price history

    DateEventPrice
    5/27/2026Sold$630,000$328/sqft
    Source: REcolorado as distributed by MLS GRID #1609126 Report a problem
    4/20/2026Pending sale$630,000$328/sqft
    Source: REcolorado as distributed by MLS GRID #1609126 Report a problem
    4/16/2026Listed for sale$630,000+2.4%$328/sqft
    Source: REcolorado as distributed by MLS GRID #1609126 Report a problem
    5/12/2022Sold$615,000+1%$320/sqft
    Source: Public Record Report a problem
    4/19/2022Pending sale$609,000$317/sqft
    Source: RE/MAX International #8638044 Report a problem
    4/13/2022Listed for sale$609,000$317/sqft
    Source: RE/MAX International #8638044 Report a problem
    4/5/2022Pending sale$609,000$317/sqft
    Source: RE/MAX International #8638044 Report a problem
    4/1/2022Listed for sale$609,000+35.3%$317/sqft
    Source: RE/MAX International #8638044 Report a problem
    11/12/2019Sold$450,000+2.7%$234/sqft
    Source: Public Record Report a problem
    9/26/2019Pending sale$438,000$228/sqft
    Source: LoKation Real Estate #8589067 Report a problem
    9/24/2019Listed for sale$438,000+61.3%$228/sqft
    Source: LoKation Real Estate #8589067 Report a problem
    10/13/2014Sold$271,500-3%$141/sqft
    Source: Public Record Report a problem
    8/14/2014Listed for sale$279,900+55.5%$146/sqft
    Source: Open Door Real Estate #5389305 Report a problem
    6/5/2014Sold$180,000+5.9%$94/sqft
    Source: Public Record Report a problem
    11/3/2000Sold$169,950+25.1%$88/sqft
    Source: Public Record Report a problem
    12/12/1995Sold$135,900$71/sqft
    Source: Public Record Report a problem

    Public tax history

    YearProperty taxesTax assessment
    2025$3,967 +0%$41,923 +3.6%
    2024$3,965 +27.4%$40,484
    2023$3,112 -1.3%$40,484 +29.8%
    2022$3,152 +30.1%$31,194 -2.8%
    2021$2,422 $32,092 +29.8%
    2020$2,422 +1.3%$24,725
    2019$2,392 +9.5%$24,725 +13.4%
    2018$2,185 $21,812
    2017$2,185 +19.8%$21,812 +14.8%
    2016$1,824 $18,998
    2015$1,824 +133.3%$18,998 +22.7%
    2014$782 -4%$15,477
    2013$815 -48.5%$15,477 -3.9%
    2012$1,581 +2.4%$16,103
    2011$1,545 +0.1%$16,103 +1.7%
    2010$1,543 -3.2%$15,830
    2009$1,594 +0.4%$15,830 -2.9%
    2008$1,588 -1.7%$16,300
    2007$1,616 +2.3%$16,300 -0.5%
    2006$1,579 -1.4%$16,380 +0.7%
    2005$1,602 +8.3%$16,260
    2004$1,479 -1%$16,260
    2003$1,493 +1.7%$16,260 +0.5%
    2002$1,469 +4.5%$16,180 +14.5%
    2001$1,406 +4.1%$14,130
    2000$1,350 $14,130

    Find assessor info on the county website

    Neighborhood: 80127

    Nearby schools

    GreatSchools rating
    Schools provided by the listing agent
    • Elementary: Powderhorn
    • Middle: Summit Ridge
    • High: Dakota Ridge
    • District: Jefferson County R-1

    Source: REcolorado as distributed by MLS GRID. This data may not be complete. We recommend contacting the local school district to confirm school assignments for this home.

    Get a cash offer in 3 minutes
    Find out how much your home could sell for in as little as 3 minutes with a no-obligation cash offer.
    Estimated market value
    $625,900
    Get a cash offer in 3 minutes
    Find out how much your home could sell for in as little as 3 minutes with a no-obligation cash offer.
    Estimated market value
    $625,900