One or more photo(s) has been virtually staged. Experience waterfront living at its finest in this stunning 2-bedroom, 2-bath condo located in the desirable Manchester community of Gulfport, Florida. Boasting 1,120 square feet of beautifully updated living space, this home offers breathtaking sunset views right from your living room and master bedroom. Step inside to an open, airy layout highlighted by luxury vinyl plank flooring, hurricane-impact windows, and abundant natural light. The gourmet kitchen is equipped with stainless steel appliances, sleek cabinetry, and a breakfast bar perfect for casual dining or entertaining. The spacious primary suite features tranquil water views, a generous closet, and an en-suite bath complete with a modern walk-in shower. A second bedroom and full bath provide comfort and privacy for guests or family. Enjoy evenings overlooking the water, or take a short stroll to the exclusive community pool. This unit also includes a private storage unit, ideal for beach gear, kayaks, paddleboards, or bikes. With a low HOA, beautifully maintained grounds, and close proximity to downtown Gulfport’s vibrant arts district, dining, and beaches — this is coastal Florida living at its best.
Sold for $223,500
$223,500
6025 SHORE BOULEVARD S #409, GULFPORT, FL 33707
2beds
1,120sqft
Condominium
Built in 1971
-- sqft lot
$254,400 Zestimate®
$200/sqft
$1,848 Estimated rent
Home value
$254,400
$224,000 - $290,000
$1,848/mo
Zestimate® history
Owner options
List your home for rent
$1,848/mo
Rent Zestimate®
Find your next renter with Zillow Rental Manager. Plus, with online applications, you can quickly screen prospective tenants – for free.
$1,848/mo
Rent Zestimate®
Refinance and save
$2,338/mo
Est. payment
Refinancing to a lower rate could help reduce your monthly payments and save thousands over the life of the loan.
$2,338/mo
Est. payment
Explore your selling options
Work with a Zillow partner agent
Leverage their expertise and Zillow's premium Showcase listings to get your home seen by more buyers.
Get startedList with your own agent
Get your home in front of millions of buyers by listing it on Zillow.
Learn how to do itSell it yourself
Take full control of how buyers see your home on Zillow by listing For Sale by Owner (FSBO).
List your homeWhat's special
Waterfront livingBreakfast barAbundant natural lightBreathtaking sunset viewsTranquil water viewsSleek cabinetrySpacious primary suite
Zillow last checked:
Listing updated:
Listed by:
Bri Barcena 813-275-0600,
FLORIDA TREASURE REALTY LLC 813-998-5000,
Sonia Barcena 813-368-4700,
FLORIDA TREASURE REALTY LLC
Bought with:
Alex Pinta, 3469972
COMPASS FLORIDA LLC
Source: Stellar MLS,MLS#: TB8386058 Originating MLS: Suncoast Tampa
Originating MLS: Suncoast Tampa
Facts & features
Interior
Bedrooms & bathrooms
- Bedrooms: 2
- Bathrooms: 2
- Full bathrooms: 2
Rooms
- Room types: Den/Library/Office, Florida Room
Primary bedroom
- Features: Ceiling Fan(s), Built-in Closet
- Level: First
- Area: 184 Square Feet
- Dimensions: 11.5x16
Bedroom 2
- Features: Ceiling Fan(s), Built-in Closet
- Level: First
- Area: 184 Square Feet
- Dimensions: 11.5x16
Primary bathroom
- Features: En Suite Bathroom
- Level: First
- Area: 40 Square Feet
- Dimensions: 5x8
Bathroom 2
- Features: Shower No Tub
- Level: First
- Area: 40 Square Feet
- Dimensions: 5x8
Dining room
- Level: First
- Area: 90 Square Feet
- Dimensions: 10x9
Florida room
- Features: Storage Closet
- Level: First
- Area: 160 Square Feet
- Dimensions: 20x8
Kitchen
- Level: First
- Area: 78.75 Square Feet
- Dimensions: 7.5x10.5
Living room
- Level: First
- Area: 224 Square Feet
- Dimensions: 14x16
Heating
- Central, Electric
Cooling
- Central Air
Appliances
- Included: Dishwasher, Disposal, Dryer, Electric Water Heater, Microwave, Range, Refrigerator, Washer
- Laundry: Common Area, Laundry Room, Other
Features
- Ceiling Fan(s), Kitchen/Family Room Combo, Living Room/Dining Room Combo, Open Floorplan, Solid Surface Counters, Stone Counters, Thermostat
- Flooring: Luxury Vinyl, Marble
- Doors: Outdoor Grill
- Windows: Window Treatments
- Has fireplace: No
Interior area
- Total structure area: 1,120
- Total interior livable area: 1,120 sqft
Property
Parking
- Parking features: Assigned, Covered, Deeded, Ground Level, Guest
Accessibility
- Accessibility features: Accessible Closets, Accessible Common Area, Accessible Doors, Accessible Central Living Area, Accessible Washer/Dryer
Features
- Levels: One
- Stories: 1
- Exterior features: Outdoor Grill, Private Mailbox, Sidewalk, Storage
- Has private pool: Yes
- Pool features: Heated, In Ground, Lighting, Outside Bath Access
- Has view: Yes
- View description: Water, Bay/Harbor - Full, Canal, Gulf/Ocean - Full
- Has water view: Yes
- Water view: Water,Bay/Harbor - Full,Canal,Gulf/Ocean - Full
- Waterfront features: Bay/Harbor Front, Waterfront, Bay/Harbor, Canal - Saltwater, Gulf/Ocean, Seawall
- Body of water: BOCA CIEGA BAY
Lot
- Size: 2.13 Acres
- Dimensions: 92,609 SqFt / 8,604 SqM
- Features: Flood Insurance Required, FloodZone
Details
- Additional structures: Storage
- Parcel number: 323116916050004090
- Special conditions: None
- Horse amenities: None
Construction
Type & style
- Home type: Condo
- Property subtype: Condominium
Materials
- Concrete, Wood Frame
- Foundation: Slab
- Roof: Built-Up
Condition
- New construction: No
- Year built: 1971
Utilities & green energy
- Sewer: Public Sewer
- Water: Public
- Utilities for property: Cable Available, Cable Connected, Electricity Available, Electricity Connected, Natural Gas Available
Community & HOA
Community
- Features: Bay/Harbor Front, Waterfront, Association Recreation - Owned, Buyer Approval Required, Deed Restrictions, Handicap Modified, No Truck/RV/Motorcycle Parking, Wheelchair Access
- Pet fee: $0 monthly
- Senior community: Yes
- Subdivision: TOWN SHORES OF GULFPORT
HOA
- Has HOA: Yes
- Amenities included: Cable TV, Clubhouse, Elevator(s), Fitness Center, Laundry, Maintenance, Pool, Recreation Facilities, Security, Storage, Vehicle Restrictions
- Services included: 24-Hour Guard, Cable TV, Common Area Taxes, Community Pool, Reserve Fund, Gas, Insurance, Internet, Maintenance Structure, Maintenance Grounds, Maintenance Repairs, Pest Control, Pool Maintenance, Recreational Facilities, Security, Sewer, Trash, Water
- HOA fee: $688 monthly
- HOA name: Paul Endres
- HOA phone: 313-600-2121
- Second HOA name: TOWNSHORES MASTER ASSOCIATION
Location
- Region: Gulfport
Financial & listing details
- Price per square foot: $200/sqft
- Tax assessed value: $237,693
- Annual tax amount: $3,755
- Date on market: 5/22/2025
- Cumulative days on market: 30 days
- Listing terms: Cash,Conventional,FHA,Lease Option,Owner May Carry,VA Loan
- Ownership: Fee Simple
- Total actual rent: 0
- Electric utility on property: Yes
- Road surface type: Paved, Asphalt
Price history
| Date | Event | Price |
|---|---|---|
| 7/21/2025 | Sold | $223,500-19.9%$200/sqft |
Source:  Stellar MLS #TB8386058 Report a problem Stellar MLS #TB8386058 Report a problem | ||
| 6/21/2025 | Pending sale | $279,000$249/sqft |
Source: Stellar MLS #TB8386058 Report a problem | ||
| 6/15/2025 | Price change | $279,000-11.4%$249/sqft |
Source: Stellar MLS #TB8386058 Report a problem | ||
| 6/12/2025 | Price change | $315,000-37%$281/sqft |
Source: Stellar MLS #TB8386058 Report a problem | ||
| 5/23/2025 | Listed for sale | $500,000-28.6%$446/sqft |
Source: Stellar MLS #TB8386058 Report a problem | ||
| 3/15/2025 | Listing removed | $699,900$625/sqft |
Source: Stellar MLS #TB8335711 Report a problem | ||
| 1/10/2025 | Listed for sale | $699,900+145.6%$625/sqft |
Source: Stellar MLS #TB8335711 Report a problem | ||
| 10/23/2024 | Sold | $285,000-5%$254/sqft |
Source: Stellar MLS #T3552378 Report a problem | ||
| 10/1/2024 | Pending sale | $299,999$268/sqft |
Source: Stellar MLS #T3552378 Report a problem | ||
| 9/12/2024 | Price change | $299,999-6.3%$268/sqft |
Source: Stellar MLS #T3552378 Report a problem | ||
| 8/31/2024 | Listed for sale | $320,000+45.5%$286/sqft |
Source: Stellar MLS #T3552378 Report a problem | ||
| 12/22/2023 | Sold | $220,000$196/sqft |
Source: Public Record Report a problem | ||
Public tax history
| Year | Property taxes | Tax assessment |
|---|---|---|
| 2025 | $4,158 +10.7% | $237,693 +8.1% |
| 2024 | $3,756 +11% | $219,788 +26.2% |
| 2023 | $3,384 +12.2% | $174,141 +10% |
| 2022 | $3,017 +10.7% | $158,310 +10% |
| 2021 | $2,727 +5.6% | $143,918 +10% |
| 2020 | $2,582 +9.8% | $130,835 +10% |
| 2019 | $2,351 | $118,941 -5.4% |
| 2018 | $2,351 +8.2% | $125,740 +1.5% |
| 2017 | $2,173 +15.4% | $123,836 +15.6% |
| 2016 | $1,882 +7.7% | $107,146 +11% |
| 2015 | $1,748 +16.6% | $96,510 +28.3% |
| 2014 | $1,499 +9.5% | $75,244 +12.1% |
| 2013 | $1,368 -1.5% | $67,139 -1.5% |
| 2012 | $1,389 | $68,187 -9.7% |
| 2011 | -- | $75,510 +10.2% |
| 2010 | -- | $68,544 -37.8% |
| 2009 | -- | $110,208 -6.6% |
| 2008 | $2,255 | $118,000 -25.8% |
| 2007 | -- | $159,000 +26.2% |
| 2005 | -- | $126,000 +30.7% |
| 2004 | $2,074 +41.2% | $96,400 +42% |
| 2003 | $1,469 +11.6% | $67,900 +10.9% |
| 2002 | $1,316 | $61,200 +1.8% |
| 2001 | $1,316 +11% | $60,100 +10.5% |
| 2000 | $1,185 | $54,400 |
Find assessor info on the county website
Neighborhood: 33707
Nearby homes
- $729,100-- bd-- ba-- sqftShore Dr S, Gulfport, FL 33707Off Market
- $160,0001 bd1 ba1k sqft6025 Shore Blvd S APT 105, Gulfport, FL 33707Foreclosure

- $257,0002 bd2 ba1.1k sqft6025 Shore Blvd S APT 106, Gulfport, FL 33707For Sale

- $160,0001 bd1 ba1k sqft6025 Shore Blvd S APT 110, Gulfport, FL 33707Sold
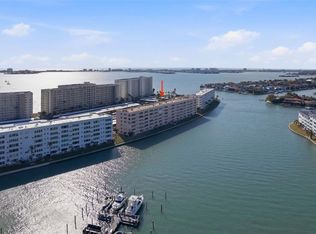
- $362,0002 bd2 ba1.2k sqft6025 Shore Blvd S APT 115, Gulfport, FL 33707Sold
- $295,0002 bd2 ba1.2k sqft6025 Shore Blvd S APT 203, Gulfport, FL 33707Sold
- $300,0002 bd2 ba1.2k sqft6025 Shore Blvd S APT 302, Gulfport, FL 33707Sold
- $195,0002 bd2 ba1.2k sqft6025 Shore Blvd S APT 303, Gulfport, FL 33707For Sale
- $250,0002 bd2 ba1.1k sqft6025 Shore Blvd S APT 307, Gulfport, FL 33707Sold
Nearby schools
GreatSchools rating
- 4/10Gulfport Montessori Elementary SchoolGrades: PK-5Distance: 1.1 mi
- 3/10Azalea Middle SchoolGrades: 6-8Distance: 4.2 mi
- 4/10Boca Ciega High SchoolGrades: 9-12Distance: 1.6 mi
Get a cash offer in 3 minutes
Find out how much your home could sell for in as little as 3 minutes with a no-obligation cash offer.
Estimated market value
$254,400
Get a cash offer in 3 minutes
Find out how much your home could sell for in as little as 3 minutes with a no-obligation cash offer.
Estimated market value
$254,400
- Florida
- Pinellas County
- Gulfport
- 33707
- 6025 SHORE BOULEVARD S Unit 409
Nearby cities
Nearby zip codes
Other Gulfport Topics
