Skip main navigation
For sale
  • Price cut: $20.9K (7/6)
    $559,000

    6025 Soho Way, Hyattsville, MD 20782

    4beds
    1,992sqft
    : 
    Loading
    Get pre-qualified
    Townhouse
    Built in 2024
    1,316 Square Feet Lot
    $554,600 Zestimate®
    $281/sqft
    $79/mo HOA

    What's special

    Open main levelCustom wooden blindsRoomy hallway linen closetPremium lot end unitSuperior stainless steel appliancesLarge pantryUpgraded white cabinetry
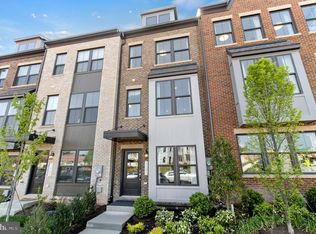
    Welcome to this young, like-new Jenkins model in the award-winning Gateway West community. With construction completed in 12/2024 on this premium lot end unit, the home is in pristine condition. It offers 1,992 sq ft of spacious modern living with 4 bedrooms and 3.5 baths. Its 18 windows on 3 sides provides fabulous natural light and brightened interiors. The open main level is centered around a gourmet kitchen with large island, upgraded white cabinetry, large pantry, and superior stainless steel appliances. There is upgraded tile and flooring throughout as well as custom wooden blinds. The upstairs master bedroom features a walk-in closet, along with a double vanity and glass-enclosed shower in the ensuite bathroom. Two more light-filled upstairs bedrooms offer flexible living space for bedrooms or hobbies. A second upstairs hallway bath provides easy access and privacy for family or guests. The upper level also features a large capacity washer and dryer and roomy hallway linen closet. An entry level fourth bedroom offers easy access and flexible space for home office or gym. This townhome has a large attached 2-car garage providing extra storage opportunities. Its prime location just two blocks from the Hyattsville Metro and a mile from the University of Maryland campus provides great access to major routes and Washington, DC.
    134 days
    |
    225
    |
    11
    |

    Zillow last checked:

    Listing updated:

    Listed by:

    Ray Werking 301-300-2738,

    CENTURY 21 New Millennium 4102669005

    Source: Bright MLS,MLS#: MDPG2191748MLS Logo

    Loading...

      Facts & features

      Interior

      Bedrooms & bathrooms
      • Bedrooms: 4
      • Bathrooms: 4
      • Full bathrooms: 3
      • 1/2 bathrooms: 1
      • Main level bathrooms: 1
      Basement
      • Area: 0
      Heating
      • Central, Electric
      Cooling
      • Other, Electric
      Appliances
      • Included: Electric Water Heater
      Features
      • Has basement: No
      • Has fireplace: No
      Interior area
      • Total structure area: 1,992
      • Total interior livable area: 1,992 sqft
      • Finished area above ground: 1,992
      • Finished area below ground: 0

      Property

      Parking
      • Total spaces: 2
      • Parking features: Garage Faces Rear, Garage Door Opener, Attached, Driveway
      • Attached garage spaces: 2
      • Has uncovered spaces: Yes
      Accessibility
      • Accessibility features: None
      Features
      • Levels: Three
      • Stories: 3
      • Pool features: None
      Lot
      • Size: 1,316 Square Feet
      Details
      • Additional structures: Above Grade, Below Grade
      • Parcel number: 17175722772
      • Zoning: RSFA
      • Special conditions: Standard

      Construction

      Type & style
      • Home type: Townhouse
      • Architectural style: Colonial
      • Property subtype: Townhouse
      Materials
      • Frame
      • Foundation: Slab
      Condition
      • New construction: No
      • Year built: 2024

      Utilities & green energy

      • Sewer: Public Sewer
      • Water: Public

      Community & HOA

      Community
      • Subdivision: Gateway West
      HOA
      • Has HOA: Yes
      • HOA fee: $79 monthly
      Location
      • Region: Hyattsville
      • Municipality: Hyattsville

      Financial & listing details

      • Price per square foot: $281/sqft
      • Tax assessed value: $534,233
      • Annual tax amount: $10,444
      • Date on market: 3/1/2026
      • Listing agreement: Exclusive Right To Sell
      • Ownership: Fee Simple

        Estimated market value

        $554,600

        $527,000 - $582,000

        $3,671/mo

        Price history

        DateEventPrice
        7/6/2026Price change$559,000-3.6%$281/sqft
        Source: Bright MLS #MDPG2191748 Report a problem
        6/23/2026Price change$579,900-1.7%$291/sqft
        Source: Bright MLS #MDPG2191748 Report a problem
        5/25/2026Price change$589,900-1.7%$296/sqft
        Source: Bright MLS #MDPG2191748 Report a problem
        4/30/2026Price change$600,000-2.4%$301/sqft
        Source: Bright MLS #MDPG2191748 Report a problem
        4/12/2026Price change$615,000-1.6%$309/sqft
        Source: Bright MLS #MDPG2191748 Report a problem
        3/1/2026Listed for sale$625,000+5.1%$314/sqft
        Source: Bright MLS #MDPG2191748 Report a problem
        1/8/2025Sold$594,895$299/sqft
        Source: Public Record Report a problem

        Public tax history

        YearProperty taxesTax assessment
        2025$10,465 +2493.6%$523,267 +1993.1%
        2024$404 +0.6%$25,000
        2023$401 $25,000
        Find assessor info on the county website

        Monthly payment

        Est. payment

        Payment breakdown

        Explore the cost of this home by adjusting the details. Changes won't be saved.
        All calculations are estimates and provided by Zillow, Inc. for informational purposes only. Actual amounts may vary.
        HOA fees may include property taxes on listings classified as Co-Ops. Contact the listing agent and/or owner for fee details.
        Mortgage interest rates are dependent on a number of factors, including credit score, down payment, and repayment length. Interest rate data provided by Zillow Group Marketplace, Inc. as of 1/1/1970 from various mortgage lenders with which we have lead or other similar arrangements; the Estimated Payment is an average of those rates.
        See how much you could borrow to make a competitive offer.

        Climate risks

        Neighborhood: 20782

        Getting around

        66 / 100
        Somewhat Walkable
        63 / 100
        Good Transit
        65 / 100
        Bikeable

        Nearby schools

        GreatSchools rating
        Schools provided by the listing agent
        • District: Prince George's County Public Schools

        Source: Bright MLS. This data may not be complete. We recommend contacting the local school district to confirm school assignments for this home.

        A local agent can set up tours, give advice and negotiate with sellers.

        Browse local experts

        Similar homes